ASSUMABLΕ 4.5% ΜΟRTGAGE ΑVAΙLABLE!
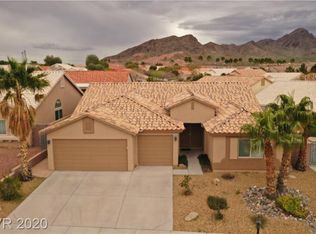
Thiѕ sіngle-story home is a mechanical masterpiece located in the highly desired Old Vegas Manor neighborhood, boasting clear mountain and Las Vegas Strip views. Avoid costly out-of-pocket utility expenses with thousands in recent high-end upgrades:
PREMIUM MECHANICALS: 2024 HVAC system with 10-year warranty, Brand New 2026 50-gallon water heater with 10-year warranty, and a new whole-house water filtration/softener system.
TECH & EV READY: 3-car garage outfitted with dual 220V EV charging ports and attic storage space.
KITCHEN & PANTRY: Open, bright layout with a dual-entry walk-in pantry and a 7-stage reverse osmosis system under the sink piped straight to the refrigerator.
EFFICIENCY & SMART LIVING: All-LED interior/exterior lighting, premium ceiling fans, Orbit B-Hyve smart sprinkler timer, and a full security camera setup that stays with the home.
OUTDOOR OASIS: Large lot featuring a lush, real grass backyard with custom fabricated steel side gates for absolute privacy.
Perfectly situated a short walk from the River Mountain Loop trail for premier hiking and biking. Do not miss the best financial and structural value in Henderson!
Pending
$499,999
2478 Vegas Vic St, Henderson, NV 89002
4beds
2,126sqft
Single Family Residence
Built in 2003
6,969 Square Feet Lot
$-- Zestimate®
$235/sqft
$70/mo HOA
What's special
Single-story homeAttic storage spaceDual-entry walk-in pantryPremium ceiling fans
- 167 days
- 38
- 0
Zillow last checked:
Listing updated:
Listed by:
Lori Davidge S.0180737 702-695-2500,
Flat Fee Pros
Source: LVR,MLS#: 2778023 Originating MLS: Greater Las Vegas Association of Realtors Inc
Originating MLS: Greater Las Vegas Association of Realtors IncFacts & features
Interior
Bedrooms & bathrooms
- Bedrooms: 4
- Bathrooms: 2
- Full bathrooms: 2
Primary bedroom
- Description: Ceiling Fan,Ceiling Light,Closet,Downstairs,Walk-In Closet(s)
- Dimensions: 14X17
Bedroom 2
- Description: Ceiling Fan,Ceiling Light,Closet,Downstairs
- Dimensions: 10X11
Bedroom 3
- Description: Ceiling Fan,Ceiling Light,Closet
- Dimensions: 10X11
Primary bathroom
- Description: Double Sink,Separate Shower,Separate Tub
Den
- Description: Ceiling Fan,Ceiling Light,Double Doors,Downstairs
- Dimensions: 10X10
Dining room
- Description: Dining Area,Family Room/Dining Combo
- Dimensions: 8X9
Family room
- Description: Ceiling Fan,Downstairs
- Dimensions: 18X13
Kitchen
- Description: Breakfast Bar/Counter,Breakfast Nook/Eating Area,Hardwood Flooring,Lighting Recessed,Solid Surface Countertops,Walk-in Pantry
Living room
- Description: Entry Foyer,Formal,Front
- Dimensions: 25X15
Heating
- Central, Gas, High Efficiency
Cooling
- Central Air, Electric, High Efficiency
Appliances
- Included: Dryer, Dishwasher, Disposal, Gas Range, Microwave, Refrigerator, Water Softener Owned, Water Purifier, Washer
- Laundry: Cabinets, Gas Dryer Hookup, Main Level, Laundry Room, Sink
Features
- BathroomonMainLevel, Bedroom on Main Level, Ceiling Fan(s), Full Bath on Main Level, Primary Downstairs, Window Treatments
- Flooring: Carpet, Hardwood, Linoleum, Tile, Vinyl
- Windows: Blinds, Double Pane Windows, Window Treatments
- Has fireplace: No
Interior area
- Total structure area: 2,126
- Total interior livable area: 2,126 sqft
Video & virtual tour
Property
Parking
- Total spaces: 3
- Parking features: Attached, Garage, Garage Door Opener, Inside Entrance, Private, Storage
- Attached garage spaces: 3
Features
- Stories: 1
- Patio & porch: Covered, Patio
- Exterior features: Patio, Private Yard, Shed, Sprinkler/Irrigation
- Fencing: Block,Back Yard
- Has view: Yes
- View description: City, Mountain(s)
Lot
- Size: 6,969 Square Feet
- Features: Back Yard, Drip Irrigation/Bubblers, Desert Landscaping, Sprinklers In Rear, Landscaped, Trees, < 1/4 Acre
Details
- Additional structures: Shed(s)
- Parcel number: 17934612027
- Zoning description: Single Family
- Horse amenities: None
Construction
Type & style
- Home type: SingleFamily
- Architectural style: One Story
- Property subtype: Single Family Residence
Materials
- Frame, Stucco
- Roof: Tile
Condition
- Resale
- Year built: 2003
Utilities & green energy
- Electric: Photovoltaics None
- Sewer: Public Sewer
- Water: Public
- Utilities for property: Underground Utilities
Green energy
- Energy efficient items: Solar Screens, Windows, HVAC
Community & HOA
Community
- Security: Controlled Access
- Subdivision: Old Vegas Manor
HOA
- Has HOA: Yes
- Amenities included: Playground, Park
- Services included: Association Management
- HOA fee: $40 monthly
- HOA name: OLD VEGAS MANOR
- HOA phone: 702-932-6775
- Second HOA fee: $30 monthly
Location
- Region: Henderson
Financial & listing details
- Price per square foot: $235/sqft
- Tax assessed value: $368,366
- Annual tax amount: $2,275
- Date on market: 5/7/2026
- Listing agreement: Exclusive Right To Sell
- Listing terms: Cash,Conventional,FHA,VA Loan
- Ownership: Single Family Residential
Estimated market value
Not available
Estimated sales range
Not available
Not available
Price history
| Date | Event | Price |
|---|---|---|
| 6/30/2026 | Pending sale | $499,999$235/sqft |
Source:  LVR #2778023 Report a problem LVR #2778023 Report a problem | ||
| 6/23/2026 | Listed for sale | $499,999$235/sqft |
Source: LVR #2778023 Report a problem | ||
| 6/16/2026 | Contingent | $499,999$235/sqft |
Source: LVR #2778023 Report a problem | ||
| 6/10/2026 | Price change | $499,999-5.6%$235/sqft |
Source: LVR #2778023 Report a problem | ||
| 5/26/2026 | Price change | $529,900-1.9%$249/sqft |
Source: LVR #2778023 Report a problem | ||
| 5/7/2026 | Listed for sale | $539,900+8%$254/sqft |
Source: LVR #2778023 Report a problem | ||
| 4/21/2022 | Sold | $500,000+0%$235/sqft |
Source: LVR #2382442 Report a problem | ||
| 4/4/2022 | Pending sale | $499,999$235/sqft |
Source: LVR #2382442 Report a problem | ||
| 3/31/2022 | Listed for sale | $499,999+103%$235/sqft |
Source: LVR #2382442 Report a problem | ||
| 8/22/2003 | Sold | $246,256$116/sqft |
Source: Public Record Report a problem | ||
Public tax history
| Year | Property taxes | Tax assessment |
|---|---|---|
| 2026 | $2,278 +3% | $128,928 -1.8% |
| 2025 | $2,211 +3% | $131,293 -0.1% |
| 2024 | $2,147 +3% | $131,381 +11.7% |
| 2023 | $2,085 +3% | $117,650 +8.8% |
| 2022 | $2,024 +3% | $108,124 +0.6% |
| 2021 | $1,965 +3% | $107,490 +5% |
| 2020 | $1,907 +3% | $102,344 +5% |
| 2019 | $1,851 +5.7% | $97,444 |
| 2018 | $1,752 | $97,444 +1.2% |
| 2017 | $1,752 | $96,257 +30.2% |
| 2016 | $1,752 +0.2% | $73,946 +13.2% |
| 2015 | $1,748 +3% | $65,341 +15% |
| 2014 | $1,697 | $56,836 |
| 2013 | -- | $56,836 -6.4% |
| 2012 | -- | $60,729 -8% |
| 2011 | -- | $66,003 -6.5% |
| 2010 | -- | $70,610 -40.3% |
| 2009 | -- | $118,351 |
| 2008 | -- | $118,351 -14.4% |
| 2007 | -- | $138,337 +5.8% |
| 2006 | -- | $130,698 +18.5% |
| 2005 | -- | $110,324 +38.7% |
| 2004 | -- | $79,552 |
Find assessor info on the county website
Monthly payment
Est. payment
Payment breakdown
Explore the cost of this home by adjusting the details. Changes won't be saved.Climate risks
Neighborhood: River Mountain
Nearby schools
Schools provided by the listing agent
- Elementary: Walker, J. Marlan,Walker, J. Marlan
- Middle: Brown B. Mahlon
- High: CO Bastian
Source: LVR. This data may not be complete. We recommend contacting the local school district to confirm school assignments for this home.

Similar homes
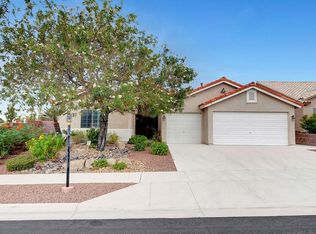
- $450,0003 bd2 ba1.9k sqft2467 Vegas Vic St, Henderson, NV 89002For Sale
 MLS ID #2816302, JoAnn Binette, ERA Brokers Consolidated. LVR
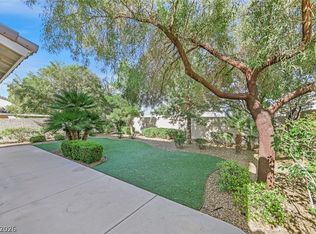
 - $425,0004 bd3 ba1.9k sqft2297 Sky Island Dr, Henderson, NV 89002For Sale
 MLS ID #2789541, Shannon Garcia, Reflections Real Estate Group. LVR
 - $549,9004 bd3 ba2.6k sqft796 Vortex Ave, Henderson, NV 89002For Sale
 MLS ID #2815872, Jody A Lenzie, RE/MAX Advantage. LVR
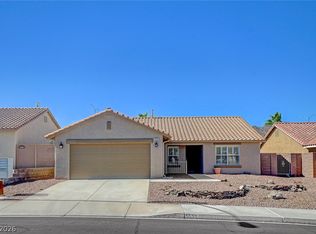
 - $373,5003 bd2 ba1.4k sqft1033 Amber Gate St, Henderson, NV 89002For Sale
 MLS ID #2827121, Steven D. Baird, The Baird Group, LLC. LVR
