Experience elevated living in this stunning end-unit townhome located in the highly desirable Avonlea community. Offering 3 spacious bedrooms, 4 full bathrooms, and 1 half bath, this exceptional home combines sophisticated design with versatile living spaces. The open-concept floor plan is filled with natural light and features expansive living and entertaining areas designed for today's lifestyle. The impressive loft level offers incredible flexibility and can easily serve as a second primary suite, guest retreat, home office, or private living space, complete with the convenience of a full bath. Enjoy outdoor living at its finest with a large deck over and a spectacular rooftop terrace—the perfect setting for morning coffee, evening sunsets, or entertaining guests while taking in the peaceful water views. As an end-unit, this home offers enhanced privacy, additional windows, and abundant natural light throughout. This exceptional home offers the perfect blend of luxury, flexibility, and low-maintenance living in one of the area's most desirable communities. Enjoy resort-style amenities within the Avonlea community, including a pool, fitness center, club house, basketball courts, tennis courts, playgrounds, scenic trails, a fire pit near the pond, tot lots, pavilion and plenty of parking for guests. This home offers convenience and lifestyle in one perfect package. Ideally located near shops, restaurants, a public library, hospital, and Dulles Airport and in very close proximity to the Loudoun Gateway Metro Station Bus Bay F/Dulles South Multipurpose Center. Close proximity also to Rt 50, 28, 606 & Braddock Rd.
Under contract
$875,000
24991 Cambridge Hill Ter, Chantilly, VA 20152
3beds
3,470sqft
:
Get pre-qualified$5,535/mo
Townhouse
Built in 2018
3,049 Square Feet Lot
$876,200 Zestimate®
$252/sqft
$128/mo HOA
What's special
Impressive loft levelOpen-concept floor planSpectacular rooftop terracePeaceful water viewsAdditional windowsAbundant natural light throughoutFilled with natural light
- 15 days |
- 481 |
- 30 |
Likely to sell faster than
Zillow last checked:
Listing updated:
Listed by:
Tanya Johnson 703-856-7466,
Keller Williams Realty 7034309008
Source: Bright MLS,MLS#: VALO2130806
Facts & features
Interior
Bedrooms & bathrooms
- Bedrooms: 3
- Bathrooms: 5
- Full bathrooms: 4
- 1/2 bathrooms: 1
- Main level bathrooms: 1
Basement
- Area: 0
Heating
- Forced Air, Natural Gas
Cooling
- Central Air, Electric
Appliances
- Included: Microwave, Dryer, Washer, Cooktop, Dishwasher, Disposal, Refrigerator, Ice Maker, Oven, Gas Water Heater
Features
- Kitchen - Gourmet, Combination Kitchen/Living, Combination Kitchen/Dining, Kitchen Island, Ceiling Fan(s)
- Windows: Window Treatments
- Basement: Finished,Walk-Out Access
- Has fireplace: No
Interior area
- Total structure area: 3,470
- Total interior livable area: 3,470 sqft
- Finished area above ground: 3,470
- Finished area below ground: 0
Video & virtual tour
Property
Parking
- Total spaces: 4
- Parking features: Garage Faces Front, Garage Door Opener, Attached, Driveway
- Attached garage spaces: 2
- Uncovered spaces: 2
Accessibility
- Accessibility features: None
Features
- Levels: Three
- Stories: 3
- Pool features: Community
Lot
- Size: 3,049 Square Feet
Details
- Additional structures: Above Grade, Below Grade
- Parcel number: 164368882000
- Zoning: R8
- Special conditions: Standard
Construction
Type & style
- Home type: Townhouse
- Architectural style: Colonial
- Property subtype: Townhouse
Materials
- Brick, Combination
- Foundation: Concrete Perimeter
Condition
- New construction: No
- Year built: 2018
Details
- Builder name: TOLL BROTHERS
Utilities & green energy
- Sewer: Public Sewer
- Water: Public
Community & HOA
Community
- Subdivision: Avonlea
HOA
- Has HOA: Yes
- Amenities included: Pool, Fitness Center, Clubhouse, Basketball Court, Tennis Court(s), Tot Lots/Playground, Jogging Path, Picnic Area
- Services included: Common Area Maintenance, Trash, Pool(s), Snow Removal
- HOA fee: $128 monthly
Location
- Region: Chantilly
Financial & listing details
- Price per square foot: $252/sqft
- Tax assessed value: $841,380
- Annual tax amount: $6,772
- Date on market: 7/11/2026
- Listing agreement: Exclusive Right To Sell
- Ownership: Fee Simple
Estimated market value
$876,200
$832,000 - $920,000
$4,057/mo
Price history
| Date | Event | Price |
|---|---|---|
| 7/14/2026 | Contingent | $875,000$252/sqft |
Source:  Bright MLS #VALO2130806 Report a problem Bright MLS #VALO2130806 Report a problem | ||
| 7/11/2026 | Listed for sale | $875,000+45.4%$252/sqft |
Source: Bright MLS #VALO2130806 Report a problem | ||
| 6/29/2018 | Sold | $601,881$173/sqft |
Source: Public Record Report a problem | ||
Public tax history
| Year | Property taxes | Tax assessment |
|---|---|---|
| 2025 | $6,833 -2.5% | $848,870 +4.7% |
| 2024 | $7,010 +2.4% | $810,450 +3.6% |
| 2023 | $6,846 +5% | $782,420 +6.8% |
| 2022 | $6,521 +5.9% | $732,710 +16.6% |
| 2021 | $6,157 -3.9% | $628,310 +1.5% |
| 2020 | $6,406 | $618,980 +1.4% |
| 2019 | $6,406 +284.7% | $610,280 +4.8% |
| 2018 | $1,665 -3.6% | $582,530 +279.5% |
| 2017 | $1,727 | $153,500 |
| 2016 | -- | $153,500 |
Find assessor info on the county website
Monthly payment
Est. payment
Payment breakdown
Explore the cost of this home by adjusting the details. Changes won't be saved.Climate risks
Neighborhood: 20152
Nearby schools
GreatSchools rating
- 10/10Liberty Elementary SchoolGrades: PK-5Distance: 1.1 mi
- 8/10Mercer Middle SchoolGrades: 6-8Distance: 0.9 mi
- 9/10John Champe High SchoolGrades: 9-12Distance: 2 mi
Schools provided by the listing agent
- District: Loudoun County Public Schools
Source: Bright MLS. This data may not be complete. We recommend contacting the local school district to confirm school assignments for this home.
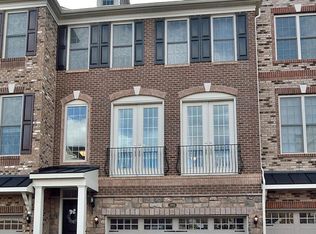
- $787,1003 bd4 ba2.8k sqft24993 Cambridge Hill Ter, Chantilly, VA 20152Off Market
- $774,3003 bd3 ba2.7k sqft24995 Cambridge Hill Ter, Chantilly, VA 20152Off Market
- $788,3004 bd4 ba2.7k sqft24999 Cambridge Hill Ter, Chantilly, VA 20152Off Market
- $862,8003 bd4 ba3.2k sqft42600 Lisburn Chase Ter, Chantilly, VA 20152Off Market
- $920,1003 bd5 ba3.7k sqft25001 Cambridge Hill Ter, Chantilly, VA 20152Off Market
- $793,1003 bd3 ba3k sqft42602 Lisburn Chase Ter, Chantilly, VA 20152Off Market
- $800,8003 bd3 ba2.7k sqft42601 Lisburn Chase Ter, Chantilly, VA 20152Off Market
- $765,2003 bd4 ba2.8k sqft42604 Lisburn Chase Ter, Chantilly, VA 20152Off Market
A local agent can set up tours, give advice and negotiate with sellers.
Similar homes
- $780,0003 bd3 ba2.6k sqftSouth Riding, Chantilly, VA 20152For Sale

 MLS ID #VALO2131714, Tuyet Bui, Pearson Smith Realty, LLC. Bright MLS
 - $815,0004 bd4 ba3k sqft43629 White Cap Ter, Chantilly, VA 20152For Sale
 MLS ID #VALO2129986, John McCambridge, Samson Properties. Bright MLS
 - $900,0004 bd4 ba3.1k sqft23063 Cottonwillow Sq, Ashburn, VA 20148For Sale
 MLS ID #VALO2131510, Sarah Reynolds, Keller Williams Realty. Bright MLS
 - $799,9004 bd4 ba2.9k sqft43583 White Cap Ter, Chantilly, VA 20152For Sale
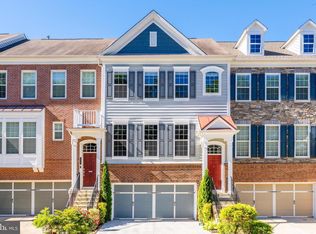 MLS ID #VALO2120730, Tom Saporito, Samson Properties. Bright MLS
 - $825,0003 bd4 ba3.2k sqft26077 Little Rocky Ter, Aldie, VA 20105For SaleMLS ID #VALO2128086, Venu Yarvaneni, Taylor Properties. Bright MLS
- $685,0004 bd4 ba2k sqft43920 Avenza Ter, Chantilly, VA 20152For SaleMLS ID #VALO2130156, Ram Bashyal, Onest Real Estate. Bright MLS
- $839,0003 bd4 ba3.1k sqft42567 Dreamweaver Dr, Ashburn, VA 20148For SaleMLS ID #VALO2129950, Swathi Yalla, Samson Properties. Bright MLS
- $959,0003 bd3 ba4k sqft42534 Dreamweaver Dr, Ashburn, VA 20148For SaleMLS ID #VALO2130604, sreerekha challapalli, Alluri Realty, Inc.. Bright MLS
- $639,9903 bd3 ba2.4k sqftEast Gate 3 Condominium, Chantilly, VA 20152For SaleMLS ID #VALO2130586, Nicholas Dorcon, Compass. Bright MLS
- $814,8883 bd4 ba3.2k sqft42279 Fox Tracks Ter, Ashburn, VA 20148For SaleMLS ID #VALO2123606, Bhavin Shah, Samson Properties. Bright MLS
- $810,0003 bd4 ba2.6k sqft42274 Hampton Woods Ter, Ashburn, VA 20148For SaleMLS ID #VALO2126874, Ray Wilson, EXP Realty, LLC. Bright MLS
- $935,0004 bd4 ba3.5k sqft23394 Evening Primrose Sq, Ashburn, VA 20148For SaleMLS ID #VALO2122748, Zee AlMaliky, Keller Williams Capital Properties. Bright MLS
- $860,9904 bd5 ba2.8k sqft42198 Shining Star Sq Homesite 4534, Ashburn, VA 20148New ConstructionBright MLS
- $539,9003 bd3 ba1.8k sqftEast Gate 3 Condominium, Chantilly, VA 20152For SaleMLS ID #VALO2128776, Jim Byrne, Compass. Bright MLS
- $950,0004 bd5 ba3.3k sqft22522 Foundation Dr, Ashburn, VA 20148For SaleMLS ID #VALO2129536, Chris Lee, Samson Properties. Bright MLS
- $865,0004 bd5 ba2.3k sqft14803 Retreat Blvd, Chantilly, VA 20151For SaleMLS ID #VAFX2318444, Patrick O'Keefe, RE/MAX Gateway, LLC. Bright MLS
- $730,0004 bd4 ba2.5k sqft42040 Angel Arch Ter, Aldie, VA 20105For SaleMLS ID #VALO2129070, Aram Baloyan, Jason Mitchell Group. Bright MLS
- $825,0004 bd4 ba3.2k sqft43117 Shore Sq, Ashburn, VA 20148For SaleMLS ID #VALO2128700, Sarah Metzfield, Real Broker, LLC. Bright MLS
- $809,0003 bd4 ba2.6k sqft22503 Windsor Locks Sq, Ashburn, VA 20148For SaleMLS ID #VALO2129228, Sreedhar Maram, Maram Realty, LLC. Bright MLS
- $720,0003 bd3 ba2.1k sqft42350 Benfold Sq, Ashburn, VA 20148For SaleMLS ID #VALO2128868, Shrayus Reddy, Reddy Realty LLC. Bright MLS
