Move-in ready and thoughtfully updated, 25 Avignon Drive is a 3-bedroom, 1.5-bath brick-front colonial with a 1-car garage and a fully fenced backyard. The big-ticket items are already done. The home has a new roof and gutters (2022), a new AC unit (June 2025), and a new white vinyl privacy fence and gate (2024). Inside, durable Pergo Outlast flooring runs through the entire main level. It connects the living room, formal dining room, and kitchen, and recessed lighting brightens the living room and kitchen. The kitchen has updated stainless-steel appliances, white cabinetry, and a sunny breakfast area with a shiplap accent wall and a sliding door to the back patio. The main and upstairs windows and the slider were replaced in 2017, and the whole interior has been freshly painted. Upstairs are three bedrooms, including a spacious primary suite over 24 feet long. The Jack-and-Jill bath was remodeled in 2019 with a granite double vanity and a tiled shower/tub combination, and it serves both the primary and the hall. The full basement has carpet tile flooring and recessed lighting, and it's ready for a rec room, gym, or home office. It also has plenty of storage space, with the washer and dryer down there. Outside, the new stairs lead down to a large concrete patio and a level, fenced yard. Schedule your showing today!
Under contract
$384,900
25 Avignon Dr, Newark, DE 19702
3beds
1,575sqft
Single Family Residence
Built in 1990
6,970 Square Feet Lot
$-- Zestimate®
$244/sqft
$10/mo HOA
What's special
Level fenced yardUpdated stainless-steel appliancesWhite cabinetryFully fenced backyard
- 16 days
- 1,479
- 183
Zillow last checked:
Listing updated:
Listed by:
Jon Manis 302-229-7401,
EXP Realty, LLC 8885434829
Source: Bright MLS,MLS#: DENC2110760
Facts & features
Interior
Bedrooms & bathrooms
- Bedrooms: 3
- Bathrooms: 2
- Full bathrooms: 1
- 1/2 bathrooms: 1
- Main level bathrooms: 2
- Main level bedrooms: 3
Basement
- Area: 0
Heating
- Forced Air, Natural Gas
Cooling
- Central Air, Electric
Appliances
- Included: Electric Water Heater
- Laundry: In Basement
Features
- Basement: Full
- Has fireplace: No
Interior area
- Total structure area: 1,575
- Total interior livable area: 1,575 sqft
- Finished area above ground: 1,575
- Finished area below ground: 0
Video & virtual tour
Property
Parking
- Total spaces: 1
- Parking features: Garage Faces Front, Garage Door Opener, Inside Entrance, Attached, Driveway, On Street
- Attached garage spaces: 1
- Has uncovered spaces: Yes
Accessibility
- Accessibility features: None
Features
- Levels: Two
- Stories: 2
- Pool features: None
Lot
- Size: 6,970 Square Feet
- Dimensions: 70 x 100
Details
- Additional structures: Above Grade, Below Grade
- Parcel number: 11025.20075
- Zoning: NC6.5
- Special conditions: Standard
Construction
Type & style
- Home type: SingleFamily
- Architectural style: Colonial
- Property subtype: Single Family Residence
Materials
- Brick, Vinyl Siding
- Foundation: Block
- Roof: Shingle
Condition
- New construction: No
- Year built: 1990
Utilities & green energy
- Sewer: Public Sewer
- Water: Public
Community & HOA
Community
- Subdivision: Frenchtown Woods
HOA
- Has HOA: Yes
- HOA fee: $115 annually
Location
- Region: Newark
Financial & listing details
- Price per square foot: $244/sqft
- Tax assessed value: $386,100
- Annual tax amount: $3,989
- Date on market: 9/28/2026
- Listing agreement: Exclusive Right To Sell
- Ownership: Fee Simple
Estimated market value
Not available
Estimated sales range
Not available
Not available
Price history
| Date | Event | Price |
|---|---|---|
| 10/8/2026 | Contingent | $384,900$244/sqft |
Source:  Bright MLS #DENC2110760 Report a problem Bright MLS #DENC2110760 Report a problem | ||
| 9/28/2026 | Listed for sale | $384,900+147.9%$244/sqft |
Source: Bright MLS #DENC2110760 Report a problem | ||
| 12/15/2014 | Sold | $155,250-27.8%$99/sqft |
Source: Public Record Report a problem | ||
| 11/15/2014 | Pending sale | $215,000$137/sqft |
Source: Continental Real Estate Group, Inc. #6474565 Report a problem | ||
| 10/14/2014 | Listed for sale | $215,000+27.4%$137/sqft |
Source: Owner Report a problem | ||
| 3/6/2003 | Sold | $168,750$107/sqft |
Source: Public Record Report a problem | ||
Public tax history
| Year | Property taxes | Tax assessment |
|---|---|---|
| 2025 | $3,989 +40.3% | $386,100 +496.8% |
| 2024 | $2,843 +2.7% | $64,700 |
| 2023 | $2,769 +0.7% | $64,700 |
| 2022 | $2,750 +2.2% | $64,700 |
| 2021 | $2,691 +2.8% | $64,700 |
| 2020 | $2,617 +12.8% | $64,700 |
| 2019 | $2,320 +5.9% | $64,700 |
| 2017 | $2,191 +0.8% | $64,700 |
| 2016 | $2,174 | $64,700 |
| 2015 | $2,174 +9.4% | $64,700 |
| 2014 | $1,988 | $64,700 |
| 2013 | -- | $64,700 |
| 2012 | -- | $64,700 |
| 2011 | -- | $64,700 |
| 2010 | -- | $64,700 |
| 2009 | -- | $64,700 |
| 2008 | -- | $64,700 |
| 2007 | -- | $64,700 |
| 2006 | -- | $64,700 |
| 2005 | -- | $64,700 |
| 2004 | -- | $64,700 |
| 2003 | -- | $64,700 |
| 2002 | -- | $64,700 |
| 2001 | -- | $64,700 |
Find assessor info on the county website
Monthly payment
Est. payment
Payment breakdown
Explore the cost of this home by adjusting the details. Changes won't be saved.Climate risks
Neighborhood: Frenchtown Woods
Nearby schools
Schools provided by the listing agent
- District: Christina
Source: Bright MLS. This data may not be complete. We recommend contacting the local school district to confirm school assignments for this home.

Similar homes
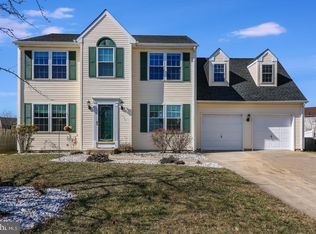
- $365,0004 bd2 ba1.6k sqft12 Slates End, Newark, DE 19702For Sale

 MLS ID #DENC2112792, Mike Humbertson, Real Broker LLC. Bright MLS
 - $399,0003 bd2 ba1.8k sqft25 Winsome Way, Newark, DE 19702For Sale
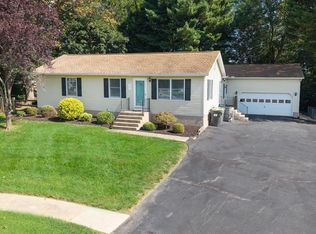 MLS ID #DENC2111792, Rhonda Shin, BHHS Fox & Roach - Hockessin. Bright MLS
 - $365,0003 bd2 ba1.3k sqftNone Available, Newark, DE 19702For Sale
 MLS ID #DENC2111430, Patrick Lorenz, Patterson-Schwartz - Greenville. Bright MLS
 - $379,0003 bd2 ba1.7k sqft460 Bow St, Elkton, MD 21921For Sale
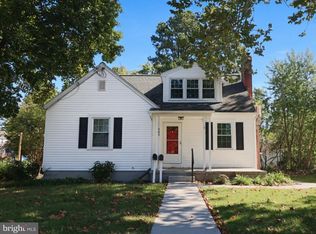 MLS ID #MDCC2023462, Dottie Walker, Empower Real Estate, LLC. Bright MLS
 - $495,0004 bd3 ba2.1k sqftNone Available, Newark, DE 19702For SaleMLS ID #DENC2109944, Harry Zheng, Patterson-Schwartz-OceanView. Bright MLS
- $415,0003 bd3 ba1.7k sqft225 W General Grey Ct, Newark, DE 19702For SaleMLS ID #DENC2111126, Kerie Grey, Empower Real Estate, LLC. Bright MLS
- $389,9904 bd2 ba1.6k sqft26 Alwyn Rd, Newark, DE 19713For SaleMLS ID #DENC2111774, VERNON GIBSON, The Parker Group. Bright MLS
- $350,0004 bd3 ba1.7k sqft1172 Elkton Rd, Newark, DE 19711For SaleMLS ID #DENC2112758, Nikolina Novakovic, Century 21 Gold Key Realty. Bright MLS
- $399,9904 bd3 ba2.1k sqft109 Cherry Tree Ln, Elkton, MD 21921For SaleMLS ID #MDCC2023240, Melinda Wimer, Harlan C. Williams Co.. Bright MLS
- $369,0002 bd3 ba1.3k sqft100 Britain Ct, Newark, DE 19702For SaleMLS ID #DENC2110866, Mayra Santiago, Redfin Corporation. Bright MLS
- $429,9004 bd2 ba1.6k sqft24 Argyle Rd, Newark, DE 19713For SaleMLS ID #DENC2112830, Lynberg Porter, RE/MAX Associates-Hockessin. Bright MLS
- $394,0003 bd2 ba1.7k sqft196 Kennedy Blvd, Elkton, MD 21921For SaleMLS ID #MDCC2023336, Cindy Fetterolf, Real-Trust-Associates, LLC.. Bright MLS
- $385,0004 bd2 ba1.6k sqft53 Shull Dr, Newark, DE 19711For SaleMLS ID #DENC2107958, Lindsay Powell Conley, The Moving Experience Delaware Inc. Bright MLS
- $329,9993 bd2 ba1.8k sqft16 Hibiscus Dr, Newark, DE 19702For SaleMLS ID #DENC2098204, Connie Williams, BHHS Fox & Roach-Christiana. Bright MLS
- $525,0004 bd3 ba2k sqft20 Briarcliffe Ct, Newark, DE 19702For SaleMLS ID #DENC2109544, Megan Toll, KW Empower. Bright MLS
- $319,0004 bd2 ba1.6k sqft108 Midland Dr, Elkton, MD 21921For SaleMLS ID #MDCC2023012, Dottie Walker, Empower Real Estate, LLC. Bright MLS
- $439,9004 bd2 ba1.9k sqftNone Available, Newark, DE 19702For SaleMLS ID #DENC2091028, Shirley McAllister, Patterson-Schwartz - Greenville. Bright MLS
- $325,0003 bd2 ba1.5k sqft133 Milestone Rd, Elkton, MD 21921For SaleMLS ID #MDCC2023076, Kristin Lewis, Integrity Real Estate. Bright MLS
- $314,9003 bd2 ba1.7k sqft127 Independence Dr, Elkton, MD 21921For SaleMLS ID #MDCC2023198, Laurel Davis, LPT Realty, LLC. Bright MLS
