NEW PRICE!
Located in Tulsa’s beloved Maple Ridge neighborhood, this charming estate has been thoughtfully renovated to complement the historic beauty and character of the area. Just steps from the Midland Valley Trail and within walking distance of The Gathering Place, Riverside Drive, and downtown Tulsa, this exceptional home offers both timeless charm and an unbeatable location.
Situated on a spacious corner lot, the property is surrounded by mature trees, lush landscaping, and a dreamy English garden enclosed by a classic white picket fence. Inside, the home offers four generously sized bedrooms and three full bathrooms, along with an oversized office, formal dining room, breakfast nook, and an abundance of closets and storage throughout.
The newly renovated primary suite is a true retreat, featuring a stunning bathroom with a large arched shower equipped with two shower heads, honed marble floors, a custom vanity, and beautifully designed built-ins.
Recent improvements include freshly painted interior walls, refinished upstairs hardwood floors and staircase, and a newly expanded and replaced driveway completed in March. The owners have also added a new door providing convenient access to the backyard.
For added peace of mind, the home is equipped with a whole-home generator.
With its historic character, thoughtful updates, beautiful outdoor spaces, and prime Maple Ridge location, this is a truly special opportunity to call one of Tulsa’s most beloved neighborhoods home. Sellers are motivated—don’t miss your chance to see this one!
Pending
Price cut: $14.9K (9/10)
$635,000
2504 S Boston Pl, Tulsa, OK 74114
4beds
2,520sqft
Single Family Residence
Built in 1937
7,143 Square Feet Lot
$-- Zestimate®
$252/sqft
$-- HOA
What's special
Lush landscapingDreamy english gardenBeautifully designed built-insCustom vanityClassic white picket fenceFormal dining roomNewly renovated primary suite
- 101 days
- 340
- 7
Likely to sell faster than
Zillow last checked:
Listing updated:
Listed by:
Brooklyn Jones 918-698-8170,
Chinowth & Cohen
Source: MLS Technology, Inc.,MLS#: 2624096 Originating MLS: MLS Technology
Originating MLS: MLS TechnologyFacts & features
Interior
Bedrooms & bathrooms
- Bedrooms: 4
- Bathrooms: 3
- Full bathrooms: 3
Primary bedroom
- Description: Master Bedroom,Private Bath,Separate Closets,Walk-in Closet
- Level: Second
Bedroom
- Description: Bedroom,No Bath,Walk-in Closet
- Level: Second
Bedroom
- Description: Bedroom,Pullman Bath,Walk-in Closet
- Level: Second
Bedroom
- Description: Bedroom,No Bath,Walk-in Closet
- Level: Second
Primary bathroom
- Description: Master Bath,Double Sink,Full Bath,Shower Only,Vent
- Level: Second
Dining room
- Description: Dining Room,Formal
- Level: First
Kitchen
- Description: Kitchen,Country
- Level: First
Living room
- Description: Living Room,Fireplace
- Level: First
Office
- Description: Office,Bookcase,Outside Entry,Paneled
- Level: First
Utility room
- Description: Utility Room,Inside
- Level: Second
Heating
- Central, Gas, Multiple Heating Units
Cooling
- Central Air, 2 Units
Appliances
- Included: Double Oven, Dishwasher, Disposal, Gas Water Heater, Microwave, Oven, Range, Stove, Plumbed For Ice Maker
- Laundry: Washer Hookup, Electric Dryer Hookup
Features
- Attic, High Speed Internet, Quartz Counters, Stone Counters, Ceiling Fan(s), Gas Range Connection, Gas Oven Connection, Programmable Thermostat
- Flooring: Wood
- Doors: Storm Door(s)
- Windows: Wood Frames, Storm Window(s)
- Number of fireplaces: 1
- Fireplace features: Gas Log
Interior area
- Total structure area: 2,520
- Total interior livable area: 2,520 sqft
Property
Parking
- Total spaces: 2
- Parking features: Attached, Garage, Garage Faces Side, Shelves
- Attached garage spaces: 2
Features
- Levels: Two
- Stories: 2
- Patio & porch: Patio, Porch
- Exterior features: Concrete Driveway, Sprinkler/Irrigation, Rain Gutters
- Pool features: None
- Fencing: Other
- Waterfront features: Other
- Body of water: Arkansas River
Lot
- Size: 7,143 Square Feet
- Features: Corner Lot, Mature Trees
Details
- Additional structures: None
- Parcel number: 35675921302180
Construction
Type & style
- Home type: SingleFamily
- Architectural style: Ranch
- Property subtype: Single Family Residence
Materials
- Brick, Wood Frame
- Foundation: Slab
- Roof: Asphalt,Fiberglass
Condition
- Year built: 1937
Utilities & green energy
- Sewer: Public Sewer
- Water: Public
- Utilities for property: Electricity Available, Fiber Optic Available, Natural Gas Available, Water Available
Community & HOA
Community
- Features: Gutter(s)
- Security: No Safety Shelter
- Subdivision: Riverside View
HOA
- Has HOA: No
Location
- Region: Tulsa
Financial & listing details
- Price per square foot: $252/sqft
- Tax assessed value: $338,629
- Annual tax amount: $4,858
- Date on market: 7/1/2026
- Cumulative days on market: 100 days
- Listing terms: Conventional,FHA,VA Loan
- Exclusions: Schlage back door smart lock, hot tub.
Estimated market value
Not available
Estimated sales range
Not available
Not available
Price history
| Date | Event | Price |
|---|---|---|
| 9/16/2026 | Pending sale | $635,000$252/sqft |
Source:  MLS Technology, Inc. #2624096 Report a problem MLS Technology, Inc. #2624096 Report a problem | ||
| 9/10/2026 | Price change | $635,000-2.3%$252/sqft |
Source: MLS Technology, Inc. #2624096 Report a problem | ||
| 8/14/2026 | Price change | $649,900-1.4%$258/sqft |
Source: MLS Technology, Inc. #2624096 Report a problem | ||
| 7/29/2026 | Price change | $659,000-4.1%$262/sqft |
Source: MLS Technology, Inc. #2624096 Report a problem | ||
| 7/10/2026 | Price change | $687,000-4.5%$273/sqft |
Source: MLS Technology, Inc. #2624096 Report a problem | ||
| 7/6/2026 | Listed for sale | $719,000+39.6%$285/sqft |
Source: MLS Technology, Inc. #2624096 Report a problem | ||
| 1/5/2026 | Sold | $515,000-6.7%$204/sqft |
Source: MLS Technology, Inc. #2546340 Report a problem | ||
| 11/19/2025 | Pending sale | $552,000$219/sqft |
Source: MLS Technology, Inc. #2546340 Report a problem | ||
| 11/7/2025 | Listed for sale | $552,000$219/sqft |
Source: MLS Technology, Inc. #2546340 Report a problem | ||
Public tax history
| Year | Property taxes | Tax assessment |
|---|---|---|
| 2025 | $4,858 +6.7% | $36,249 +3.1% |
| 2024 | $4,554 +5.2% | $35,164 +3.1% |
| 2023 | $4,329 -1.9% | $34,111 +3.1% |
| 2022 | $4,411 +4.1% | $33,089 0% |
| 2021 | $4,239 +4.5% | $33,095 +3% |
| 2020 | $4,055 -2% | $32,131 +3% |
| 2019 | $4,137 +0% | $31,196 +6.2% |
| 2018 | $4,137 +2.6% | $29,375 -0.4% |
| 2017 | $4,034 +4.8% | $29,491 -0.6% |
| 2016 | $3,850 | $29,678 |
| 2015 | $3,850 -0.2% | $29,678 |
| 2014 | $3,857 | $29,678 |
| 2013 | -- | $29,678 |
| 2012 | -- | $29,678 |
| 2011 | -- | $29,678 |
| 2010 | -- | $29,678 |
| 2009 | -- | $29,678 +19.1% |
| 2008 | -- | $24,922 +5% |
| 2007 | -- | $23,736 +5% |
| 2006 | -- | $22,605 |
| 2005 | -- | $22,605 |
| 2004 | $2,553 | $22,605 |
| 2003 | -- | $22,605 +2.8% |
| 2002 | -- | $22,000 |
| 2001 | -- | $22,000 -3.8% |
| 2000 | -- | $22,880 |
Find assessor info on the county website
Monthly payment
Est. payment
Payment breakdown
Explore the cost of this home by adjusting the details. Changes won't be saved.Climate risks
Neighborhood: Maple Ridge
Nearby schools
Schools provided by the listing agent
- Elementary: Council Oak
- High: Edison
- District: Tulsa - Sch Dist (1)
Source: MLS Technology, Inc.. This data may not be complete. We recommend contacting the local school district to confirm school assignments for this home.
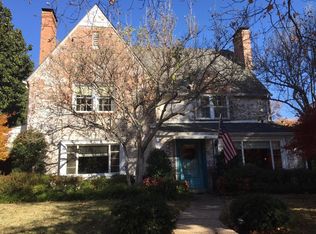
Similar homes
- $609,0003 bd3 ba2.5k sqft1218 E 30th Pl, Tulsa, OK 74114For Sale
 MLS ID #2628626, Gordon P Shelton, McGraw, REALTORS. MLS Technology, Inc.
 - $669,0004 bd3 ba2.5k sqft1127 S Norfolk Ave, Tulsa, OK 74120For Sale
 MLS ID #2633417, Oscar Aguilera, Key Solutions Real Estate LLC. MLS Technology, Inc.
 - $499,0004 bd3 ba2.3k sqft2834 E 21st Pl, Tulsa, OK 74114For Sale
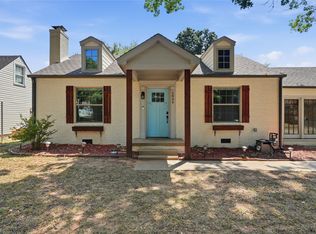 MLS ID #2633257, Mimi Yardy, McGraw, REALTORS. MLS Technology, Inc.
 - $478,0003 bd2 ba1.6k sqft214 E 28th St, Tulsa, OK 74114For Sale
 MLS ID #2629213, Brent Head, Guidance Properties. MLS Technology, Inc.
