NEALY 1/2 ACRE ΙΝ ЅUNCITΥ SUΜMERLIN-IΝCREDΙBLE, HUGE CUL-DE-SAC LOT WITH PRIVATE, FEBCED BACKYARD! THIS IS A RARE OPPORTUNITY TO FINISH THE PROPERTY WITH CUSTOM PERSONAL TOUCHES BY CHOOSING FLLOTRING, COUNTERS, APPLIANCES, BACKSPLASHES, AND MORE! SELLER CREDIT OR AS IS PURCHASE AVAILABLE WITH ACCEPTABLE OFFER! YOU WON'T FIND THIS LOTSIZE ANYWHERE IN SUN CITY! WALKING PATHS, AND NEARBY GREENBELT/PARK AREA! PLEASE CALL LISTING AGENT FOR A PRIVATE TOUR TODAY!
Active
Price cut: $10K (9/3)
$579,900
2505 Big Timber Dr, Las Vegas, NV 89134
2beds
1,384sqft
Single Family Residence
Built in 1991
0.41 Acres Lot
$562,500 Zestimate®
$419/sqft
$230/mo HOA
What's special
Walking pathsHuge cul-de-sac lot
- 7 days
- 220
- 9
Likely to sell faster than
Zillow last checked:
Listing updated:
Listed by:
Jonathan Magno S.0027721 702-407-9335,
North American Realty of NV
Source: LVR,MLS#: 2812569 Originating MLS: Greater Las Vegas Association of Realtors Inc
Originating MLS: Greater Las Vegas Association of Realtors IncFacts & features
Interior
Bedrooms & bathrooms
- Bedrooms: 2
- Bathrooms: 2
- Full bathrooms: 2
Primary bedroom
- Description: Pbr Separate From Other,Walk-In Closet(s)
- Dimensions: 14x13
Bedroom 2
- Description: Closet
- Dimensions: 13x13
Primary bathroom
- Description: Separate Shower
- Dimensions: 10x10
Kitchen
- Description: Breakfast Bar/Counter,Island
- Dimensions: 13x12
Living room
- Description: Vaulted Ceiling
- Dimensions: 15x14
Heating
- Central, Gas
Cooling
- Central Air, Electric
Appliances
- Included: Gas Water Heater
- Laundry: Electric Dryer Hookup, Gas Dryer Hookup, Main Level, Laundry Room
Features
- BathroomonMainLevel, Bedroom on Main Level, Full Bath on Main Level, Handicap Access, Primary Downstairs
- Flooring: Ceramic Tile, Other
- Windows: Double Pane Windows
- Has fireplace: No
Interior area
- Total structure area: 1,384
- Total interior livable area: 1,384 sqft
Video & virtual tour
Property
Parking
- Total spaces: 2
- Parking features: Attached, Finished Garage, Garage, Guest, Inside Entrance, Open, Private
- Attached garage spaces: 2
- Has uncovered spaces: Yes
Accessibility
- Accessibility features: Accessibility Features
Features
- Stories: 1
- Patio & porch: Covered, Patio
- Exterior features: Handicap Accessible, Patio, Private Yard
- Pool features: Association, Community
- Fencing: Metal,Partial
Lot
- Size: 0.41 Acres
- Features: 1/4 to 1 Acre Lot, Cul-De-Sac, Desert Landscaping, Irregular Lot, Landscaped, No Rear Neighbors, Rocks
Details
- Parcel number: 13818411014
- Zoning description: Single Family
- Horse amenities: None
Construction
Type & style
- Home type: SingleFamily
- Architectural style: One Story
- Property subtype: Single Family Residence
Materials
- Drywall
- Roof: Pitched,Tile
Condition
- Resale,Fixer
- Year built: 1991
Utilities & green energy
- Electric: Photovoltaics None
- Sewer: Public Sewer
- Water: Public
- Utilities for property: Underground Utilities
Green energy
- Energy efficient items: Windows
Community & HOA
Community
- Features: Pool
- Senior community: Yes
- Subdivision: Sun City Las Vegas
HOA
- Has HOA: Yes
- Amenities included: Clubhouse, Fitness Center, Golf Course, Indoor Pool, Media Room, Pickleball, Pool, Racquetball, Recreation Room, Spa/Hot Tub, Security, Tennis Court(s)
- Services included: Association Management, Maintenance Grounds, Recreation Facilities, Reserve Fund, Water
- HOA fee: $230 monthly
- HOA name: SUN CITY SUMMERLIN
- HOA phone: 702-966-1400
Location
- Region: Las Vegas
Financial & listing details
- Price per square foot: $419/sqft
- Tax assessed value: $339,597
- Annual tax amount: $2,601
- Date on market: 8/27/2026
- Listing agreement: Exclusive Right To Sell
- Listing terms: Cash,Conventional,FHA,Owner Will Carry,Rehab Financing,VA Loan
- Ownership: Single Family Residential
- Road surface type: Paved
Estimated market value
$562,500
$534,000 - $591,000
$2,207/mo
Price history
| Date | Event | Price |
|---|---|---|
| 9/3/2026 | Price change | $579,900-1.7%$419/sqft |
Source:  LVR #2812569 Report a problem LVR #2812569 Report a problem | ||
| 8/27/2026 | Listed for sale | $589,900+73.5%$426/sqft |
Source: LVR #2812569 Report a problem | ||
| 9/30/2025 | Sold | $340,000$246/sqft |
Source: Public Record Report a problem | ||
Public tax history
| Year | Property taxes | Tax assessment |
|---|---|---|
| 2026 | $2,604 +3% | $118,859 +1.7% |
| 2025 | $2,528 +3% | $116,924 +12.6% |
| 2024 | $2,455 +3% | $103,858 +15.8% |
| 2023 | $2,383 +3% | $89,713 +5.2% |
| 2022 | $2,314 +3% | $85,309 +0.3% |
| 2021 | $2,246 +3% | $85,052 +9% |
| 2020 | $2,180 +3% | $78,009 +9.5% |
| 2019 | $2,117 +5.7% | $71,235 |
| 2018 | $2,003 | $71,235 +4.3% |
| 2017 | $2,003 | $68,280 +4.3% |
| 2016 | $2,003 +0.2% | $65,434 +7.3% |
| 2015 | $1,998 +3% | $60,990 +7.8% |
| 2014 | $1,940 | $56,552 |
| 2013 | -- | $56,552 -1% |
| 2012 | -- | $57,131 +3.4% |
| 2011 | -- | $55,239 -7.8% |
| 2010 | -- | $59,924 -14.4% |
| 2009 | -- | $70,028 |
| 2008 | -- | $70,028 -36.2% |
| 2007 | -- | $109,737 -11.1% |
| 2006 | -- | $123,413 +19.1% |
| 2005 | -- | $103,632 +58.2% |
| 2004 | -- | $65,517 +5.5% |
| 2003 | -- | $62,077 +3.6% |
| 2002 | -- | $59,940 +2.6% |
| 2001 | -- | $58,430 |
Find assessor info on the county website
Monthly payment
Est. payment
Payment breakdown
Explore the cost of this home by adjusting the details. Changes won't be saved.Climate risks
Neighborhood: Sun City Summerlin
Nearby schools
Schools provided by the listing agent
- Elementary: Staton, Ethel W.,Staton, Ethel W.
- Middle: Rogich Sig
- High: Palo Verde
Source: LVR. This data may not be complete. We recommend contacting the local school district to confirm school assignments for this home.


Similar homes
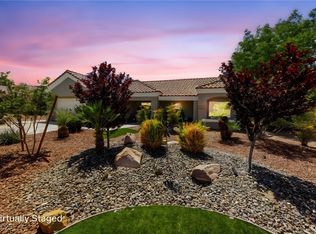
- $525,0002 bd2 ba1.7k sqft10612 Clear Meadows Dr, Las Vegas, NV 89134For Sale
 MLS ID #2810102, Jeanne Frederick, Coldwell Banker Premier. LVR
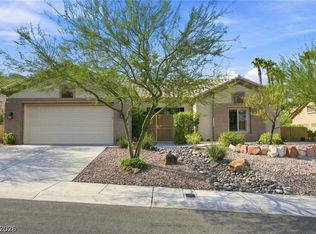
 - $460,0002 bd2 ba1.4k sqft10713 Paradise Point Dr, Las Vegas, NV 89134For Sale
 MLS ID #2814547, Dolly Panagopoulos, Realty ONE Group, Inc. LVR
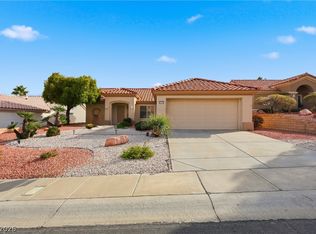
 - $555,0003 bd2 ba1.8k sqft9229 Spruce Mountain Way, Las Vegas, NV 89134For Sale
 MLS ID #11877625, Craig Tann, HUNTINGTON & ELLIS, A REAL ESTATE AGENCY. My State MLS
 - $513,7502 bd2 ba1.6k sqft2708 Youngdale Dr, Las Vegas, NV 89134For Sale
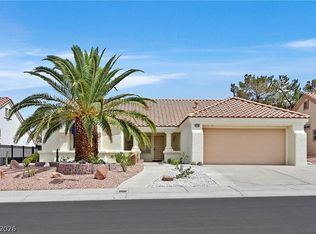 MLS ID #2807504, Barry S. Holtzman, Las Vegas Realty Center. LVR
