Nestled in an established, prestigious neighborhood, this newer custom -built home offers the perfect blend of modern design and timeless charm. The circular driveway adds curb appeal and additional parking for guest. With its open-concept floor plan and desirable split-bedroom layout, this home offers everyday comfort, space, and style, while providing added privacy for the primary suite. The spacious living room invites you to gather and unwind, yet still offers the cozy warnth of curling up with a blanket by the fireplace on cool evenings or opening up the blinds for lots of natural light for extra energy in the summer. The large kitchen has an abundance of cabinetry, a coffee bar, a large island intended for seating for casual meals. A versatile bonus room as you walk in the front door can easily serve as a dining room or an office - ideal for today's flexible lifestyle. The large primary suite offers lots of space, a custom walk-in closet, large tiled shower, and a relaxing corner soaking tub. The two additional bedrooms are located on the opposite side of the home, sharing a Jack and Jill bath and each featuring their own walk in closets. You'll appreciate the spacious utility room with a built in sink and ample room for hanging and folding clothes. The oversized two car garage provides extra storage space, while the separate third-car garage offers endless possibilites- whether you need additional storage, a workshop, or extra parking. Step outside and enjoy your morning coffee on the charming front porch, or relax in the evening cooking out and sipping your drink of choice on the covered 18 X 19 back patio overlooking the large backyard shaded by mature trees. This is a property you'll truly want to see in person. Call me or your favorite agent for a showing.
Pending
Price cut: $10K (6/13)
$475,000
2506 Nantucket Dr, Sherman, TX 75092
3beds
2,369sqft
:
Get pre-qualified$3,391/mo
Single Family Residence
Built in 2016
0.63 Acres Lot
$464,600 Zestimate®
$201/sqft
$-- HOA
What's special
Lots of natural lightOpen-concept floor planDesirable split-bedroom layoutCustom walk-in closetCharming front porchCoffee barLarge tiled shower
- 183 days |
- 44 |
- 4 |
Zillow last checked:
Listing updated:
Listed by:
KIMBERLY DUNLAP 0499038 903-893-8174,
PARAGON, REALTORS 903-893-8174
Source: NTREIS,MLS#: 21175685
Facts & features
Interior
Bedrooms & bathrooms
- Bedrooms: 3
- Bathrooms: 3
- Full bathrooms: 2
- 1/2 bathrooms: 1
Primary bedroom
- Features: Closet Cabinetry, Ceiling Fan(s), Garden Tub/Roman Tub, Linen Closet, Separate Shower, Walk-In Closet(s)
- Level: First
- Dimensions: 17 x 17
Bedroom
- Features: Ceiling Fan(s), Walk-In Closet(s)
- Level: First
- Dimensions: 12 x 13
Bedroom
- Features: Ceiling Fan(s), Walk-In Closet(s)
- Level: First
- Dimensions: 12 x 12
Dining room
- Level: First
- Dimensions: 12 x 14
Kitchen
- Features: Breakfast Bar, Built-in Features, Eat-in Kitchen, Kitchen Island, Pantry, Stone Counters
- Level: First
- Dimensions: 19 x 12
Laundry
- Features: Built-in Features, Stone Counters, Utility Sink
- Level: First
- Dimensions: 9 x 7
Living room
- Features: Ceiling Fan(s), Fireplace
- Level: First
- Dimensions: 19 x 19
Heating
- Electric, Fireplace(s)
Cooling
- Central Air, Ceiling Fan(s), Electric
Appliances
- Included: Dishwasher, Electric Cooktop, Electric Oven, Disposal, Microwave
- Laundry: Electric Dryer Hookup, Laundry in Utility Room
Features
- Built-in Features, Chandelier, Decorative/Designer Lighting Fixtures, Double Vanity, Eat-in Kitchen, Granite Counters, High Speed Internet, Kitchen Island, Open Floorplan, Cable TV, Walk-In Closet(s)
- Flooring: Ceramic Tile, Engineered Hardwood
- Has basement: No
- Number of fireplaces: 1
- Fireplace features: Gas Log, Living Room, Masonry, Propane
Interior area
- Total interior livable area: 2,369 sqft
Video & virtual tour
Property
Parking
- Total spaces: 3
- Parking features: Additional Parking, Circular Driveway, Door-Multi, Door-Single, Epoxy Flooring, Garage, Garage Door Opener, Lighted, Oversized, Garage Faces Side
- Attached garage spaces: 3
Features
- Levels: One
- Stories: 1
- Patio & porch: Covered
- Exterior features: Lighting, Rain Gutters
- Pool features: None
- Fencing: Back Yard,Wood
Lot
- Size: 0.63 Acres
- Features: Back Yard, Interior Lot, Lawn, Landscaped, Many Trees
Details
- Parcel number: 155651
Construction
Type & style
- Home type: SingleFamily
- Architectural style: Traditional,Detached
- Property subtype: Single Family Residence
Materials
- Brick, Cedar
- Foundation: Slab
- Roof: Composition
Condition
- Year built: 2016
Utilities & green energy
- Sewer: Public Sewer
- Water: Public
- Utilities for property: Electricity Connected, Sewer Available, Water Available, Cable Available
Community & HOA
Community
- Features: Curbs
- Subdivision: Canyon Creek Add Sec 2-B
HOA
- Has HOA: No
Location
- Region: Sherman
Financial & listing details
- Price per square foot: $201/sqft
- Tax assessed value: $493,917
- Annual tax amount: $10,833
- Date on market: 2/10/2026
- Cumulative days on market: 171 days
- Listing terms: Cash,Conventional,FHA,VA Loan
Estimated market value
$464,600
$441,000 - $488,000
$2,692/mo
Price history
| Date | Event | Price |
|---|---|---|
| 7/18/2026 | Pending sale | $475,000$201/sqft |
Source: NTREIS #21175685 Report a problem | ||
| 7/6/2026 | Contingent | $475,000$201/sqft |
Source: NTREIS #21175685 Report a problem | ||
| 6/13/2026 | Price change | $475,000-2.1%$201/sqft |
Source: NTREIS #21175685 Report a problem | ||
| 4/1/2026 | Price change | $485,000-2.7%$205/sqft |
Source: NTREIS #21175685 Report a problem | ||
| 3/21/2026 | Listed for sale | $498,700$211/sqft |
Source: NTREIS #21175685 Report a problem | ||
| 3/18/2026 | Contingent | $498,700$211/sqft |
Source: NTREIS #21175685 Report a problem | ||
| 2/10/2026 | Listed for sale | $498,700$211/sqft |
Source: NTREIS #21175685 Report a problem | ||
| 1/25/2016 | Sold | -- |
Source: Agent Provided Report a problem | ||
Public tax history
| Year | Property taxes | Tax assessment |
|---|---|---|
| 2025 | $3,727 -23% | $493,917 +2.1% |
| 2024 | $4,838 -0.2% | $483,537 +10% |
| 2023 | $4,845 -28.4% | $439,579 +10% |
| 2022 | $6,771 -0.2% | $399,617 +10% |
| 2021 | $6,786 | $363,288 +10% |
| 2020 | -- | $330,262 +10% |
| 2019 | $6,788 -0.9% | $300,238 -2.8% |
| 2018 | $6,850 +821% | $308,843 +13.1% |
| 2017 | $744 | $273,037 +1154% |
| 2016 | $744 | $21,773 -27.3% |
| 2015 | -- | $29,938 |
| 2014 | -- | $29,938 |
| 2013 | -- | $29,938 +69.2% |
| 2012 | -- | $17,690 |
| 2011 | -- | $17,690 +27.4% |
| 2010 | -- | $13,880 |
| 2009 | -- | $13,880 |
| 2008 | -- | $13,880 |
| 2007 | -- | $13,880 |
| 2006 | -- | $13,880 |
| 2005 | -- | $13,880 |
| 2004 | -- | $13,880 |
| 2002 | -- | $13,880 |
| 2001 | -- | $13,880 |
| 2000 | -- | $13,880 |
Find assessor info on the county website
Monthly payment
Est. payment
Payment breakdown
Explore the cost of this home by adjusting the details. Changes won't be saved.Climate risks
Neighborhood: 75092
Nearby schools
GreatSchools rating
- 2/10Percy W Neblett Elementary SchoolGrades: K-5Distance: 2.4 mi
- 4/10Sherman MiddleGrades: 6-8Distance: 3.4 mi
- 5/10Sherman High SchoolGrades: 9-12Distance: 4.1 mi
Schools provided by the listing agent
- Elementary: Fairview
- Middle: Piner
- High: Sherman
- District: Sherman ISD
Source: NTREIS. This data may not be complete. We recommend contacting the local school district to confirm school assignments for this home.
- $459,7003 bd3 ba2.7k sqft2502 Nantucket Dr, Sherman, TX 75092Off Market

- $360,000-- bd-- ba2.4k sqft2514 Nantucket Dr, Sherman, TX 75092Off Market
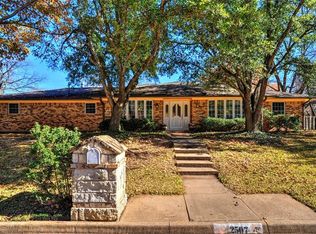
- $494,6004 bd3 ba3.5k sqft2507 Nantucket Dr, Sherman, TX 75092Off Market
- $264,9004 bd3 ba1.8k sqft2413 Nantucket Dr, Sherman, TX 75092Off Market
- $9,722-- bd-- ba-- sqft2514 Nantucket Dr, Sherman, TX 75092Off Market
- $43,853-- bd-- ba-- sqft2514 Nantucket Dr, Sherman, TX 75092Off Market
- $364,9004 bd4 ba2.6k sqft2511 Nantucket Dr, Sherman, TX 75092Off Market
- $399,000-- bd-- ba2.6k sqft2414 Nantucket Dr, Sherman, TX 75092Off Market
A local agent can set up tours, give advice and negotiate with sellers.
Similar homes
- $510,0004 bd3 ba2.6k sqft2705 Silverado Trl, Sherman, TX 75092For Sale
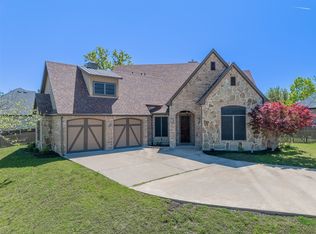 MLS ID #21203786, ROBIN PHILLIPS. NTREIS
 - $449,9954 bd4 ba2.5k sqft2928 Overland Trl, Sherman, TX 75092For Sale
 MLS ID #21279260, Pragnesh Shah. NTREIS
 - $519,0003 bd2 ba2.6k sqft2924 Overland Trl, Sherman, TX 75092For Sale
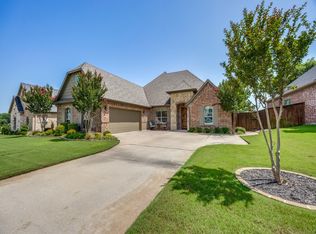 MLS ID #21301624, Glen Idell. NTREIS
 - $415,0004 bd4 ba2.6k sqft2529 Nantucket Dr, Sherman, TX 75092For Sale
 MLS ID #21184373, Elena Marrufo. NTREIS
 - $329,1313 bd3 ba2.4k sqft2312 San Miguel St, Sherman, TX 75092For SaleMLS ID #21298133, Richard Hunter. NTREIS
- $359,0004 bd3 ba3k sqft1621 Idlewood Dr, Sherman, TX 75092For SaleMLS ID #21323281, KIMBERLY DUNLAP. NTREIS
- $554,9004 bd4 ba2.5k sqft516 W North Creek Dr, Sherman, TX 75092For SaleMLS ID #21298195, Kimberly Shivers. NTREIS
- $445,0003 bd3 ba2.4k sqft3818 Sumner Ct, Sherman, TX 75090For SaleMLS ID #21301074, Shannon Schreyer. NTREIS
- $289,9003 bd2 ba1.6k sqft2700 Rex Cruse Dr, Sherman, TX 75092For SaleMLS ID #21336266, DEBBIE HUDNALL. NTREIS
- $379,4993 bd3 ba2.2k sqft2909 Wilsonwood Way S, Sherman, TX 75092For SaleMLS ID #21293686, Chad Joyce. NTREIS
- $399,0004 bd3 ba2.8k sqft4612 Liberty Hill Trl, Sherman, TX 75092For SaleMLS ID #21219159, Brad Rhodes. NTREIS
- $485,0004 bd2 ba2k sqft3911 Bennett Rd, Howe, TX 75459For SaleMLS ID #21348135, Carol Layman. NTREIS
- $374,9003 bd2 ba1.7k sqft1700 Fairway Dr, Sherman, TX 75090For SaleMLS ID #21354929, Ana Porto. NTREIS
- $384,9003 bd2 ba2k sqft1609 Pecan Grove Rd E, Sherman, TX 75090For SaleMLS ID #21349408, Elaine Wilson. NTREIS
- $380,0005 bd3 ba2.5k sqft3522 Hanan St, Sherman, TX 75092For SaleMLS ID #21169710, TOMMY GIBBS. NTREIS
- $295,0003 bd2 ba1.5k sqft509 Appaloosa Ln, Sherman, TX 75092For SaleMLS ID #21344935, Kimberly Hudgins. NTREIS
- $340,0004 bd3 ba2.8k sqft1505 Timberline Ct, Sherman, TX 75092For SaleMLS ID #21238445, Khing Win. NTREIS
- $265,0003 bd2 ba1.6k sqft2704 Rex Cruse Dr, Sherman, TX 75092For SaleMLS ID #21317320, Kimberly Hudgins. NTREIS
- $350,0003 bd3 ba2.7k sqft4515 Hummingbird Dr, Sherman, TX 75092For SaleMLS ID #21057297, Katie Schroeder. NTREIS
- $489,0004 bd3 ba2.4k sqft110 Bois D Arc St, Tom Bean, TX 75491For SaleMLS ID #21345690, STACEY OLMSTEAD. NTREIS
