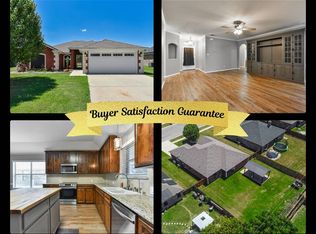
Modern comfort and timeless style come together in this beautifully maintained 4-bedroom, 3-bath home that's ready for its next owner! Step inside to tall, beautiful ceilings, elegant tile flooring, and a bright open-concept design that creates the perfect space for everyday living and effortless entertaining.
The chef-inspired kitchen is equipped with sleek stainless-steel appliances, abundant counter space, and a functional layout ideal for preparing meals or gathering with family and friends. Spacious secondary bedrooms feature plush carpeting and generous closet space, while the private primary suite offers a true retreat with a spa-like ensuite boasting a double vanity, walk-in shower, and relaxing garden tub.
Step outside to a spacious, private backyard perfect for weekend barbecues, outdoor play, gardening, or peaceful evenings under the Texas sky.
Conveniently located just minutes from Fort Hood, Central Texas College, Killeen-Fort Hood Regional Airport, shopping, dining, and medical facilities, this home combines comfort, style, and an unbeatable location. Whether you're a first-time homebuyer, military family, or simply looking for your next chapter in Central Texas, this exceptional property is one you won't want to miss. Schedule your private showing today and discover everything this beautiful home has to offer!
Active
$420,000
2509 Meadow Lark Dr, Killeen, TX 76542
4beds
2,010sqft
Single Family Residence
Built in 2024
0.33 Acres Lot
$416,800 Zestimate®
$209/sqft
$-- HOA
What's special
- 11 days |
- 178 |
- 12 |
Likely to sell faster than
Zillow last checked:
Listing updated:
Listed by:
Cadalia Gonsales (254)751-7900,
Keller Williams Realty, Waco,
Maria Barrientos 254-466-7103,
Keller Williams Realty, Waco
Source: Central Texas MLS,MLS#: 621471 Originating MLS: Fort Hood Area Association of REALTORS
Originating MLS: Fort Hood Area Association of REALTORSFacts & features
Interior
Bedrooms & bathrooms
- Bedrooms: 4
- Bathrooms: 3
- Full bathrooms: 3
Heating
- Central
Cooling
- Central Air, 1 Unit
Appliances
- Included: Double Oven, Dishwasher, Disposal, Some Electric Appliances, Built-In Oven, Cooktop, Microwave
- Laundry: Inside, Laundry Room
Features
- Attic, Ceiling Fan(s), Double Vanity, Entrance Foyer, Garden Tub/Roman Tub, Open Floorplan, Walk-In Closet(s), Breakfast Area, Eat-in Kitchen, Granite Counters, Kitchen Island, Kitchen/Family Room Combo, Pantry, Walk-In Pantry
- Flooring: Carpet, Tile
- Attic: Partially Floored
- Has fireplace: Yes
- Fireplace features: Living Room
Interior area
- Total interior livable area: 2,010 sqft
Video & virtual tour
Property
Parking
- Total spaces: 3
- Parking features: Garage, Carport
- Garage spaces: 1
- Carport spaces: 2
- Covered spaces: 3
Features
- Levels: One
- Stories: 1
- Patio & porch: Covered, Porch
- Exterior features: Porch
- Pool features: None
- Fencing: Back Yard
- Has view: Yes
- View description: None
- Body of water: None
Lot
- Size: 0.33 Acres
Details
- Parcel number: 453621
Construction
Type & style
- Home type: SingleFamily
- Architectural style: Traditional
- Property subtype: Single Family Residence
Materials
- Brick
- Foundation: Slab
- Roof: Composition,Shingle
Condition
- Resale
- Year built: 2024
Utilities & green energy
- Sewer: Public Sewer
- Water: Public
- Utilities for property: Electricity Available, Trash Collection Public, Water Available
Community & HOA
Community
- Features: None, Curbs, Street Lights
- Subdivision: Prairie View Estates Ph Thr
HOA
- Has HOA: No
Location
- Region: Killeen
Financial & listing details
- Price per square foot: $209/sqft
- Tax assessed value: $374,670
- Date on market: 8/4/2026
- Cumulative days on market: 12 days
- Listing agreement: Exclusive Right To Sell
- Listing terms: Cash,Conventional,FHA,VA Loan
- Electric utility on property: Yes
- Road surface type: Concrete
Estimated market value
$416,800
$396,000 - $438,000
$2,492/mo
Price history
| Date | Event | Price |
|---|---|---|
| 8/5/2026 | Listed for sale | $420,000+13.8%$209/sqft |
Source:  Central Texas MLS #621471 Report a problem Central Texas MLS #621471 Report a problem | ||
| 7/4/2026 | Listing removed | $2,500$1/sqft |
Source: Zillow Rentals Report a problem | ||
| 6/12/2026 | Listed for rent | $2,500$1/sqft |
Source: Zillow Rentals Report a problem | ||
| 5/9/2024 | Sold | -- |
Source: Central Texas MLS #529017 Report a problem | ||
| 1/16/2024 | Pending sale | $369,000$184/sqft |
Source: Central Texas MLS #529017 Report a problem | ||
| 12/15/2023 | Listed for sale | $369,000$184/sqft |
Source: Central Texas MLS #529017 Report a problem | ||
Public tax history
| Year | Property taxes | Tax assessment |
|---|---|---|
| 2025 | -- | $374,670 +680.6% |
| 2024 | $945 +58% | $48,000 +50% |
| 2023 | $598 -10.1% | $32,000 |
| 2022 | $665 | $32,000 +540% |
| 2021 | -- | $5,000 |
| 2020 | $119 +164.5% | $5,000 +177.8% |
| 2019 | $45 -4.2% | $1,800 |
| 2018 | $47 +5.5% | $1,800 |
| 2017 | $44 | $1,800 |
| 2016 | $44 0% | $1,800 |
| 2015 | $44 | $1,800 |
Find assessor info on the county website
Monthly payment
Est. payment
Payment breakdown
Explore the cost of this home by adjusting the details. Changes won't be saved.Climate risks
Neighborhood: 76542
Nearby schools
GreatSchools rating
- 3/10Alice W. Douse Elementary SchoolGrades: PK-5Distance: 1.4 mi
- 4/10DR Jimmie Don Aycock MiddleGrades: 6-8Distance: 5.7 mi
- 6/10Chaparral High SchoolGrades: 9-12Distance: 0.5 mi
Schools provided by the listing agent
- District: Killeen ISD
Source: Central Texas MLS. This data may not be complete. We recommend contacting the local school district to confirm school assignments for this home.
- $1,800-- bd-- ba-- sqftMeadow Lark Dr, Killeen, TX --Off Market
- $425,400-- bd-- ba2.3k sqft2511 Meadow Lark Dr, Killeen, TX 76542Off Market
- $--5 bd3 ba2.7k sqft2507 Meadow Lark Dr, Killeen, TX 76542Sold

- $398,000-- bd-- ba2.1k sqft2410 Sandpiper Dr, Killeen, TX 76542Off Market
- $320,100-- bd-- ba1.5k sqft2408 Sandpiper Dr, Killeen, TX 76542Off Market
- $418,000-- bd-- ba2.4k sqft2513 Meadow Lark Dr, Killeen, TX 76542Off Market
- $380,500-- bd-- ba2.2k sqft2412 Sandpiper Dr, Killeen, TX 76542Off Market
- $392,800-- bd-- ba2.2k sqft2510 Meadow Lark Dr, Killeen, TX 76542Off Market
A local agent can set up tours, give advice and negotiate with sellers.
A local lender can help you make sure your offer is ready when you are.
Similar homes
- $429,0004 bd3 ba2.3k sqft8302 Ginny Ln, Killeen, TX 76542Active

 MLS ID #611338, Marilyn Joyce, The Agents Premiere Realty Grp. Central Texas MLS
 - $279,9004 bd2 ba1.8k sqft9703 Kaitlyn Dr, Killeen, TX 76542For Sale
 MLS ID #11935460, Shelly Salas, Your Home SOLD Guaranteed Realty Shelly Salas. My State MLS
 - $349,9004 bd3 ba2.2k sqft8410 Grand Oaks Ln, Killeen, TX 76542Active
 MLS ID #620031, Genevieve Graham, The Graham Team. Central Texas MLS
 - $465,0004 bd2 ba2.4k sqft8501 James Herrings Way, Killeen, TX 76542Active
 MLS ID #617072, Linda Carey, Starpointe Realty Central Tx. Central Texas MLS
 - $315,0003 bd3 ba2.2k sqft8900 Viewpark Ln, Killeen, TX 76542ActiveMLS ID #605445, Evette Howard, All City Real Estate Ltd. Co. Central Texas MLS
- $286,0004 bd3 ba1.9k sqft9613 Adeel Dr, Killeen, TX 76542ActiveMLS ID #610270, Danielle Tucker Shepard, Always Here Properties, Llc. Central Texas MLS
- $425,0004 bd3 ba2.4k sqft2527 Alpine Fir Dr, Harker Heights, TX 76548ActiveMLS ID #615885, Jeanne Mosbaugh, RE/MAX Temple-Belton. Central Texas MLS
- $524,0004 bd4 ba2.7k sqft8510 Dorset Dr, Killeen, TX 76542ActiveMLS ID #616979, Brina Gordon, JPAR - Killeen. Central Texas MLS
- $380,0003 bd2 ba2.2k sqft6419 Tungsten Dr, Killeen, TX 76542ActiveMLS ID #615804, Angela Archuleta, All City Real Estate Ltd. Co. Central Texas MLS
- $539,0004 bd3 ba2.8k sqft8409 Ridge Crest Dr, Killeen, TX 76542ActiveMLS ID #608940, Jean Shine, Coldwell Banker Apex, Realtors. Central Texas MLS
- $399,9995 bd3 ba2.4k sqft5202 La Terraza Ln, Killeen, TX 76549ActiveMLS ID #618988, Khafia McCoy, Coldwell Banker Realty. Central Texas MLS
- $306,0003 bd3 ba2.3k sqft5705 Drystone Ln, Killeen, TX 76542ActiveMLS ID #611637, Nelson Bonilla, Cloud Real Estate. Central Texas MLS
- $265,0004 bd2 ba1.8k sqft4909 Bronze Dr, Killeen, TX 76542ActiveMLS ID #615760, Jean Shine, Coldwell Banker Apex, Realtors. Central Texas MLS
- $369,5655 bd3 ba2.5k sqft213 Dora Dr, Killeen, TX 76549ActiveCentral Texas MLS
- $269,0004 bd2 ba1.7k sqft5507 White Rock Dr, Killeen, TX 76542ActiveMLS ID #615290, Carmela Benavidez, All City Real Estate Ltd. Co. Central Texas MLS
- $375,0004 bd3 ba2.6k sqft2605 Cortona St, Harker Heights, TX 76548ActiveMLS ID #609108, Jean Shine, Coldwell Banker Apex, Realtors. Central Texas MLS
- $429,9004 bd3 ba2.7k sqft2306 Wooster St, Nolanville, TX 76559ActiveMLS ID #611929, Megan Wright, Fathom Realty. Central Texas MLS
- $270,0004 bd2 ba1.7k sqft4704 Bear River Trl, Killeen, TX 76542ActiveMLS ID #606388, Danielle Tucker Shepard, Always Here Properties, Llc. Central Texas MLS
- $289,9003 bd2 ba1.8k sqft6209 Alabaster Dr, Killeen, TX 76542ActiveMLS ID #612530, Jeromiah Lizama, Century 21 Premier Realtors. Central Texas MLS
- $429,9003 bd3 ba2.4k sqft2041 Bella Vita Dr, Nolanville, TX 76559ActiveMLS ID #605202, Jenny Wallace, Coldwell Banker Realty. Central Texas MLS
