Welcome to 251 Williamsburg Lane in Ovilla, Texas! This beautiful two-story home, built in 2014, offers plenty of space with 5 bedrooms (2 Primary Bedrooms) and 4 bathrooms, covering 3,180 square feet. nside, you'll find a grand two-story living room with a cozy wood-burning fireplace. This could be a multi-generational home!!! The kitchen features granite countertops and modern appliances, perfect for cooking meals. The main bedroom has its own bathroom and a large walk-in closet. There's also a private guest suite with a full bathroom, plus a room that can be used as an office or dining area. Beautiful hardwood floors run throughout the main living areas. Upstairs, there are three more bedrooms and two full bathrooms, including a Jack and Jill style. A den provides extra space for fun or relaxation. Step outside to enjoy a covered patio, a gazebo, and a pool with a hot tub. The three-car garage and extended driveway offer plenty of parking for family and friends. Located in the Midlothian Independent School District, this home is just 30 minutes from downtown Dallas and 45 minutes from Fort Worth and DFW Airport. Don't miss out on this amazing home—it's ready for you to move in and start making memories! One of the Three Pool Lights Doesn't Work, Seller Will Not Repair.
Under contract
Price cut: $27.8K (7/9)
$672,100
251 Williamsburg Ln, Ovilla, TX 75154
5beds
3,183sqft
:
Get pre-qualified$4,851/mo
Single Family Residence
Built in 2013
0.53 Acres Lot
$668,800 Zestimate®
$211/sqft
$29/mo HOA
What's special
Cozy wood-burning fireplaceModern appliancesTwo-story homeThree-car garageCovered patioLarge walk-in closetKitchen features granite countertops
- 41 days |
- 571 |
- 49 |
Likely to sell faster than
Zillow last checked:
Listing updated:
Listed by:
Don Baker 0609355 888-455-6040,
Fathom Realty LLC 888-455-6040
Source: NTREIS,MLS#: 21314777
Facts & features
Interior
Bedrooms & bathrooms
- Bedrooms: 5
- Bathrooms: 4
- Full bathrooms: 4
Primary bedroom
- Features: Walk-In Closet(s)
- Level: First
- Dimensions: 16 x 14
Primary bedroom
- Features: Walk-In Closet(s)
- Level: Second
- Dimensions: 12 x 12
Bedroom
- Features: Walk-In Closet(s)
- Level: First
- Dimensions: 12 x 11
Bedroom
- Features: Walk-In Closet(s)
- Level: Second
- Dimensions: 14 x 13
Bedroom
- Features: Walk-In Closet(s)
- Level: Second
- Dimensions: 14 x 12
Primary bathroom
- Features: Built-in Features, Dual Sinks, En Suite Bathroom, Granite Counters, Separate Shower
- Level: First
- Dimensions: 12 x 11
Primary bathroom
- Features: Built-in Features, En Suite Bathroom, Garden Tub/Roman Tub, Solid Surface Counters
- Level: Second
- Dimensions: 8 x 5
Breakfast room nook
- Level: First
- Dimensions: 13 x 10
Other
- Features: Built-in Features, Granite Counters, Garden Tub/Roman Tub
- Level: First
- Dimensions: 10 x 5
Other
- Features: Built-in Features, Granite Counters, Garden Tub/Roman Tub, Jack and Jill Bath
- Level: Second
- Dimensions: 13 x 8
Kitchen
- Features: Built-in Features, Granite Counters, Kitchen Island
- Level: First
- Dimensions: 14 x 13
Living room
- Features: Ceiling Fan(s), Fireplace
- Level: First
- Dimensions: 19 x 16
Living room
- Features: Ceiling Fan(s)
- Level: Second
- Dimensions: 16 x 11
Office
- Level: First
- Dimensions: 14 x 11
Utility room
- Features: Utility Room
- Level: First
- Dimensions: 9 x 6
Heating
- Central, Electric, Fireplace(s)
Cooling
- Central Air, Ceiling Fan(s), Electric
Appliances
- Included: Dishwasher, Electric Cooktop, Electric Oven, Disposal, Microwave, Vented Exhaust Fan
- Laundry: Washer Hookup, Electric Dryer Hookup, Laundry in Utility Room
Features
- Granite Counters, High Speed Internet, Multiple Master Suites, Cable TV, Walk-In Closet(s)
- Flooring: Carpet, Ceramic Tile, Wood
- Windows: Window Coverings
- Has basement: No
- Number of fireplaces: 1
- Fireplace features: Living Room, Wood Burning, Insert
Interior area
- Total interior livable area: 3,183 sqft
Video & virtual tour
Property
Parking
- Total spaces: 3
- Parking features: Concrete, Driveway, Garage, Garage Door Opener, Garage Faces Side
- Attached garage spaces: 3
Features
- Levels: Two
- Stories: 2
- Patio & porch: Covered
- Exterior features: Rain Gutters
- Pool features: Gunite, In Ground, Pool, Pool Sweep, Waterfall
- Fencing: Wood,Wrought Iron
Lot
- Size: 0.53 Acres
- Dimensions: 115' x 200'
- Features: Back Yard, Corner Lot, Interior Lot, Lawn, Landscaped, Few Trees
- Residential vegetation: Grassed, Partially Wooded
Details
- Parcel number: 139456
Construction
Type & style
- Home type: SingleFamily
- Architectural style: Contemporary/Modern,Detached
- Property subtype: Single Family Residence
Materials
- Brick, Rock, Stone
- Foundation: Slab
- Roof: Composition
Condition
- Year built: 2013
Utilities & green energy
- Sewer: Public Sewer
- Water: Community/Coop
- Utilities for property: Electricity Connected, Natural Gas Available, Sewer Available, Separate Meters, Underground Utilities, Water Available, Cable Available
Community & HOA
Community
- Features: Curbs, Sidewalks
- Subdivision: Ovilla Parc- Rev
HOA
- Has HOA: Yes
- Services included: Association Management
- HOA fee: $350 annually
- HOA name: Principal Management Group Of N Tx
- HOA phone: 214-368-4030
Location
- Region: Ovilla
Financial & listing details
- Price per square foot: $211/sqft
- Tax assessed value: $679,962
- Annual tax amount: $13,334
- Date on market: 6/27/2026
- Cumulative days on market: 42 days
- Listing terms: Cash,Conventional,FHA,VA Loan
- Exclusions: TV's & TV mounts, inside Ring cameras, Household furnishings anchored to the walls
Estimated market value
$668,800
$635,000 - $702,000
$4,460/mo
Price history
| Date | Event | Price |
|---|---|---|
| 7/21/2026 | Contingent | $672,100$211/sqft |
Source: NTREIS #21314777 Report a problem | ||
| 7/17/2026 | Listed for sale | $672,100$211/sqft |
Source: NTREIS #21314777 Report a problem | ||
| 7/14/2026 | Contingent | $672,100$211/sqft |
Source: NTREIS #21314777 Report a problem | ||
| 7/9/2026 | Price change | $672,100-4%$211/sqft |
Source: NTREIS #21314777 Report a problem | ||
| 6/27/2026 | Listed for sale | $699,900+0.1%$220/sqft |
Source: NTREIS #21314777 Report a problem | ||
| 5/22/2023 | Sold | -- |
Source: NTREIS #20234276 Report a problem | ||
| 4/21/2023 | Pending sale | $699,500$220/sqft |
Source: NTREIS #20234276 Report a problem | ||
| 4/14/2023 | Contingent | $699,500$220/sqft |
Source: NTREIS #20234276 Report a problem | ||
| 3/24/2023 | Price change | $699,500-1.5%$220/sqft |
Source: NTREIS #20234276 Report a problem | ||
| 1/9/2023 | Listed for sale | $710,000$223/sqft |
Source: NTREIS #20234276 Report a problem | ||
Public tax history
| Year | Property taxes | Tax assessment |
|---|---|---|
| 2025 | $11,088 -4.4% | $679,962 +0.2% |
| 2024 | $11,594 +28.2% | $678,821 +25.6% |
| 2023 | $9,046 -6% | $540,604 +10% |
| 2022 | $9,625 | $491,458 +10% |
| 2021 | -- | $446,780 -2.1% |
| 2020 | -- | $456,180 +7.3% |
| 2019 | $9,576 +4.6% | $425,100 -1.2% |
| 2018 | $9,152 | $430,140 +10.7% |
| 2017 | $9,152 +13% | $388,580 +14.2% |
| 2016 | $8,099 +114.6% | $340,270 +3.1% |
| 2015 | $3,774 | $330,120 +8153% |
| 2013 | -- | $4,000 |
| 2012 | -- | $4,000 |
| 2011 | -- | $4,000 |
| 2010 | -- | $4,000 |
| 2009 | -- | $4,000 |
| 2008 | -- | $4,000 |
| 2007 | -- | $4,000 |
Find assessor info on the county website
Monthly payment
Est. payment
Payment breakdown
Explore the cost of this home by adjusting the details. Changes won't be saved.Climate risks
Neighborhood: 75154
Nearby schools
GreatSchools rating
- 9/10Dolores McClatchey Elementary SchoolGrades: K-5Distance: 0.8 mi
- 9/10Walnut Grove Middle SchoolGrades: 6-8Distance: 3.3 mi
- 7/10Midlothian Heritage High SchoolGrades: 9-12Distance: 3.8 mi
Schools provided by the listing agent
- Elementary: Dolores McClatchey
- Middle: Walnut Grove
- High: Heritage
- District: Midlothian ISD
Source: NTREIS. This data may not be complete. We recommend contacting the local school district to confirm school assignments for this home.
- $588,0004 bd-- ba3.1k sqft253 Williamsburg Ln, Ovilla, TX 75154Off Market
- $655,2004 bd3 ba3k sqft249 Williamsburg Ln, Ovilla, TX 75154Off Market
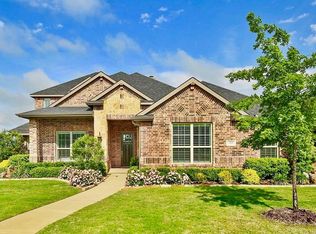
- $569,8003 bd3 ba2.9k sqft530 Savannah Dr, Ovilla, TX 75154Off Market
- $715,6005 bd-- ba3.1k sqft255 Williamsburg Ln, Ovilla, TX 75154Off Market
- $692,2003 bd4 ba3.4k sqft247 Williamsburg Ln, Ovilla, TX 75154Off Market
- $615,3003 bd4 ba3.2k sqft143 Claremont Dr, Ovilla, TX 75154Off Market
- $616,5004 bd3 ba3.1k sqft531 Savannah Dr, Ovilla, TX 75154Off Market
- $--4 bd2 ba2.5k sqft528 Savannah Dr, Ovilla, TX 75154Sold
A local agent can set up tours, give advice and negotiate with sellers.
A local lender can help you make sure your offer is ready when you are.
Similar homes
- $548,0004 bd3 ba3.3k sqft311 Covington Ln, Ovilla, TX 75154For Sale
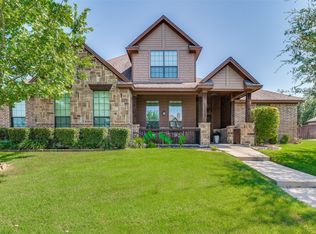 MLS ID #21345658, Staci Barron. NTREIS
 - $729,9004 bd4 ba3k sqft3150 Pelican Way, Midlothian, TX 76065For Sale
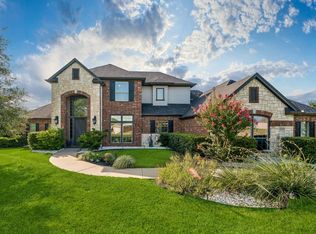 MLS ID #21337026, Bill Anderson. NTREIS
 - $575,0005 bd3 ba3k sqft305 Fountain Creek Ct, Red Oak, TX 75154For Sale
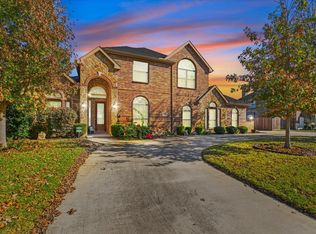 MLS ID #21123314, Lucas Pittaluga. NTREIS
 - $659,9004 bd3 ba2.8k sqft8221 Palmer Ln, Waxahachie, TX 75167For Sale
 MLS ID #21254490, Thomas Garrett. NTREIS
 - $689,9004 bd3 ba3.3k sqft7209 Hill Country Ct, Midlothian, TX 76065For SaleMLS ID #21285860, Nicole Kern. NTREIS
- $549,0004 bd3 ba2.4k sqft1720 Ashington Pl, Midlothian, TX 76065For SaleMLS ID #21346763, Eric Stout. NTREIS
- $639,9004 bd3 ba3k sqft160 Kelly Dr, Waxahachie, TX 75167For SaleMLS ID #21252953, David Nealy. NTREIS
- $544,9004 bd4 ba3.5k sqft105 Country Ridge Ct, Red Oak, TX 75154For SaleMLS ID #21280436, Patty Jordan. NTREIS
- $749,9005 bd4 ba3.9k sqft1310 Billingsley Dr, Waxahachie, TX 75167For SaleMLS ID #21277974, Julieanne Jones. NTREIS
- $650,0005 bd4 ba3.6k sqft2655 Waterfront Dr, Grand Prairie, TX 75054For SaleMLS ID #21342605, Janet McConnell. NTREIS
- $815,0005 bd6 ba4.4k sqft7206 Cattle Barron Ct, Midlothian, TX 76065For SaleMLS ID #21315177, Rashaan Fitch. NTREIS
- $349,9004 bd3 ba2.4k sqft1612 Lakeside Dr, Glenn Heights, TX 75154For SaleMLS ID #21342483, Janet Russell. NTREIS
- $600,0005 bd6 ba4k sqft804 Bentwater Pkwy, Grand Prairie, TX 75104For SaleMLS ID #21345084, Nader Jichi. NTREIS
- $480,0004 bd4 ba3.4k sqft100 Spruce St, Red Oak, TX 75154For SaleMLS ID #21283814, Tiffany Smith. NTREIS
- $560,0005 bd4 ba4.3k sqft1515 Spring Hill Dr, Cedar Hill, TX 75104For SaleMLS ID #21300003, Michael Velez. NTREIS
- $529,9003 bd2 ba2.3k sqft1309 Chisholm Trail Ct, Midlothian, TX 76065For SaleMLS ID #21279881, Alicia Ponivas. NTREIS
- $569,9005 bd4 ba4.1k sqft3022 Le Manns St, Midlothian, TX 76065For SaleMLS ID #21322155, Anthony Long. NTREIS
- $599,9994 bd4 ba3k sqft1111 Yukon Blvd, Waxahachie, TX 75167For SaleMLS ID #21272550, Don Baker. NTREIS
- $714,0005 bd4 ba4.2k sqft4810 Quantrill Ave, Mansfield, TX 76063For SaleMLS ID #21313224, Rachel Jones. NTREIS
- $650,0005 bd5 ba4.6k sqft413 Frontier Ct, Midlothian, TX 76065For SaleMLS ID #21298760, Jason Gowans-Golden. NTREIS
