Welcome to this beautifully maintained house offering a thoughtfully designed open-concept floor plan that perfectly balances comfort, functionality, and style. The spacious layout creates a seamless flow between the living, dining, and kitchen areas, making it ideal for both everyday living and entertaining. Upstairs features a generous game room with soaring ceilings, providing additional flexible living space for a media room, play area, or home office.
Enjoy the convenience of low-maintenance living, as the HOA takes care of the front yard landscaping and lawn maintenance, allowing you to spend more time enjoying the exceptional community amenities. Residents have access to a resort-style pool, clubhouse, parks, playgrounds, and scenic walking trails. Ideally located with easy access to major highways, shopping, dining, and entertainment, this move-in ready home offers the perfect combination of modern living and everyday convenience.
Pending
$529,900
2510 Westbank Trl, Garland, TX 75042
4beds
2,662sqft
Single Family Residence
Built in 2020
4,525 Square Feet Lot
$521,500 Zestimate®
$199/sqft
$187/mo HOA
What's special
Resort-style poolAdditional flexible living spaceScenic walking trailsSpacious layout
- 51 days |
- 106 |
- 4 |
Likely to sell faster than
Zillow last checked:
Listing updated:
Listed by:
Aileen Jung 0796547,
Good Realty Group LLC 469-600-9523,
Ji Shin 0729596 469-600-9523,
Good Realty Group LLC
Source: NTREIS,MLS#: 21315499
Facts & features
Interior
Bedrooms & bathrooms
- Bedrooms: 4
- Bathrooms: 3
- Full bathrooms: 2
- 1/2 bathrooms: 1
Primary bedroom
- Features: Ceiling Fan(s), Walk-In Closet(s)
- Level: First
- Dimensions: 17 x 13
Bedroom
- Features: Ceiling Fan(s), Walk-In Closet(s)
- Level: Second
- Dimensions: 12 x 13
Bedroom
- Features: Ceiling Fan(s), Walk-In Closet(s)
- Level: Second
- Dimensions: 12 x 13
Primary bathroom
- Features: Dual Sinks, Garden Tub/Roman Tub, Separate Shower
- Level: First
- Dimensions: 13 x 9
Other
- Level: Second
Half bath
- Level: First
Kitchen
- Features: Built-in Features, Ceiling Fan(s), Kitchen Island
- Level: First
- Dimensions: 13 x 13
Living room
- Features: Ceiling Fan(s)
- Level: First
Heating
- Central, Natural Gas
Cooling
- Central Air, Ceiling Fan(s), Electric
Appliances
- Included: Dishwasher, Gas Cooktop, Disposal, Gas Oven, Microwave, Vented Exhaust Fan
Features
- Cathedral Ceiling(s), Decorative/Designer Lighting Fixtures, Double Vanity, Eat-in Kitchen, High Speed Internet, Kitchen Island, Open Floorplan, Pantry, Cable TV, Vaulted Ceiling(s), Walk-In Closet(s)
- Has basement: No
- Has fireplace: No
Interior area
- Total interior livable area: 2,662 sqft
Video & virtual tour
Property
Parking
- Total spaces: 2
- Parking features: Alley Access, Driveway, Garage, Garage Door Opener
- Attached garage spaces: 2
Features
- Levels: Two
- Stories: 2
- Exterior features: Private Yard, Rain Gutters
- Pool features: None, Community
- Fencing: Back Yard,Privacy
Lot
- Size: 4,525 Square Feet
- Features: Landscaped, Sprinkler System
- Residential vegetation: Grassed
Details
- Parcel number: 26628160110190000
Construction
Type & style
- Home type: SingleFamily
- Architectural style: Detached
- Property subtype: Single Family Residence
Condition
- Year built: 2020
Utilities & green energy
- Sewer: Public Sewer
- Water: Public
- Utilities for property: Electricity Available, Sewer Available, Water Available, Cable Available
Community & HOA
Community
- Features: Clubhouse, Curbs, Pool, Sidewalks
- Subdivision: Riverset Ph 1
HOA
- Has HOA: Yes
- Amenities included: Maintenance Front Yard
- Services included: All Facilities, Maintenance Grounds
- HOA fee: $187 monthly
- HOA name: Blue Door Signature Properties, LLC
- HOA phone: 972-695-4331
Location
- Region: Garland
Financial & listing details
- Price per square foot: $199/sqft
- Tax assessed value: $553,130
- Annual tax amount: $2,363
- Date on market: 7/3/2026
- Cumulative days on market: 45 days
- Listing terms: Cash,Conventional,FHA,VA Loan
- Road surface type: Asphalt
Estimated market value
$521,500
$495,000 - $548,000
$2,895/mo
Price history
| Date | Event | Price |
|---|---|---|
| 7/27/2026 | Pending sale | $529,900$199/sqft |
Source: NTREIS #21315499 Report a problem | ||
| 7/23/2026 | Contingent | $529,900$199/sqft |
Source: NTREIS #21315499 Report a problem | ||
| 7/3/2026 | Listed for sale | $529,900$199/sqft |
Source: NTREIS #21315499 Report a problem | ||
Public tax history
| Year | Property taxes | Tax assessment |
|---|---|---|
| 2025 | $2,363 +4.7% | $553,130 +4.5% |
| 2024 | $2,257 +7.4% | $529,190 +9.8% |
| 2023 | $2,102 -1.2% | $481,950 |
| 2022 | $2,127 -17.3% | $481,950 +15.6% |
| 2021 | $2,571 +474% | $417,040 +495.8% |
| 2020 | $448 | $70,000 |
Find assessor info on the county website
Monthly payment
Est. payment
Payment breakdown
Explore the cost of this home by adjusting the details. Changes won't be saved.Climate risks
Neighborhood: 75042
Nearby schools
GreatSchools rating
- 5/10Davis Elementary SchoolGrades: PK-5Distance: 0.6 mi
- 7/10Jackson Technology CenterGrades: 6-8Distance: 0.7 mi
- 7/10North Garland High SchoolGrades: 9-12Distance: 0.5 mi
Schools provided by the listing agent
- District: Garland ISD
Source: NTREIS. This data may not be complete. We recommend contacting the local school district to confirm school assignments for this home.
- $499,2004 bd3 ba2.6k sqft2514 Westbank Trl, Garland, TX 75042Off Market
- $462,2004 bd3 ba2.3k sqft2506 Westbank Trl, Garland, TX 75042Off Market
- $--4 bd4 ba2.7k sqft2502 Westbank Trl, Garland, TX 75042Sold
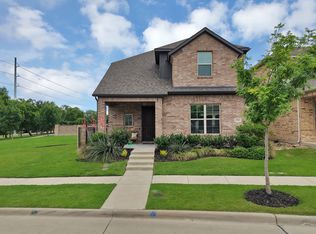
- $441,9003 bd2 ba2k sqft2518 Westbank Trl, Garland, TX 75042Off Market
- $--4 bd3 ba2.9k sqft2522 Westbank Trl, Garland, TX 75042Sold
- $--3 bd3 ba2k sqft2513 Buttonbush Ln, Garland, TX 75042Sold
- $--3 bd3 ba1.6k sqft2509 Buttonbush Ln, Garland, TX 75042Sold
- $--3 bd3 ba1.9k sqft2517 Buttonbush Ln, Garland, TX 75042Sold
A local agent can set up tours, give advice and negotiate with sellers.
A local lender can help you make sure your offer is ready when you are.
Similar homes
- $499,7504 bd4 ba2.3k sqft2533 Westbank Trl, Garland, TX 75042For Sale
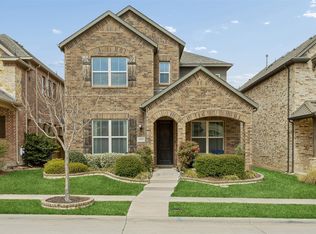 MLS ID #21199294, Jack Duvall. NTREIS
 - $514,9993 bd3 ba2.1k sqft1506 Broadview Dr, Garland, TX 75042For Sale
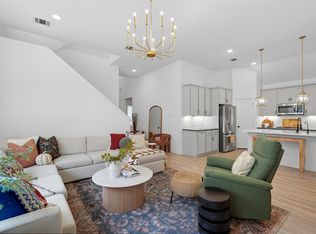 MLS ID #21262693, Jemi Khan. NTREIS
 - $530,0003 bd3 ba2.7k sqft5529 Dearborn Ln, Garland, TX 75040For Sale
 MLS ID #21311142, Claire Krieger. NTREIS
 - $515,0004 bd4 ba3.4k sqft1602 Cypress Garden Ln, Garland, TX 75040For Sale
 MLS ID #21199031, Gabriel Ho. NTREIS
 - $499,9004 bd4 ba3.1k sqft2202 Blue Harbor Way, Garland, TX 75043For SaleMLS ID #21296455, Amy Britt. NTREIS
- $515,0004 bd3 ba2.1k sqft3411 Scotsman Rd, Sachse, TX 75048For SaleMLS ID #21333962, Abe Thomas. NTREIS
- $540,0004 bd3 ba2.9k sqft903 Fountain Dr, Wylie, TX 75098For SaleMLS ID #21354455, Chad Gibson. NTREIS
- $525,0004 bd3 ba2.2k sqft10231 Castle Dr, Frisco, TX 75035For SaleMLS ID #21366557, Joshua McCraw. NTREIS
- $499,9004 bd3 ba2.8k sqft321 Micco Ln, Fate, TX 75087For SaleMLS ID #21356649, Cesar Beza. NTREIS
- $513,0004 bd3 ba2.8k sqft1557 Trowbridge Cir, Rockwall, TX 75032For SaleMLS ID #21344100, Fabio Simoes Simoes. NTREIS
- $519,9004 bd2 ba2.1k sqft708 Providence Dr, Wylie, TX 75098For SaleMLS ID #21274443, Jessica Hargis. NTREIS
- $520,0004 bd3 ba3.1k sqft518 Sun Meadow Dr, Wylie, TX 75098For SaleMLS ID #21304250, Linh Heverly. NTREIS
- $512,0005 bd5 ba2.8k sqft1815 Navarre Way, Rockwall, TX 75032For SaleMLS ID #21363712, Kim Bentley. NTREIS
- $629,0004 bd3 ba2.2k sqft261 Golden Gate Dr, Richardson, TX 75080For SaleMLS ID #21326367, Kyla Young. NTREIS
- $609,9004 bd4 ba3.4k sqft5736 New Castle Dr, Richardson, TX 75082For SaleMLS ID #21347632, Faisal Rehman. NTREIS
- $539,0003 bd3 ba2.1k sqft101 Fontana Ct, Allen, TX 75013For SaleMLS ID #21291061, Rachel Rowan. NTREIS
- $425,0003 bd3 ba2.2k sqft6409 Eagle Nest Dr, Garland, TX 75044For SaleMLS ID #21312983, Louise Boll. NTREIS
- $539,9004 bd3 ba2.5k sqft5713 Charleston Dr, Frisco, TX 75035For SaleMLS ID #21344389, Mahavir Semwal. NTREIS
- $600,0004 bd3 ba3k sqft802 Providence Dr, Wylie, TX 75098For SaleMLS ID #21334756, Laurie Steenis. NTREIS
- $624,9004 bd4 ba3.1k sqft10413 Broadmoor Ln, Rowlett, TX 75089For SaleMLS ID #21277112, Kevin Lieu. NTREIS
