Come see this gorgeous David Weekley townhome in the center of the West Shore Business District's vibrant community. Strategically located in Westshore Village near front of the complex, this beautiful unit is just minutes from plenty of restaurants, like Cooper's Hawk, Del Frisco, Eddie V's, Texas de Brazil, Kona Grill and Miller's Ale House. It is a short hop across Boy Scout to International Plaza and Bay Street with its amazing shops and restaurants. Raymond James Stadium is very convenient as well. This modern townhome features 3 bedrooms and 3 and half baths with high-end designer finishes. As you enter the home you will notice the soaring ceilings which enhance the natural light brought in by the hurricane rated impact windows. There is one bedroom and bath is downstairs with accent wall along with an oversized two-car garage. Added ceiling storage racks. On the second floor there is an open concept living and dining room and a chefs dream kitchen perfect for entertaining. Upgraded quartz counters, designer back splash and stainless steel appliance package including a natural gas stove . The dining room features a dramatic washed brick wall along with storage. The living room has beautiful upgraded crown molding, beamed ceilings, striking chandelier, window treatments and engineered laminate flooring. The living room opens to a balcony overlooking the courtyard, a perfect place to enjoy morning coffee or after work beverages. On the third floor is a spacious master bedroom suite with glass shower and walk in closet. There is also a third bedroom with its own en suite bathroom. The locale is within walking distance of a range of amenities including restaurants and bars. Don’t miss out on this great opportunity to own a piece of Tampa's vibrant community.
For sale
Price cut: $40K (6/14)
$635,000
2511 N Grady Ave #19, Tampa, FL 33607
3beds
1,868sqft
Townhouse
Built in 2020
865 Square Feet Lot
$621,200 Zestimate®
$340/sqft
$420/mo HOA
What's special
Upgraded quartz countersNatural gas stoveOversized two-car garageBeamed ceilingsAdded ceiling storage racksSoaring ceilingsHigh-end designer finishes
- 125 days |
- 457 |
- 32 |
Zillow last checked:
Listing updated:
Listed by:
Sean Murphy, PA 631-885-1221,
COLDWELL BANKER REALTY 813-286-6563,
Tom Schulz, PA 813-263-7026,
COLDWELL BANKER REALTY
Source: Stellar MLS,MLS#: TB8485988 Originating MLS: Suncoast Tampa
Originating MLS: Suncoast Tampa
Loading...
Facts & features
Interior
Bedrooms & bathrooms
- Bedrooms: 3
- Bathrooms: 4
- Full bathrooms: 3
- 1/2 bathrooms: 1
Primary bedroom
- Features: Walk-In Closet(s)
- Level: Third
- Area: 252 Square Feet
- Dimensions: 18x14
Bedroom 2
- Features: Built-in Closet
- Level: Third
- Area: 121 Square Feet
- Dimensions: 11x11
Bedroom 3
- Features: Built-in Closet
- Level: First
- Area: 121 Square Feet
- Dimensions: 11x11
Dining room
- Level: Second
- Area: 168 Square Feet
- Dimensions: 12x14
Kitchen
- Level: Second
- Area: 168 Square Feet
- Dimensions: 12x14
Living room
- Level: Second
- Area: 154 Square Feet
- Dimensions: 11x14
Heating
- Central, Electric
Cooling
- Central Air
Appliances
- Included: Dishwasher, Disposal, Dryer, Range, Refrigerator, Washer
- Laundry: Laundry Closet
Features
- Ceiling Fan(s), Eating Space In Kitchen, High Ceilings, Living Room/Dining Room Combo, Stone Counters, Walk-In Closet(s)
- Flooring: Carpet, Ceramic Tile, Luxury Vinyl
- Windows: Window Treatments
- Has fireplace: No
Interior area
- Total structure area: 2,038
- Total interior livable area: 1,868 sqft
Property
Parking
- Total spaces: 2
- Parking features: Assigned, On Street
- Attached garage spaces: 2
- Has uncovered spaces: Yes
Features
- Levels: Three Or More
- Stories: 3
- Exterior features: Balcony, Lighting, Sidewalk
- Pool features: Gunite, In Ground, Lighting
Lot
- Size: 865 Square Feet
- Features: City Lot, Landscaped, Sidewalk
Details
- Parcel number: A162918B0000000000019.0
- Zoning: PD
- Special conditions: None
Construction
Type & style
- Home type: Townhouse
- Property subtype: Townhouse
Materials
- Block, Stucco, Wood Frame
- Foundation: Slab
- Roof: Shingle
Condition
- New construction: No
- Year built: 2020
Utilities & green energy
- Sewer: Public Sewer
- Water: Public
- Utilities for property: Cable Available, Electricity Connected, Water Connected
Community & HOA
Community
- Features: Community Mailbox, Deed Restrictions, Pool, Sidewalks
- Pet fee: $0 monthly
- Subdivision: WESTSHORE VILLAGE TWNHMS
HOA
- Has HOA: Yes
- Amenities included: Pool
- Services included: Community Pool
- HOA fee: $420 monthly
- HOA name: Melinda Spall
- HOA phone: 813-936-4114
Location
- Region: Tampa
Financial & listing details
- Price per square foot: $340/sqft
- Tax assessed value: $534,701
- Annual tax amount: $9,741
- Date on market: 3/17/2026
- Cumulative days on market: 125 days
- Listing terms: Cash,Conventional
- Ownership: Fee Simple
- Total actual rent: 0
- Electric utility on property: Yes
- Road surface type: Paved
Estimated market value
$621,200
$590,000 - $652,000
$3,979/mo
Price history
| Date | Event | Price |
|---|---|---|
| 6/14/2026 | Price change | $635,000-5.9%$340/sqft |
Source:  Stellar MLS #TB8485988 Report a problem Stellar MLS #TB8485988 Report a problem | ||
| 4/26/2026 | Price change | $675,000-2.2%$361/sqft |
Source: Stellar MLS #TB8485988 Report a problem | ||
| 4/1/2026 | Price change | $690,000-2.8%$369/sqft |
Source: Stellar MLS #TB8485988 Report a problem | ||
| 3/17/2026 | Listed for sale | $710,000+46.4%$380/sqft |
Source: Stellar MLS #TB8485988 Report a problem | ||
| 4/14/2021 | Sold | $484,990$260/sqft |
Source: Stellar MLS #T3283059 Report a problem | ||
| 2/22/2021 | Pending sale | $484,990$260/sqft |
Source: WEEKLEY HOMES REALTY COMPANY #T3283059 Report a problem | ||
| 2/22/2021 | Listed for sale | $484,990$260/sqft |
Source: WEEKLEY HOMES REALTY COMPANY #T3283059 Report a problem | ||
| 2/22/2021 | Pending sale | $484,990$260/sqft |
Source: Stellar MLS #T3283059 Report a problem | ||
| 1/4/2021 | Listed for sale | $484,990$260/sqft |
Source: WEEKLEY HOMES REALTY COMPANY #T3283059 Report a problem | ||
Public tax history
| Year | Property taxes | Tax assessment |
|---|---|---|
| 2025 | $9,741 +7.5% | $528,131 +2.9% |
| 2024 | $9,061 +2.4% | $513,247 +3% |
| 2023 | $8,846 +2.6% | $498,298 +3% |
| 2022 | $8,620 +3.7% | $483,784 +16.2% |
| 2021 | $8,310 +830.3% | $416,249 +825% |
| 2020 | $893 -0.9% | $45,000 |
| 2019 | $901 | $45,000 -7.9% |
| 2018 | $901 | $48,880 |
Find assessor info on the county website
Monthly payment
Est. payment
Payment breakdown
Explore the cost of this home by adjusting the details. Changes won't be saved.Climate risks
Neighborhood: Carver City
Nearby schools
GreatSchools rating
- 5/10Dickenson Elementary SchoolGrades: PK-5Distance: 3.9 mi
- 3/10Pierce Middle SchoolGrades: 6-8Distance: 2.5 mi
- 3/10Jefferson High SchoolGrades: 9-12Distance: 0.9 mi
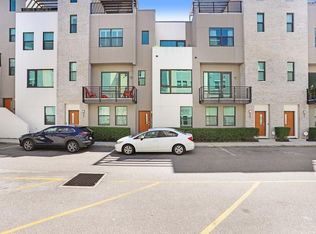
- $3,7002 bd3 ba1.5k sqft2511 N Grady Ave UNIT 85, Tampa, FL 33607For Rent
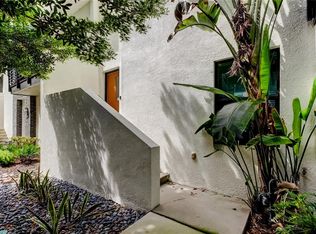
- $645,0003 bd4 ba1.8k sqft2511 N Grady Ave UNIT 78, Tampa, FL 33607For Sale
- $769,0003 bd4 ba2k sqft2511 N Grady Ave #75, Tampa, FL 33607Sold

- $700,0003 bd4 ba1.9k sqft2511 N Grady Ave #18, Tampa, FL 33607Sold

- $600,0003 bd4 ba2k sqft2511 N Grady Ave #50, Tampa, FL 33607For Sale
- $669,9003 bd4 ba1.8k sqft2511 N Grady Ave LOT 63, Tampa, FL 33607For Sale
- $695,0003 bd4 ba1.8k sqft2511 N Grady Ave #23, Tampa, FL 33607For Sale
- $699,9003 bd4 ba1.8k sqft2511 N Grady Ave #89, Tampa, FL 33607For Sale
- $690,0003 bd4 ba1.8k sqft2511 N Grady Ave #91, Tampa, FL 33607For Sale
A local agent can set up tours, give advice and negotiate with sellers.
A local lender can help you make sure your offer is ready when you are.
Similar homes
- $695,0003 bd4 ba1.8k sqft2511 N Grady Ave #23, Tampa, FL 33607For Sale
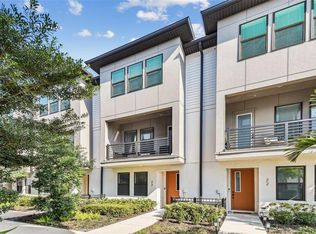
 MLS ID #TB8527185, Stephen Maggio, IMPACT REALTY TAMPA BAY. Stellar MLS
 - $669,9003 bd4 ba1.8k sqft2511 N Grady Ave Lot 63, Tampa, FL 33607For Sale
 MLS ID #TB8504845, Devan Weisser, CENTURY 21 LIST WITH BEGGINS. Stellar MLS
 - $600,0003 bd4 ba2k sqft2511 N Grady Ave #50, Tampa, FL 33607For Sale
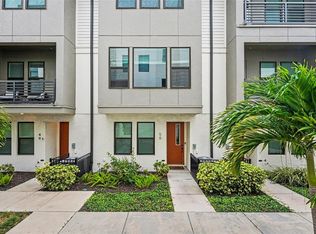 MLS ID #TB8516297, Jim Maiorano, MARK SPAIN REAL ESTATE. Stellar MLS
 - $659,9903 bd4 ba2.5k sqft2511 N Grady Ave #16, Tampa, FL 33607For Sale
 MLS ID #TB8495161, Yvonne Fernandes, VANDERLEELIE & ASSOC.RE ESTATE. Stellar MLS
 - $690,0003 bd4 ba1.8k sqft2511 N Grady Ave #91, Tampa, FL 33607For SaleMLS ID #TB8455527, Alexus Watson, IMPACT REALTY TAMPA BAY. Stellar MLS
- $634,9003 bd3 ba1.8k sqft1911 W Beach St, Tampa, FL 33607New ConstructionMLS ID #TB8519457, Susan Witzigman, CENTURY 21 LIST WITH BEGGINS. Stellar MLS
- $629,9003 bd3 ba2.2k sqft4308 W Gray St #2, Tampa, FL 33609New ConstructionMLS ID #TB8523145, Josh Taylor, COMPASS FLORIDA LLC. Stellar MLS
- $669,0003 bd4 ba2.1k sqft1508 S Bay Villa Pl APT B, Tampa, FL 33629For SaleMLS ID #TB8512409, Stephen Gay, SMITH & ASSOCIATES REAL ESTATE. Stellar MLS
- $715,0003 bd4 ba1.9k sqft2510 W Cleveland St #2, Tampa, FL 33609For SaleMLS ID #TB8463574, Jodi Gilliam, LPT REALTY, LLC. Stellar MLS
- $695,0003 bd3 ba1.8k sqft3530 Village Way #3, Tampa, FL 33629For SaleMLS ID #TB8508758, Jen Willmitch, SMITH & ASSOCIATES REAL ESTATE. Stellar MLS
- $675,0003 bd4 ba2.1k sqft4722 Legacy Park Dr, Tampa, FL 33611New ConstructionMLS ID #TB8526098, Antonio Taylor, KELLER WILLIAMS TAMPA CENTRAL. Stellar MLS
- $735,0003 bd3 ba2k sqft4069 Rocky Shores Dr, Tampa, FL 33634For SaleMLS ID #TB8526723, Jac Smith, KELLER WILLIAMS ST PETE REALTY. Stellar MLS
- $625,0003 bd3 ba2.1k sqft112 W Sligh Ave, Tampa, FL 33604For SaleMLS ID #TB8521612, Jaden Humbyrd, SOUTH CEDAR REAL ESTATE, INC. Stellar MLS
- $749,9003 bd4 ba1.9k sqft2602 W Cleveland St #3, Tampa, FL 33609For SaleMLS ID #TB8443332, Taylor Richey, PREMIER SOTHEBYS INTL REALTY. Stellar MLS
- $655,0003 bd4 ba2.5k sqft4326 Spinnaker Cove Ln, Tampa, FL 33615For SaleMLS ID #TB8490346, Randy Zabukovec, GULF SHORES REALTY ERA POWERED LLC. Stellar MLS
- $689,9003 bd4 ba2.2k sqft4910 W McElroy Ave #6, Tampa, FL 33611For SaleMLS ID #TB8513147, Gabriel Molinet, REALTY BLU. Stellar MLS
- $549,7503 bd4 ba1.7k sqft501 Knights Run Ave APT 5102, Tampa, FL 33602For SaleMLS ID #TB8519373, Adam Fernandez, KELLER WILLIAMS TAMPA CENTRAL. Stellar MLS
- $825,0004 bd5 ba2.7k sqft2613 Espana Ct, Tampa, FL 33609For SaleMLS ID #TB8526282, Gordon Klaiber, REDFIN CORPORATION. Stellar MLS
- $692,0003 bd3 ba1.8k sqft6031 Bowen Daniel Dr Unit 105, Tampa, FL 33616For SaleMLS ID #TB8481667, NATALIE ANTHONY, DALTON WADE INC. Stellar MLS
- $775,0003 bd4 ba2.1k sqft1218 E Kay St Unit 18, Tampa, FL 33602New ConstructionMLS ID #TB8526753, Chase Moore, SIGHT REAL ESTATE, LLC. Stellar MLS
