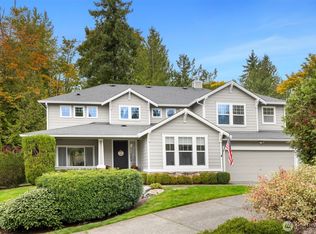
A rare Northwest retreat on 2.5 private, wooded acres near Beaver Lake. Here, a longtime sense of seclusion and character carries into a thoughtful, top-to-bottom refresh. Tucked behind the trees, the home opens to a vaulted great room with soaring ceilings, a dramatic wall of windows, a sculptural spiral staircase, and a wood-burning fireplace at its heart. The volume and light set the tone for the entire home. From there, the remodeled chef's kitchen becomes the center of daily life, with quartzite counters, custom cabinetry, island seating, and a walk-in pantry. Just beyond, a newly added primary suite reads as a true sanctuary, its spa-inspired bath and generous walk-in closet creating a private escape with laundry conveniently close. The main living room rises beneath warm pine ceilings, its sliders opening to a brand-new wraparound deck. It is made for summer gatherings or quiet mornings surrounded by nature. Outside, fresh front landscaping frames the approach, while a new detached garage adds full storage above and a separate shed offers still more. The setting does the rest, minutes to Sammamish amenities and parks, near trails and Issaquah schools, with easy I-90 access to the wider Eastside. Northwest living, refined and move-in ready.
Pending
Listed by: Coldwell Banker Bain • Darius Cincys
$1,996,000
25112 SE 17th Street, Sammamish, WA 98075
4beds
4,098sqft
:
Get pre-qualified$11,747/mo
Single Family Residence
Built in 1987
2.53 Acres Lot
$1,935,500 Zestimate®
$487/sqft
$-- HOA
What's special
Wood-burning fireplacePrivate wooded acresLaundry conveniently closeIsland seatingNewly added primary suiteBrand-new wraparound deckGenerous walk-in closet
- 46 days |
- 407 |
- 24 |
Zillow last checked:
Listing updated:
Listed by:
Darius Cincys,
Coldwell Banker Bain
Source: NWMLS as distributed by MLS GRID,MLS#: 2541526
Facts & features
Interior
Bedrooms & bathrooms
- Bedrooms: 4
- Bathrooms: 4
- Full bathrooms: 2
- 3/4 bathrooms: 2
- Main level bathrooms: 3
- Main level bedrooms: 3
Primary bedroom
- Level: Second
Bedroom
- Level: Main
Bedroom
- Level: Main
Bedroom
- Level: Main
Bathroom full
- Level: Main
Bathroom full
- Level: Main
Bathroom three quarter
- Level: Second
Bathroom three quarter
- Level: Main
Bonus room
- Level: Main
Den office
- Level: Second
Dining room
- Level: Main
Entry hall
- Level: Main
Family room
- Level: Main
Great room
- Level: Main
Kitchen with eating space
- Level: Main
Living room
- Level: Main
Utility room
- Level: Main
Heating
- Fireplace, Heat Pump, High Efficiency (Unspecified), Electric, Natural Gas
Cooling
- Heat Pump, High Efficiency (Unspecified)
Appliances
- Included: Dishwasher, Disposal, Dryer, Microwave, Refrigerator, Stove(s)/Range(s), Tankless Water Heater, Washer, Dishwasher(s), Dryer(s), Garbage Disposal, Microwave(s), Refrigerator(s), Washer(s), Water Heater: Electric, Water Heater Location: Utility Area - Main
Features
- Bath Off Primary, Ceiling Fan(s), Dining Room, Loft, Pantry
- Flooring: Ceramic Tile, Laminate, Carpet
- Doors: French Doors
- Windows: Dbl Pane/Storm Window, Skylight(s)
- Basement: None
- Number of fireplaces: 2
- Fireplace features: Gas, Wood Burning, Main Level: 2, Fireplace
Interior area
- Total structure area: 4,098
- Total interior livable area: 4,098 sqft
Video & virtual tour
Property
Parking
- Total spaces: 8
- Parking features: Detached Garage
- Has garage: Yes
- Covered spaces: 2
- Uncovered spaces: 6
Features
- Levels: Multi/Split
- Entry location: Main
- Patio & porch: Bath Off Primary, Ceiling Fan(s), Dbl Pane/Storm Window, Dining Room, Fireplace, Fireplace (Primary Bedroom), French Doors, Loft, Pantry, Skylight(s), Vaulted Ceiling(s), Walk-In Closet(s), Water Heater, Wet Bar, Wine/Beverage Refrigerator
- Has view: Yes
- View description: Territorial
Lot
- Size: 2.53 Acres
- Dimensions: 331' x 332'
- Features: Dead End Street, Secluded, Deck, Patio, Sprinkler System
- Topography: Level,Rolling
- Residential vegetation: Garden Space, Wooded
Details
- Parcel number: 0224069100
- Zoning description: Jurisdiction: City
- Special conditions: Standard
Construction
Type & style
- Home type: SingleFamily
- Architectural style: Contemporary,Multi Level
- Property subtype: Single Family Residence
Materials
- Wood Siding
- Foundation: Poured Concrete
- Roof: Composition
Condition
- Very Good
- Year built: 1987
- Major remodel year: 1987
Utilities & green energy
- Electric: Company: PSE
- Sewer: Septic Tank, Company: Septic
- Water: Public, Company: Sammamish
- Utilities for property: Xfinity
Community & HOA
Community
- Subdivision: Beaver Lake
Location
- Region: Sammamish
Financial & listing details
- Price per square foot: $487/sqft
- Tax assessed value: $1,972,000
- Annual tax amount: $13,737
- Date on market: 2/1/2026
- Cumulative days on market: 183 days
- Listing terms: Conventional
- Inclusions: Dishwasher(s), Dryer(s), Garbage Disposal, Microwave(s), Refrigerator(s), Stove(s)/Range(s), Washer(s)
Estimated market value
$1,935,500
$1.84M - $2.03M
$5,786/mo
Price history
| Date | Event | Price |
|---|---|---|
| 7/14/2026 | Pending sale | $1,996,000$487/sqft |
Source:  NWMLS as distributed by MLS GRID #2541526 Report a problem NWMLS as distributed by MLS GRID #2541526 Report a problem | ||
| 6/18/2026 | Listed for sale | $1,996,000+105.9%$487/sqft |
Source: NWMLS as distributed by MLS GRID #2541526 Report a problem | ||
| 8/17/2018 | Sold | $969,220-2%$237/sqft |
Source: NWMLS as distributed by MLS GRID #1282733 Report a problem | ||
| 5/20/2018 | Pending sale | $989,000$241/sqft |
Source: Sterling Johnston Real Estate #1282733 Report a problem | ||
| 5/17/2018 | Listed for sale | $989,000+11.1%$241/sqft |
Source: Sterling Johnston Real Estate #1282733 Report a problem | ||
| 9/17/2007 | Sold | $890,000$217/sqft |
Source: Public Record Report a problem | ||
Public tax history
| Year | Property taxes | Tax assessment |
|---|---|---|
| 2025 | $17,542 +27.7% | $1,972,000 +28.5% |
| 2024 | $13,737 +8.1% | $1,535,000 +13.8% |
| 2023 | $12,712 -9.4% | $1,349,000 -21.7% |
| 2022 | $14,031 +19.4% | $1,723,000 +48.9% |
| 2021 | $11,754 +15.3% | $1,157,000 +25.4% |
| 2020 | $10,193 -2.1% | $923,000 -4.9% |
| 2019 | $10,411 +12.7% | $971,000 +8% |
| 2018 | $9,234 -0.8% | $899,000 +8.6% |
| 2017 | $9,305 +7.9% | $828,000 +10.5% |
| 2016 | $8,621 | $749,000 +3% |
| 2015 | $8,621 | $727,000 -5.2% |
| 2014 | $8,621 | $767,000 +18.4% |
| 2013 | $8,621 | $648,000 +9.6% |
| 2012 | -- | $591,000 |
| 2011 | -- | $591,000 -1.5% |
| 2010 | -- | $600,000 |
| 2009 | -- | $600,000 +11.1% |
| 2007 | -- | $540,000 +1.9% |
| 2006 | -- | $530,000 +9.1% |
| 2005 | -- | $486,000 +11.2% |
| 2001 | $5,562 +7.6% | $437,000 +18.4% |
| 2000 | $5,168 | $369,000 |
Find assessor info on the county website
Monthly payment
Est. payment
Payment breakdown
Explore the cost of this home by adjusting the details. Changes won't be saved.Climate risks
Neighborhood: 98075
Nearby schools
GreatSchools rating
- 9/10Discovery Elementary SchoolGrades: PK-5Distance: 1.5 mi
- 9/10Beaver Lake Middle SchoolGrades: 6-8Distance: 1 mi
- 10/10Skyline High SchoolGrades: 9-12Distance: 1.4 mi
Schools provided by the listing agent
- Elementary: Discvy Elem
- Middle: Beaver Lake Mid
- High: Skyline High
Source: NWMLS as distributed by MLS GRID. This data may not be complete. We recommend contacting the local school district to confirm school assignments for this home.
- $2,250,0001 bd1 ba1.7k sqft25010 SE 17th St, Sammamish, WA 98075For Sale
- $1,398,0004 bd3 ba2.1k sqft1717 251st Pl SE, Sammamish, WA 98075Sold
- $1,270,0004 bd3 ba2.6k sqft1716 250th Ct SE, Sammamish, WA 98075Sold
- $2,699,9506 bd6 ba4.6k sqft24930 SE 17th St #3, Sammamish, WA 98075Sold
- $2,499,9504 bd4 ba4.2k sqft24922 SE 17th St, Sammamish, WA 98075New Construction
- from $2,499,9504 bd4 ba4.2k sqft4273 Plan, The Grove at Beaver Lake, Sammamish, WA 98075New Construction
- $2,499,9504 bd4 ba4.2k sqft24922 SE 17th St #1, Sammamish, WA 98075New Construction
- $2,550,0005 bd5 ba3.7k sqft24914 SE 17th St #2, Sammamish, WA 98075Sold
A local agent can set up tours, give advice and negotiate with sellers.
Similar homes
- $1,970,0004 bd3 ba3.2k sqftTrossachs 03 The, Sammamish, WA 98075Active
 MLS ID #2525123, Maggie Sun. NWMLS as distributed by MLS GRID
 - $1,885,0005 bd3 ba3.1k sqftRenaissance Div 01, Sammamish, WA 98075Active
 MLS ID #2554077, Duke Young. NWMLS as distributed by MLS GRID
 - $2,175,0005 bd4 ba3.6k sqft2508 Audubon Park Drive SE, Sammamish, WA 98075Active
 MLS ID #2557207, Brett Duncan. NWMLS as distributed by MLS GRID
 - $1,800,0004 bd3 ba2.5k sqftInglewood Acres, Sammamish, WA 98074Active
 MLS ID #2557666, Jennifer Cameron. NWMLS as distributed by MLS GRID
 - $1,998,0003 bd4 ba4.4k sqftSahalee, Sammamish, WA 98074ActiveMLS ID #2550897, Roy Towse. NWMLS as distributed by MLS GRID
- $2,149,9954 bd3 ba2.7k sqft26237 SE Old Black Nugget Road, Issaquah, WA 98029ActiveMLS ID #2511260, David L. Hokenson. NWMLS as distributed by MLS GRID
- $2,175,0004 bd4 ba4k sqftSaybrook Estates, Woodinville, WA 98077ActiveMLS ID #2521389, Angelica Reyna. NWMLS as distributed by MLS GRID
- $1,729,0004 bd3 ba2.8k sqftBridges At The Glen, Redmond, WA 98053ActiveMLS ID #2556791, Maggie Sun. NWMLS as distributed by MLS GRID
- $1,999,9905 bd3 ba4.3k sqftCompton Green, Bellevue, WA 98005ActiveMLS ID #2546789, Stacy Hecht. NWMLS as distributed by MLS GRID
- $2,188,0004 bd3 ba3.4k sqftWoodridge, Bellevue, WA 98005ActiveMLS ID #2552970, Wes Jones. NWMLS as distributed by MLS GRID
- $2,695,0004 bd5 ba4.1k sqft26218 SE Old Black Nugget Road, Issaquah, WA 98029ActiveMLS ID #2556880, Ashley Odland Bennett. NWMLS as distributed by MLS GRID
- $1,699,0004 bd3 ba2.6k sqftCrest On The Plateau The, Sammamish, WA 98074ActiveMLS ID #2535897, Maggie Sun. NWMLS as distributed by MLS GRID
- $1,750,0005 bd3 ba3.3k sqft14230 229th Avenue NE, Woodinville, WA 98077ActiveMLS ID #2544926, Tyler Davis Jones. NWMLS as distributed by MLS GRID
- $2,195,0004 bd3 ba2.2k sqft14841 SE 54th Street, Bellevue, WA 98006ActiveMLS ID #2530899, James Dainard. NWMLS as distributed by MLS GRID
- $2,499,9505 bd4 ba3.5k sqft16651 SE 17th Street, Bellevue, WA 98008ActiveMLS ID #2559760, Kenneth Patton. NWMLS as distributed by MLS GRID
- $1,850,0003 bd2 ba3k sqft4414 184th Avenue SE, Issaquah, WA 98027ActiveMLS ID #2539235, Hao Sun. NWMLS as distributed by MLS GRID
- $1,525,0004 bd3 ba2.9k sqft1520 Sycamore Drive SE, Issaquah, WA 98027ActiveMLS ID #2561164, John L. Anderson. NWMLS as distributed by MLS GRID
- $1,850,0004 bd4 ba3.4k sqftValhalla Div #1, Bothell, WA 98011ActiveMLS ID #2562015, Michael McRae. NWMLS as distributed by MLS GRID
- $1,950,0004 bd4 ba3.5k sqftWindstone, Renton, WA 98059ActiveMLS ID #2561796, Georgia Stevens. NWMLS as distributed by MLS GRID
- $1,988,0005 bd4 ba2.6k sqft13400 SE 56th Place, Bellevue, WA 98006ActiveMLS ID #2538173, Mike Chaffee. NWMLS as distributed by MLS GRID
