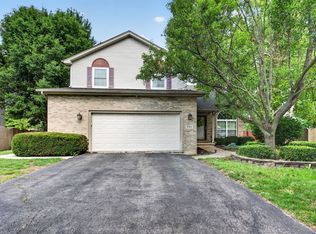
Move-in ready home in Auburn Lakes! Beautifully updated and maintained 2-story home featuring 2,332 sf above grade, 4 bedrooms, 2.5 baths and an open floor plan that is perfect for today's lifestyle, this home is truly turn-key and ready for its next owner. Gourmet island kitchen showcases white cabinetry, granite countertops, stainless steel appliances (including a newer dishwasher), tile backsplash and a spacious eat-in area with sliding glass doors leading to a brick paver patio-ideal for entertaining or relaxing outdoors. Main level offers a formal living room and dining room highlighted by an elegant chandelier, a warm and inviting family room with a beautiful fireplace, plus a first floor office-perfect for working from home. Primary suite features a cathedral ceiling with fan, walk-in closet and a private luxury bath complete with double sinks, soaking tub and separate shower. Partially finished basement provides a huge recreation room and play area offering additional flexible living space. Laundry is currently located in the basement but can easily be moved back to the first floor laundry room. Updates include hardwood floors throughout the foyer, living room, dining room and kitchen, along with light fixtures and door hardware throughout the home. Most of the interior was freshly painted in May 2026. Roof replaced in 2018. Washer and dryer replaced in 2022. Additional highlights include a new humidifier and garage door opener. Located in highly sought-after District 308 featuring Grande Park Elementary, Murphy Junior High and Oswego East High School. The Elementary School for fall of 2026 will be Wolfs Crossing. Conveniently close to parks, shopping and restaurants. Welcome home!
Contingent
Price cut: $5.2K (6/17)
$519,500
25118 Rockwell Ln, Plainfield, IL 60585
4beds
2,332sqft
:
Get pre-qualified$3,683/mo
Single Family Residence
Built in 2003
9,240 Square Feet Lot
$-- Zestimate®
$223/sqft
$33/mo HOA
What's special
Beautiful fireplaceFirst floor officeSpacious eat-in areaOpen floor planGourmet island kitchenWhite cabinetryGranite countertops
- 75 days |
- 248 |
- 24 |
Zillow last checked:
Listing updated:
Listed by:
Jeff Stainer 630-865-8530,
RE/MAX Action
Source: MRED as distributed by MLS GRID,MLS#: 12657471
Facts & features
Interior
Bedrooms & bathrooms
- Bedrooms: 4
- Bathrooms: 3
- Full bathrooms: 2
- 1/2 bathrooms: 1
Rooms
- Room types: Office, Play Room, Recreation Room
Primary bedroom
- Features: Flooring (Carpet), Window Treatments (Curtains/Drapes), Bathroom (Full)
- Level: Second
- Area: 210 Square Feet
- Dimensions: 15X14
Bedroom 2
- Features: Flooring (Carpet), Window Treatments (Curtains/Drapes)
- Level: Second
- Area: 120 Square Feet
- Dimensions: 12X10
Bedroom 3
- Features: Flooring (Carpet), Window Treatments (Curtains/Drapes)
- Level: Second
- Area: 132 Square Feet
- Dimensions: 12X11
Bedroom 4
- Features: Flooring (Carpet), Window Treatments (Curtains/Drapes)
- Level: Second
- Area: 121 Square Feet
- Dimensions: 11X11
Dining room
- Features: Flooring (Hardwood), Window Treatments (Curtains/Drapes)
- Level: Main
- Area: 110 Square Feet
- Dimensions: 11X10
Family room
- Features: Flooring (Hardwood), Window Treatments (Curtains/Drapes)
- Level: Main
- Area: 221 Square Feet
- Dimensions: 17X13
Kitchen
- Features: Kitchen (Eating Area-Table Space, Island, Pantry-Closet), Flooring (Hardwood), Window Treatments (Curtains/Drapes)
- Level: Main
- Area: 120 Square Feet
- Dimensions: 12X10
Laundry
- Features: Flooring (Other)
- Level: Basement
- Area: 54 Square Feet
- Dimensions: 9X6
Living room
- Features: Flooring (Hardwood)
- Level: Main
- Area: 110 Square Feet
- Dimensions: 11X10
Office
- Features: Flooring (Carpet)
- Level: Main
- Area: 140 Square Feet
- Dimensions: 14X10
Play room
- Level: Basement
- Area: 220 Square Feet
- Dimensions: 22X10
Recreation room
- Level: Basement
- Area: 390 Square Feet
- Dimensions: 30X13
Heating
- Natural Gas, Forced Air
Cooling
- Central Air
Appliances
- Included: Range, Microwave, Dishwasher, Refrigerator, Washer, Dryer, Disposal, Stainless Steel Appliance(s), Humidifier
Features
- Cathedral Ceiling(s)
- Flooring: Hardwood
- Basement: Partially Finished,Full
- Number of fireplaces: 1
- Fireplace features: Gas Starter, Family Room
Interior area
- Total structure area: 0
- Total interior livable area: 2,332 sqft
Property
Parking
- Total spaces: 2
- Parking features: Asphalt, Garage Door Opener, Garage, Yes, Garage Owned, Attached
- Attached garage spaces: 2
- Has uncovered spaces: Yes
Accessibility
- Accessibility features: No Disability Access
Features
- Stories: 2
- Patio & porch: Patio
Lot
- Size: 9,240 Square Feet
- Dimensions: 77X120
- Features: Landscaped
Details
- Parcel number: 0701204090140000
- Special conditions: None
- Other equipment: Ceiling Fan(s), Sump Pump
Construction
Type & style
- Home type: SingleFamily
- Architectural style: Traditional
- Property subtype: Single Family Residence
Materials
- Vinyl Siding, Brick
- Foundation: Concrete Perimeter
- Roof: Asphalt
Condition
- New construction: No
- Year built: 2003
Details
- Builder model: DORCHESTER
Utilities & green energy
- Electric: 200+ Amp Service
- Sewer: Public Sewer
- Water: Public
Community & HOA
Community
- Features: Park, Lake, Curbs, Sidewalks, Street Lights, Street Paved
- Security: Carbon Monoxide Detector(s)
- Subdivision: Auburn Lakes
HOA
- Has HOA: Yes
- Services included: None
- HOA fee: $395 annually
Location
- Region: Plainfield
Financial & listing details
- Price per square foot: $223/sqft
- Annual tax amount: $11,320
- Date on market: 5/25/2026
- Ownership: Fee Simple w/ HO Assn.
Estimated market value
Not available
Estimated sales range
Not available
Not available
Price history
| Date | Event | Price |
|---|---|---|
| 7/19/2026 | Contingent | $519,500$223/sqft |
Source:  MRED as distributed by MLS GRID #12657471 Report a problem MRED as distributed by MLS GRID #12657471 Report a problem | ||
| 6/17/2026 | Price change | $519,500-1%$223/sqft |
Source: MRED as distributed by MLS GRID #12657471 Report a problem | ||
| 5/25/2026 | Listed for sale | $524,715+64%$225/sqft |
Source: MRED as distributed by MLS GRID #12657471 Report a problem | ||
| 6/29/2018 | Sold | $320,000+48.9%$137/sqft |
Source: MRED as distributed by MLS GRID #09914506 Report a problem | ||
| 7/30/2012 | Sold | $214,900$92/sqft |
Source: MRED as distributed by MLS GRID #08085782 Report a problem | ||
Public tax history
Tax history is unavailable.
Monthly payment
Est. payment
Payment breakdown
Explore the cost of this home by adjusting the details. Changes won't be saved.Climate risks
Neighborhood: 60585
Nearby schools
GreatSchools rating
- 8/10Grande Park Elementary SchoolGrades: K-5Distance: 2.9 mi
- 7/10Murphy Junior High SchoolGrades: 6-8Distance: 2.8 mi
- 9/10Oswego East High SchoolGrades: 9-12Distance: 3.2 mi
Schools provided by the listing agent
- Elementary: Grande Park Elementary School
- Middle: Murphy Junior High School
- High: Oswego East High School
- District: 308
Source: MRED as distributed by MLS GRID. This data may not be complete. We recommend contacting the local school district to confirm school assignments for this home.
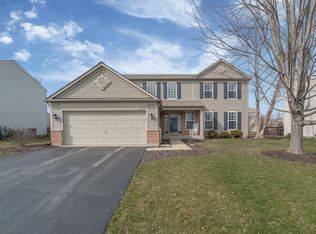
- $491,2004 bd3 ba2.3k sqft25118 W Rockwell Ln, Plainfield, IL 60585Off Market
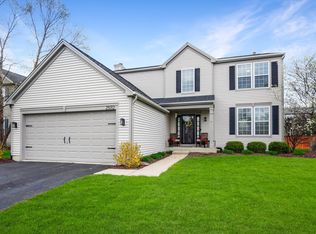
- $486,2004 bd3 ba1.9k sqft25112 Rockwell Ln, Plainfield, IL 60585Off Market
- $485,300-- bd2 ba1.9k sqft25112 W Rockwell Ln, Plainfield, IL 60585Off Market
- $482,4004 bd3 ba2.5k sqft25130 Rockwell Ln, Plainfield, IL 60585Off Market
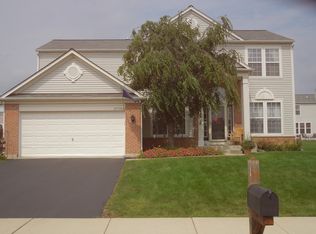
- $501,6004 bd2 ba2.5k sqft25130 W Rockwell Ln, Plainfield, IL 60585Off Market
- $483,8004 bd3 ba2.3k sqft25117 Edison Ln, Plainfield, IL 60585Off Market
- $497,8004 bd3 ba2.3k sqft25117 W Edison Ln, Plainfield, IL 60585Off Market
- $466,2003 bd3 ba1.8k sqft25111 Edison Ln, Plainfield, IL 60585Off Market
A local agent can set up tours, give advice and negotiate with sellers.
A local lender can help you make sure your offer is ready when you are.
Similar homes
- $537,5004 bd3 ba2.5k sqft12404 S Blue Water Pkwy, Plainfield, IL 60585Active
 MLS ID #12715462, Sairavi Suribhotla, Keller Williams Infinity. MRED as distributed by MLS GRID
 - $585,0004 bd4 ba2.9k sqft26428 Rustling Birch Way, Plainfield, IL 60585Active
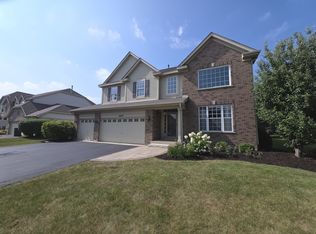 MLS ID #12710805, Marta Bocska, ABR,CNC,CSC,RENE,SFR,SRES, Keller Williams Inspire - Geneva. MRED as distributed by MLS GRID
 - $461,0003 bd3 ba1.7k sqft11436 S Belmont Dr, Plainfield, IL 60585Active
 MLS ID #12710763, Elena Isac, Pavlova Properties. MRED as distributed by MLS GRID
 - $500,0004 bd4 ba2.5k sqft958 Premrose Ct, Romeoville, IL 60446New
 MLS ID #12726002, Ryan Lathus, Crosstown Realtors, Inc.. MRED as distributed by MLS GRID
 - $549,0004 bd3 ba2.1k sqft1255 Chicory Ln, Naperville, IL 60564NewMLS ID #12713216, Danielle Brackmann, john greene, Realtor. MRED as distributed by MLS GRID
- $559,0004 bd3 ba2.7k sqft12807 S Timber Wood Cir, Plainfield, IL 60585Price ChangeMLS ID #12706377, Keith Kreis, CNC,E-PRO,SFR,SRS, Charles Rutenberg Realty of IL. MRED as distributed by MLS GRID
- $629,5005 bd4 ba2.8k sqft25063 Brett St, Plainfield, IL 60544Price ChangeMLS ID #12717103, Jeff Stainer, RE/MAX Action. MRED as distributed by MLS GRID
- $514,9005 bd4 ba2.3k sqft2462 Green Valley Ct, Aurora, IL 60503ActiveMLS ID #12677980, Hitesh Chadha, Charles Rutenberg Realty of IL. MRED as distributed by MLS GRID
- $549,0004 bd4 ba1.6k sqft3984 Heinz Dr, Aurora, IL 60504NewMLS ID #12724395, Nicholas Ioannou, TGI Realty. MRED as distributed by MLS GRID
- $470,0004 bd3 ba2.4k sqft14731 Colonial Pkwy, Plainfield, IL 60544ActiveMLS ID #12677286, Jeffrey Coros, Century 21 Circle. MRED as distributed by MLS GRID
- $559,0004 bd4 ba2.7k sqft321 Parker Pl, Oswego, IL 60543ActiveMLS ID #12715471, Chandra Kurupati, Keller Williams Infinity. MRED as distributed by MLS GRID
- $460,0004 bd3 ba2.2k sqft36 Crofton Ct, Oswego, IL 60543ActiveMLS ID #12713393, Lisa Hillman, john greene, Realtor. MRED as distributed by MLS GRID
- $575,0004 bd3 ba3k sqft16156 S Lake View Rd, Plainfield, IL 60586NewMLS ID #12723492, Michelle Kohl, HomeSmart Realty Group. MRED as distributed by MLS GRID
- $425,0003 bd3 ba2.4k sqft127 Forestview Ln, Aurora, IL 60502NewMLS ID #12723284, Jennifer Drohan, Keller Williams Infinity. MRED as distributed by MLS GRID
- $449,9004 bd4 ba2.2k sqft2791 Squaw Valley Trl, Aurora, IL 60503ActiveMLS ID #12577021, Gesenia Cobb, Coldwell Banker Realty. MRED as distributed by MLS GRID
- $439,0004 bd2 ba1.8k sqft1702 Pebble Beach Dr, Plainfield, IL 60586NewMLS ID #12715218, Jody Sholeen, john greene Realtor. MRED as distributed by MLS GRID
- $449,0004 bd3 ba2.4k sqft2022 Prairie Rose Ln, Yorkville, IL 60560NewMLS ID #12726370, Melissa Walsh, Coldwell Banker Real Estate Group. MRED as distributed by MLS GRID
- $570,0004 bd4 ba2.8k sqft609 Spruce Ct, Oswego, IL 60543ActiveMLS ID #12666077, Alice Chin, Compass. MRED as distributed by MLS GRID
- $614,9005 bd3 ba2.5k sqft4051 Tansy Rd, Aurora, IL 60504NewMLS ID #12725424, Kimberly Brown-Lewis, Redfin Corporation. MRED as distributed by MLS GRID
- $415,2504 bd3 ba2.1k sqft1714 Caton Ridge Dr, Plainfield, IL 60586ActiveMLS ID #12718803, Sarah Toso, ABR, RE/MAX Ultimate Professionals. MRED as distributed by MLS GRID
