Welcome home! If you've been searching for space, functionality, and privacy without sacrificing convenience, this property delivers—plus our preferred lender is offering a 1% temporary rate buydown to help reduce your monthly payment! Situated on a fully fenced lot just shy of half an acre, this home offers flexibility that's getting harder to find. Inside, you'll find updated LVP flooring, updated kitchen cabinetry with soft-close features, LED lighting, custom blinds, updated trim, a Nest thermostat, vaulted ceilings, and abundant natural light. The spacious kitchen opens seamlessly to the main living area, while the primary suite features a custom accent wall, walk-in closet, and additional storage. Outside is where this property truly shines with a large entertaining deck, gazebo, RV parking, multiple outbuildings including a chicken run, and an incredible detached shop/garage complete with an oversized door, workbench, car lift, and abundant storage. Updates include a new 50-gallon water heater (2025), upgraded electrical panel, and whole-house fan system. Conveniently located minutes from Smokey Point, Costco, I-5, and Lake Ki public beach access. One of the sellers' favorite perks is being just minutes from local favorites like Paddle Pub and Country Burger. Pre-inspected for added peace of mind—this is one you won't want to miss!
Pending
Listed by: eXp Realty • Laura Sinclair
Price cut: $25K (7/11)
$574,950
2531 178th Street NW, Arlington, WA 98223
3beds
1,593sqft
Manufactured Home, Manufactured On Land
Built in 2013
0.46 Acres Lot
$570,900 Zestimate®
$361/sqft
$-- HOA
What's special
Rv parkingAbundant natural lightLed lightingWalk-in closetCustom blindsNest thermostatLarge entertaining deck
- 63 days |
- 602 |
- 23 |
Zillow last checked:
Listing updated:
Listed by:
Laura Sinclair,
eXp Realty
Source: NWMLS as distributed by MLS GRID,MLS#: 2491913
Facts & features
Interior
Bedrooms & bathrooms
- Bedrooms: 3
- Bathrooms: 2
- Full bathrooms: 2
- Main level bathrooms: 2
- Main level bedrooms: 3
Primary bedroom
- Level: Main
Bedroom
- Level: Main
Bedroom
- Level: Main
Bathroom full
- Level: Main
Bathroom full
- Level: Main
Living room
- Level: Main
Utility room
- Level: Main
Heating
- Forced Air, Recirculation Pump, Electric
Cooling
- None
Appliances
- Included: Dishwasher, Microwave, Refrigerator, Stove(s)/Range(s), Dishwasher(s), Microwave(s), Refrigerator(s), Water Heater: Electric
Features
- Basement: None
- Has fireplace: No
Interior area
- Total structure area: 1,593
- Total interior livable area: 1,593 sqft
Video & virtual tour
Property
Parking
- Total spaces: 4
- Parking features: Detached Carport, Driveway, Off Street
- Has carport: Yes
- Covered spaces: 4
Features
- Levels: One
- Stories: 1
- Entry location: Main
- Patio & porch: Walk-In Closet(s), Water Heater
- Has view: Yes
- View description: Territorial
Lot
- Size: 0.46 Acres
- Features: Corner Lot, Paved, Secluded, Cabana/Gazebo, Deck, Fenced-Fully, Gated Entry, High Speed Internet, Shop
- Residential vegetation: Garden Space
Details
- Parcel number: 00384000001800
- Special conditions: Standard
Construction
Type & style
- Home type: MobileManufactured
- Architectural style: Manuf-Double Wide
- Property subtype: Manufactured Home, Manufactured On Land
Materials
- Cement Planked, Cement Plank
- Foundation: Block, Concrete Ribbon
- Roof: Composition
Condition
- Good
- Year built: 2013
- Major remodel year: 2013
Utilities & green energy
- Electric: Company: PUD
- Sewer: Septic Tank
- Water: Public, Company: Seven Lake
Community & HOA
Community
- Subdivision: Lake Ki
Location
- Region: Arlington
Financial & listing details
- Price per square foot: $361/sqft
- Tax assessed value: $510,300
- Annual tax amount: $4,710
- Date on market: 5/20/2026
- Cumulative days on market: 65 days
- Listing terms: Conventional,FHA,USDA Loan,VA Loan
- Inclusions: Dishwasher(s), Microwave(s), Refrigerator(s), Stove(s)/Range(s)
- Body type: Double Wide
Estimated market value
$570,900
$542,000 - $599,000
$3,004/mo
Price history
| Date | Event | Price |
|---|---|---|
| 7/17/2026 | Pending sale | $574,950$361/sqft |
Source:  NWMLS as distributed by MLS GRID #2491913 Report a problem NWMLS as distributed by MLS GRID #2491913 Report a problem | ||
| 7/11/2026 | Price change | $574,950-4.2%$361/sqft |
Source: eXp Realty #2491913 Report a problem | ||
| 6/13/2026 | Price change | $599,950-3.2%$377/sqft |
Source: eXp Realty #2491913 Report a problem | ||
| 5/21/2026 | Listed for sale | $619,950+30.5%$389/sqft |
Source: NWMLS as distributed by MLS GRID #2491913 Report a problem | ||
| 5/14/2021 | Sold | $475,000+3.4%$298/sqft |
Source: NWMLS as distributed by MLS GRID #1754411 Report a problem | ||
| 4/14/2021 | Pending sale | $459,500$288/sqft |
Source: NWMLS as distributed by MLS GRID #1754411 Report a problem | ||
| 4/7/2021 | Listed for sale | $459,500+229.4%$288/sqft |
Source: NWMLS as distributed by MLS GRID #1754411 Report a problem | ||
| 2/2/1999 | Sold | $139,500$88/sqft |
Source: Public Record Report a problem | ||
Public tax history
| Year | Property taxes | Tax assessment |
|---|---|---|
| 2024 | $4,710 +13.8% | $510,300 +5.6% |
| 2023 | $4,138 +4.4% | $483,200 +0.2% |
| 2022 | $3,963 -10.6% | $482,200 +8% |
| 2021 | $4,435 +30.5% | $446,500 +15% |
| 2020 | $3,398 -11.4% | $388,400 +16% |
| 2019 | $3,834 | $334,800 +11.3% |
| 2018 | -- | $300,900 +25.7% |
| 2017 | $3,341 +22.3% | $239,400 +14.3% |
| 2016 | $2,731 | $209,400 +0.8% |
| 2015 | $2,731 +69.6% | $207,700 +84% |
| 2013 | $1,610 | $112,900 |
| 2012 | -- | -- |
| 2011 | -- | -- |
| 2010 | -- | -- |
| 2009 | -- | -- |
| 2008 | -- | -- |
| 2007 | -- | -- |
| 2002 | -- | -- |
| 2001 | $1,418 | $108,700 |
Find assessor info on the county website
Monthly payment
Climate risks
Neighborhood: 98223
Nearby schools
GreatSchools rating
- 6/10English Crossing Elementary SchoolGrades: K-5Distance: 2.8 mi
- 5/10Lakewood Middle SchoolGrades: 6-8Distance: 2.8 mi
- 2/10Lakewood High SchoolGrades: 9-12Distance: 2.7 mi
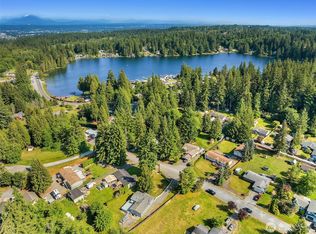
- $550,0003 bd2 ba1.5k sqft2607 178th St NW, Arlington, WA 98223Sold
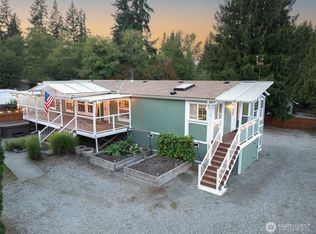
- $625,0003 bd2 ba1.8k sqft2523 178th St NW, Arlington, WA 98223Sold
- $755,0003 bd2 ba1.4k sqft17818 25th Dr NW, Arlington, WA 98223Sold

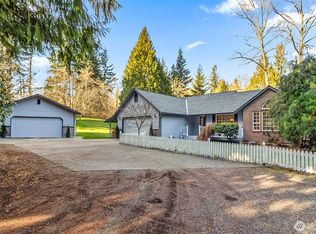
- $789,0003 bd2 ba1.6k sqft17824 25th Dr NW, Arlington, WA 98223Sold
- $510,0002 bd2 ba924 sqft2501 Lakewood Rd, Arlington, WA 98223Sold
- $810,0004 bd3 ba2.4k sqft2510 Lakewood Rd, Arlington, WA 98223Sold
- $---- sqft520 McRae Rd, Arlington, WA 98223Off Market
- $142,5003 bd2 ba1.1k sqft2809 Lakewood Rd SPACE 24, Arlington, WA 98223Sold
A local agent can set up tours, give advice and negotiate with sellers.
Similar homes
- $575,0003 bd3 ba1.3k sqft227 S Macleod Avenue, Arlington, WA 98223Active
 MLS ID #2541353, Jessica Wolf. NWMLS as distributed by MLS GRID
 - $560,0002 bd2 ba1.3k sqftLast Chance Ranch, Arlington, WA 98223Active
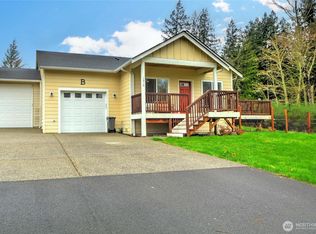 MLS ID #2444969, Anita R. Fawcett. NWMLS as distributed by MLS GRID
 - $625,0003 bd3 ba1.6k sqftGleneagle, Arlington, WA 98223Active
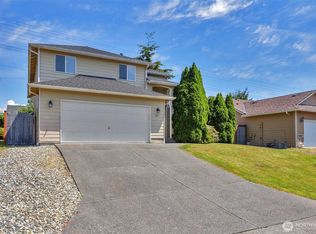 MLS ID #2545926, Lance Otto. NWMLS as distributed by MLS GRID
 - $630,0003 bd2 ba1.2k sqft20429 64th Drive NE, Arlington, WA 98223Active
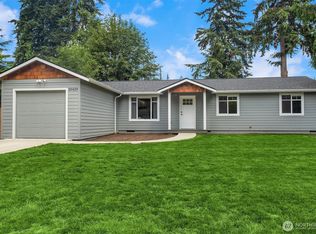 MLS ID #2551540, Jeanette Pop. NWMLS as distributed by MLS GRID
 - $589,9503 bd3 ba1.4k sqft9915 Marine Drive, Tulalip, WA 98271ActiveMLS ID #2551799, Julie Lutovsky. NWMLS as distributed by MLS GRID
- $569,9003 bd2 ba1.4k sqft2811 Andreason Road, Langley, WA 98260ActiveMLS ID #2540743, Isaac May. NWMLS as distributed by MLS GRID
- $598,5002 bd3 ba1.5k sqftJordan River Trails, Arlington, WA 98223ActiveMLS ID #2536240, Mark Murray. NWMLS as distributed by MLS GRID
- $675,0003 bd2 ba1.3k sqftPioneer Meadows Div 3, Arlington, WA 98223ActiveMLS ID #2535221, Karen Wagner. NWMLS as distributed by MLS GRID
- $539,9903 bd2 ba1.1k sqft18028 121st Street NE, Arlington, WA 98223ActiveMLS ID #2523344, Keegan Posivio. NWMLS as distributed by MLS GRID
- $449,9503 bd2 ba1.5k sqftWoodland Greens, Arlington, WA 98223ActiveMLS ID #2524749, Todd Lipke. NWMLS as distributed by MLS GRID
- $700,0004 bd3 ba1.9k sqft18331 E Countryclub Drive, Arlington, WA 98223ActiveMLS ID #2548995, Sadie Allen. NWMLS as distributed by MLS GRID
- $550,0003 bd2 ba1.5k sqftLost Lake Grove Div 01, Camano Island, WA 98282ActiveMLS ID #2541172, Shanon Shepard. NWMLS as distributed by MLS GRID
- $549,0003 bd2 ba1k sqftMeadowcreek Park West, Marysville, WA 98271ActiveMLS ID #2549840, Brooke Bendzak. NWMLS as distributed by MLS GRID
- $449,9502 bd2 ba1.4k sqftWoodland Greens, Arlington, WA 98223ActiveMLS ID #2544265, David Bond. NWMLS as distributed by MLS GRID
- $495,0003 bd2 ba1.5k sqftCedar Lane Estates, Granite Falls, WA 98252ContingentMLS ID #2548176, Megan Wilaby. NWMLS as distributed by MLS GRID
- $629,0003 bd2 ba1.3k sqft135 Hosanna Way, Camano Island, WA 98282ActiveMLS ID #2499642, Corrie Hayes. NWMLS as distributed by MLS GRID
- $575,0002 bd2 ba1.6k sqft4342 Herring Street, Langley, WA 98260ActiveMLS ID #2539219, Jen Knox. NWMLS as distributed by MLS GRID
- $625,0003 bd2 ba1.3k sqft875 Milan Lane, Camano Island, WA 98282ActiveMLS ID #2549342, Molly E. Alumbaugh. NWMLS as distributed by MLS GRID
- $610,0003 bd2 ba1.6k sqft745 Erik Way, Camano Island, WA 98282ActiveMLS ID #2537272, Kerri Jones. NWMLS as distributed by MLS GRID
- $599,9993 bd2 ba1.2k sqft6326 107th Place NE, Marysville, WA 98270ContingentMLS ID #2538536, Jacob Tedeschi. NWMLS as distributed by MLS GRID
