Beautifully maintained RANCH STYLE One-Level home offering the perfect blend of comfort, style, and convenience in Woodbury! Nestled on a quiet street, this property features a spacious, light-filled layout designed for both everyday living and entertaining. Step inside to discover an open-concept floor plan with generous living areas, a True Chef's Kitchen equipped with sleek appliances, more than ample cabinetry, and a large island ideal for gathering. YOU WILL NOT BELIEVE HOW GREAT THIS KITCHEN IS! Any chef would be impressed!!! Storage galore as well! The home offers well-appointed bedrooms, including a relaxing primary suite with an upgraded shower and walk-in closet. The 3-Seasons SUNSPACE lanai is a true delight! Enjoy outdoor living with a private backyard - perfect for weekend barbecues or simply unwinding. Recently installed Leaf Filter Gutter protection removes the headaches of gutter cleaning! Additional highlights include a two-car garage, upgraded finishes and thoughtful details throughout. Conveniently located near shopping, dining, parks, and major commuter routes, this home provides easy access to Apex, Holly Springs, and Research Triangle Park. Whether you're looking for tranquility or connectivity, this home delivers the best of both worlds. Don't miss the opportunity to make this inviting property your next home. The Amenities in Woodbury include a clubhouse, gym, dog park, playground, pool and lawn care maintenance!!
Pending
$615,000
2535 Kylewynd Pl, New Hill, NC 27562
2beds
2,083sqft
Single Family Residence, Residential
Built in 2019
6,969 Square Feet Lot
$600,600 Zestimate®
$295/sqft
$70/mo HOA
What's special
Spacious light-filled layoutWell-appointed bedroomsUpgraded showerPrivate backyardTwo-car garageRanch style one-level homeSleek appliances
- 126 days |
- 39 |
- 0 |
Zillow last checked:
Listing updated:
Listed by:
Amanda Kondrasov 336-553-8077,
Coldwell Banker HPW,
Maxim Kondrasov 919-717-9567,
Coldwell Banker HPW
Source: Doorify MLS,MLS#: 10159086
Facts & features
Interior
Bedrooms & bathrooms
- Bedrooms: 2
- Bathrooms: 3
- Full bathrooms: 2
- 1/2 bathrooms: 1
Heating
- Forced Air
Cooling
- Central Air
Appliances
- Included: Dishwasher, Disposal, Double Oven, Exhaust Fan, Gas Cooktop, Microwave, Range Hood, Refrigerator, Stainless Steel Appliance(s), Oven
- Laundry: Laundry Room, Main Level
Features
- Pantry, Ceiling Fan(s), Double Vanity, Eat-in Kitchen, Entrance Foyer, Granite Counters, Kitchen Island, Open Floorplan, Master Downstairs, Recessed Lighting, Separate Shower, Walk-In Closet(s), Walk-In Shower, Water Closet
- Flooring: Carpet, Ceramic Tile, Hardwood
- Number of fireplaces: 1
- Fireplace features: Family Room
Interior area
- Total structure area: 2,083
- Total interior livable area: 2,083 sqft
- Finished area above ground: 2,083
- Finished area below ground: 0
Video & virtual tour
Property
Parking
- Total spaces: 2
- Parking features: Garage - Attached
- Attached garage spaces: 2
Features
- Levels: One
- Stories: 1
- Patio & porch: Patio
- Exterior features: Garden, Rain Gutters
- Pool features: Community
- Has view: Yes
Lot
- Size: 6,969 Square Feet
- Dimensions: 52' x 138' x 52' x 136'
- Features: Back Yard, Level
Details
- Parcel number: 071002950763000 0455271
- Zoning: PUD-C
- Special conditions: Standard
Construction
Type & style
- Home type: SingleFamily
- Architectural style: Ranch
- Property subtype: Single Family Residence, Residential
Materials
- Fiber Cement
- Foundation: Slab
- Roof: Shingle
Condition
- New construction: No
- Year built: 2019
Details
- Builder name: Pulte Group
Utilities & green energy
- Sewer: Public Sewer
- Water: Public
Community & HOA
Community
- Features: Clubhouse, Playground, Pool, Sidewalks, Tennis Court(s)
- Subdivision: Woodbury
HOA
- Has HOA: Yes
- Amenities included: Basketball Court, Clubhouse, Maintenance Grounds, Playground, Pool, Recreation Facilities, Tennis Court(s), Trail(s)
- Services included: Maintenance Grounds
- HOA fee: $70 monthly
- Additional fee info: Second HOA Fee $446 Semi-Annually
Location
- Region: New Hill
Financial & listing details
- Price per square foot: $295/sqft
- Tax assessed value: $553,691
- Annual tax amount: $4,854
- Date on market: 4/10/2026
Estimated market value
$600,600
$571,000 - $631,000
$2,334/mo
Price history
| Date | Event | Price |
|---|---|---|
| 5/8/2026 | Pending sale | $615,000$295/sqft |
Source:  Doorify MLS #10159086 Report a problem Doorify MLS #10159086 Report a problem | ||
| 4/10/2026 | Listed for sale | $615,000+2.7%$295/sqft |
Source: Doorify MLS #10159086 Report a problem | ||
| 3/5/2026 | Listing removed | $599,000$288/sqft |
Source: Doorify MLS #10132778 Report a problem | ||
| 2/9/2026 | Pending sale | $599,000$288/sqft |
Source: Doorify MLS #10132778 Report a problem | ||
| 11/13/2025 | Listed for sale | $599,000+44.5%$288/sqft |
Source: Doorify MLS #10132778 Report a problem | ||
| 9/27/2019 | Sold | $414,500$199/sqft |
Source: Public Record Report a problem | ||
Public tax history
| Year | Property taxes | Tax assessment |
|---|---|---|
| 2025 | $4,854 +2.3% | $553,691 |
| 2024 | $4,746 +9.8% | $553,691 +41.2% |
| 2023 | $4,321 +6.5% | $392,097 |
| 2022 | $4,057 +4% | $392,097 |
| 2021 | $3,902 | $392,097 |
| 2020 | -- | $392,097 +460.1% |
| 2019 | $715 | $70,000 |
Find assessor info on the county website
Monthly payment
Est. payment
Payment breakdown
Explore the cost of this home by adjusting the details. Changes won't be saved.Climate risks
Neighborhood: 27562
Nearby schools
GreatSchools rating
- 8/10Apex Friendship ElementaryGrades: PK-5Distance: 1.4 mi
- 10/10Apex Friendship MiddleGrades: 6-8Distance: 1.8 mi
- 9/10Apex Friendship HighGrades: 9-12Distance: 1.7 mi
Schools provided by the listing agent
- Elementary: Wake - Pleasant Plains
- Middle: Wake - Apex Friendship Middle
- High: Wake - Apex Friendship High
Source: Doorify MLS. This data may not be complete. We recommend contacting the local school district to confirm school assignments for this home.
- $571,5006,969 sqft2539 Kylewynd Pl, New Hill, NC 27562Off Market
- $505,0002 bd2 ba1.6k sqft2543 Kylewynd Pl, New Hill, NC 27562Off Market
- $590,0002 bd2 ba2.2k sqft2547 Kylewynd Pl, New Hill, NC 27562Sold
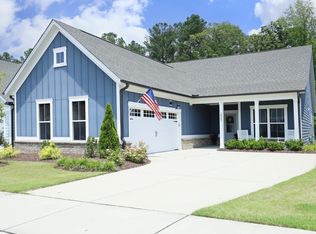
- $585,2003 bd3 ba2k sqft2536 Kylewynd Pl, New Hill, NC 27562Off Market
- $517,00010,454 sqft2532 Kylewynd Pl, New Hill, NC 27562Off Market
- $513,2003 bd2 ba1.6k sqft2556 Kylewynd Pl, New Hill, NC 27562Off Market
- $563,500-- bd2 ba1.9k sqft2552 Kylewynd Pl, New Hill, NC 27562Off Market
- $518,000-- bd2 ba1.7k sqft2548 Kylewynd Pl, New Hill, NC 27562Off Market
A local agent can set up tours, give advice and negotiate with sellers.
Similar homes
- $615,0004 bd3 ba2.4k sqft2917 Landon Ridge Dr, New Hill, NC 27562For Sale

 MLS ID #10171392, Tiffany Bair. Doorify MLS
 - $620,0003 bd3 ba2.7k sqft3430 Jordan Shires Dr, New Hill, NC 27562For Sale
 MLS ID #10163212, Amanda Kondrasov. Doorify MLS
 - $660,0004 bd3 ba2.7k sqft2908 Landon Oaks Ct, New Hill, NC 27562For Sale
 MLS ID #10174918, Johnie Blackwell. Doorify MLS
 - $575,0004 bd4 ba2.3k sqft1860 Hammocks Beach Trl, Apex, NC 27502For Sale
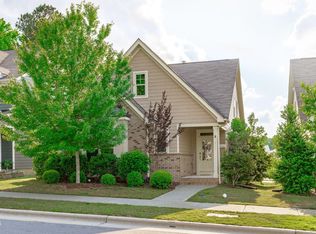 MLS ID #10164023, Michael Wolgin. Doorify MLS
 - $690,0005 bd3 ba2.8k sqft713 Ancient Oaks Dr, Holly Springs, NC 27540For SaleMLS ID #10185294, Michael Proctor. Doorify MLS
- $619,9004 bd3 ba2.8k sqft101 Cahors Trl, Holly Springs, NC 27540For SaleMLS ID #10178842, April Billings Comstock. Doorify MLS
- $550,0004 bd3 ba2.1k sqft1303 Patterson Grove Rd, Apex, NC 27502For SaleMLS ID #10169062, Heather Gower. Doorify MLS
- $608,0003 bd3 ba2.1k sqft103 Bowers Ln, Cary, NC 27519For SaleMLS ID #10154504, Fara Pourshariati. Doorify MLS
- $549,9993 bd3 ba2.4k sqft28 Old Post Ct, Pittsboro, NC 27312For SaleMLS ID #10185428, Jennifer Gordiano. Doorify MLS
- $614,9005 bd3 ba2.8k sqft436 Field Glow Ln, Apex, NC 27539For SaleMLS ID #10179325, Emily Savage Temple. Doorify MLS
- $525,0003 bd3 ba1.9k sqft1702 Ashbark Ct, Apex, NC 27502For SaleMLS ID #10173550, Rob Bone. Doorify MLS
- $595,0004 bd3 ba2.3k sqft106 Silver Pine Ct, Durham, NC 27713For SaleMLS ID #10180697, Renu Daryani Dale. Doorify MLS
- $550,0003 bd3 ba2.1k sqft210 Muir Brook Pl, Cary, NC 27519For SaleMLS ID #10184639, Stacey Delgado. Doorify MLS
- $639,0004 bd4 ba2.5k sqft200 Misty Moonlight Dr, Willow Spring, NC 27592For SaleMLS ID #10176862, Brittney Lee. Doorify MLS
- $585,0004 bd4 ba3k sqft5720 Lumiere St, Holly Springs, NC 27540For SaleMLS ID #10154073, Mary Kromenhoek. Doorify MLS
- $665,0005 bd4 ba3k sqft128 Pointe Park Cir, Holly Springs, NC 27540For SaleMLS ID #10165924, Heather Larose. Doorify MLS
- $620,0003 bd2 ba1.9k sqft6600 Glen Forrest Dr, Chapel Hill, NC 27517For SaleMLS ID #10181226, Terry Carpenter. Doorify MLS
- $585,0004 bd3 ba1.9k sqft217 Old Dock Trl, Cary, NC 27519For SaleMLS ID #10178697, Rob Bone. Doorify MLS
- $579,9953 bd4 ba2.4k sqft133 Factors Walk Ln, Morrisville, NC 27560For SaleMLS ID #10173255, Karina Akouka. Doorify MLS
- $650,0002 bd2 ba2.2k sqft604 Bloomsbury Pl, Cary, NC 27519For SaleMLS ID #10170032, Stephanie Beltrone. Doorify MLS
