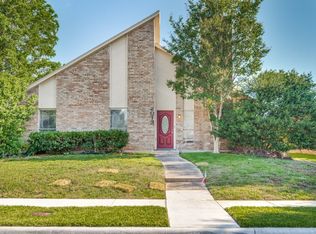
Sensational updated one-story home in excellent turn-key condition and ready for move-in. Recently updated with fresh interior and exterior painting, solid surface flooring, Roof 4 months old, lighting, plumbing fixtures and hardware, HVAC in 2021, sprinkler controller and much more! Large open family room with fireplace. Light and bright kitchen with abundant cabinetry and good counter space. Spacious primary suite. Nicely updated primary bath with quartz counter tops and separate shower. Updated secondary bathroom with quartz top vanity. Enclosed Courtyard. Good size backyard with patio and recently stained fence. Very quiet street and great location close to shopping, schools and restaurants.
Pending
$379,900
2545 Cattail Ln, Carrollton, TX 75006
3beds
1,473sqft
:
Get pre-qualified$3,047/mo
Single Family Residence
Built in 1992
4,878 Square Feet Lot
$380,300 Zestimate®
$258/sqft
$-- HOA
What's special
Enclosed courtyardSolid surface flooringRecently stained fenceGood counter spaceSpacious primary suiteAbundant cabinetrySeparate shower
- 25 days |
- 695 |
- 73 |
Likely to sell faster than
Zillow last checked:
Listing updated:
Listed by:
Andrew Montoya 0331356 972-991-7653,
The Drew Company 972-991-7653
Source: NTREIS,MLS#: 21316644
Facts & features
Interior
Bedrooms & bathrooms
- Bedrooms: 3
- Bathrooms: 2
- Full bathrooms: 2
Primary bedroom
- Level: First
- Dimensions: 15 x 14
Bedroom
- Level: First
- Dimensions: 10 x 10
Bedroom
- Level: First
- Dimensions: 10 x 10
Dining room
- Level: First
- Dimensions: 9 x 9
Kitchen
- Level: First
- Dimensions: 13 x 11
Living room
- Features: Fireplace
- Level: First
- Dimensions: 19 x 18
Utility room
- Level: First
- Dimensions: 8 x 5
Heating
- Central, Natural Gas
Cooling
- Central Air, Electric
Appliances
- Included: Electric Cooktop, Microwave
Features
- Decorative/Designer Lighting Fixtures
- Flooring: Carpet, Luxury Vinyl Plank
- Windows: Window Coverings
- Has basement: No
- Number of fireplaces: 1
- Fireplace features: Gas Log
Interior area
- Total interior livable area: 1,473 sqft
Video & virtual tour
Property
Parking
- Total spaces: 2
- Parking features: Garage, Garage Door Opener, Garage Faces Rear
- Attached garage spaces: 2
Features
- Levels: One
- Stories: 1
- Pool features: None
- Fencing: Fenced,Wood
Lot
- Size: 4,878 Square Feet
- Features: Interior Lot, Landscaped, Sprinkler System, Zero Lot Line
Details
- Parcel number: 140413000210R0000
Construction
Type & style
- Home type: SingleFamily
- Architectural style: Detached,Garden Home
- Property subtype: Single Family Residence
Materials
- Brick
- Foundation: Slab
- Roof: Composition
Condition
- Year built: 1992
Utilities & green energy
- Sewer: Public Sewer
- Water: Public
- Utilities for property: Sewer Available, Water Available
Community & HOA
Community
- Security: Security System
- Subdivision: High Pointe Rep
HOA
- Has HOA: No
Location
- Region: Carrollton
Financial & listing details
- Price per square foot: $258/sqft
- Tax assessed value: $370,000
- Annual tax amount: $7,642
- Date on market: 6/30/2026
- Cumulative days on market: 14 days
Estimated market value
$380,300
$361,000 - $399,000
$2,432/mo
Price history
| Date | Event | Price |
|---|---|---|
| 7/20/2026 | Pending sale | $379,900$258/sqft |
Source: NTREIS #21316644 Report a problem | ||
| 7/7/2026 | Contingent | $379,900$258/sqft |
Source: NTREIS #21316644 Report a problem | ||
| 6/30/2026 | Listed for sale | $379,900$258/sqft |
Source: NTREIS #21316644 Report a problem | ||
| 11/1/2017 | Listing removed | $1,695$1/sqft |
Source: The Drew Company #13713079 Report a problem | ||
| 10/16/2017 | Listed for rent | $1,695+1.2%$1/sqft |
Source: The Drew Company #13713079 Report a problem | ||
| 10/26/2014 | Listing removed | $1,675$1/sqft |
Source: The Drew Company #13026330 Report a problem | ||
| 9/28/2014 | Listed for rent | $1,675$1/sqft |
Source: The Drew Company #13026330 Report a problem | ||
Public tax history
| Year | Property taxes | Tax assessment |
|---|---|---|
| 2025 | $7,642 -0.2% | $370,000 |
| 2024 | $7,656 -2.1% | $370,000 |
| 2023 | $7,817 +33.7% | $370,000 +47.2% |
| 2022 | $5,847 -4.9% | $251,280 |
| 2021 | $6,149 -3% | $251,280 |
| 2020 | $6,343 +9.9% | $251,280 +10.9% |
| 2019 | $5,772 -4.4% | $226,630 |
| 2018 | $6,036 +34.8% | $226,630 +28.4% |
| 2017 | $4,479 -0.1% | $176,460 |
| 2016 | $4,483 +42.3% | $176,460 +14.9% |
| 2015 | $3,151 | $153,570 |
| 2014 | $3,151 | $153,570 |
| 2013 | -- | -- |
| 2012 | -- | -- |
| 2011 | -- | -- |
| 2010 | -- | -- |
| 2009 | -- | -- |
| 2008 | -- | -- |
| 2007 | -- | -- |
| 2005 | -- | -- |
| 2004 | -- | -- |
| 2003 | -- | -- |
| 2002 | -- | -- |
| 2001 | -- | -- |
Find assessor info on the county website
Monthly payment
Est. payment
Payment breakdown
Explore the cost of this home by adjusting the details. Changes won't be saved.Climate risks
Neighborhood: 75006
Nearby schools
GreatSchools rating
- 6/10Jerry R Junkins Elementary SchoolGrades: PK-6Distance: 0.6 mi
- 6/10Ewell D Walker Middle SchoolGrades: 7-8Distance: 5.2 mi
- 4/10W T White High SchoolGrades: 9-12Distance: 4.8 mi
Schools provided by the listing agent
- Elementary: Adamsnatha
- Middle: Marsh
- High: White
- District: Dallas ISD
Source: NTREIS. This data may not be complete. We recommend contacting the local school district to confirm school assignments for this home.
- $395,6003 bd2 ba1.6k sqft2543 Cattail Ln, Carrollton, TX 75006Off Market
- $--3 bd2 ba1.4k sqft2547 Cattail Ln, Carrollton, TX 75006Sold

- $384,9003 bd2 ba1.6k sqft2541 Cattail Ln, Carrollton, TX 75006Off Market
- $365,3003 bd2 ba1.4k sqft2550 Plumdale Dr, Carrollton, TX 75006Off Market
- $372,1003 bd2 ba1.5k sqft2548 Plumdale Dr, Carrollton, TX 75006Off Market
- $394,7002 bd2 ba1.8k sqft2544 Cattail Ln, Carrollton, TX 75006Off Market
- $--2 bd2 ba1.3k sqft2542 Cattail Ln, Carrollton, TX 75006Sold
- $376,4003 bd2 ba1.6k sqft2539 Cattail Ln, Carrollton, TX 75006Off Market
A local agent can set up tours, give advice and negotiate with sellers.
Similar homes
- $375,0003 bd2 ba1.4k sqft2013 Arles Ln, Carrollton, TX 75007For Sale
 MLS ID #21293924, Dmitriy Kuferberg. NTREIS
 - $380,0003 bd2 ba1.4k sqft2250 Arbor Creek Dr, Carrollton, TX 75010For Sale
 MLS ID #21316603, Julie Stauss. NTREIS
 - $412,0003 bd2 ba1.6k sqft1929 Lavaca Trl, Carrollton, TX 75010For Sale
 MLS ID #21330676, Julie Stauss. NTREIS
 - $420,0003 bd2 ba1.6k sqft1833 Melton Dr, Carrollton, TX 75010For Sale
 MLS ID #21338812, Thomas Do. NTREIS
 - $375,0003 bd2 ba1.7k sqft2008 Rochelle Ln, Carrollton, TX 75007For SaleMLS ID #21306510, Jack McLemore. NTREIS
- $410,0004 bd2 ba2k sqft2213 Big Bend Dr, Carrollton, TX 75007For SaleMLS ID #21191245, Tom Calvaneso. NTREIS
- $405,0004 bd2 ba2.1k sqft2021 Emory Oak Dr, Carrollton, TX 75007For SaleMLS ID #21309938, Mindy Romero. NTREIS
- $359,9003 bd2 ba1.8k sqft1804 Clear Creek Ln, Carrollton, TX 75007For SaleMLS ID #21233820, Salvador Caballero. NTREIS
- $419,0003 bd2 ba1.7k sqft1605 Brighton Dr, Carrollton, TX 75007For SaleMLS ID #21275871, Eric Hinton. NTREIS
- $420,0003 bd3 ba2k sqft1209 Broken Arrow Trl, Carrollton, TX 75007For SaleMLS ID #21333859, Darin Davis. NTREIS
- $399,0004 bd3 ba1.5k sqft4009 Eisenhower St, Carrollton, TX 75007For SaleMLS ID #21243604, Rhory Mendoza. NTREIS
- $310,0003 bd3 ba1.7k sqft18240 Midway Rd APT 1301, Dallas, TX 75287For SaleMLS ID #21336349, Julien Valentin. NTREIS
- $349,9003 bd2 ba1.7k sqft2054 Lake Pointe Dr, Little Elm, TX 75068For SaleMLS ID #21328448, Jose Jimenez. NTREIS
- $327,0002 bd2 ba1.2k sqft2029 Falcon Ridge Dr #A, Carrollton, TX 75010For SaleMLS ID #21306078, Frank Loza. NTREIS
- $379,5003 bd2 ba1.9k sqft6005 Blair Oaks Dr, The Colony, TX 75056For SaleMLS ID #21272695, Philip Philip. NTREIS
- $375,0004 bd2 ba2.1k sqft712 Beau Dr, Wylie, TX 75098For SaleMLS ID #21338822, Carolina Dusenbery. NTREIS
- $392,5003 bd2 ba1.7k sqft5720 Treese St, The Colony, TX 75056For SaleMLS ID #21300577, Lily Moore. NTREIS
- $385,0003 bd2 ba1.7k sqft1908 Clemson Dr, Richardson, TX 75081For SaleMLS ID #21282394, Stephanie Vermenouze. NTREIS
- $369,9003 bd2 ba1.7k sqft3405 Ashwood Ln, Sachse, TX 75048For SaleMLS ID #21313240, Diana Pham. NTREIS
- $394,9002 bd3 ba1.6k sqft301 Stoneledge, Irving, TX 75063For SaleMLS ID #21305764, Denise Cook. NTREIS
