Welcome to this stunning like-new 2-story home located in a sought-after new subdivision! Offering 6 spacious bedrooms and 5 full bathrooms, this home provides plenty of room for family and guests. The open and inviting floor plan features beautiful plantation blinds throughout and a finished basement complete with a wet bar and dishwasher—perfect for entertaining. Step outside to the covered patio with a cozy fireplace, creating the ideal space for relaxing or hosting gatherings year-round. Enjoy the neighborhood swimming pool and the rest of the amenities it has to offer. This exceptional home combines luxury, comfort, and convenience in one incredible package!
Contingent
$799,950
25470 W 114th Ct, Olathe, KS 66061
6beds
4,860sqft
:
Get pre-qualified$5,306/mo
Single Family Residence
Built in 2020
0.29 Acres Lot
$-- Zestimate®
$165/sqft
$156/mo HOA
What's special
Finished basementWet bar and dishwasherBeautiful plantation blinds throughout
- 35 days |
- 385 |
- 11 |
Likely to sell faster than
Zillow last checked:
Listing updated:
Listed by:
Tim Seibold 913-226-4543,
Coldwell Banker Regan Realtors
Source: Heartland MLS as distributed by MLS GRID,MLS#: 2626815
Facts & features
Interior
Bedrooms & bathrooms
- Bedrooms: 6
- Bathrooms: 5
- Full bathrooms: 5
Primary bedroom
- Features: Carpet
- Level: Second
- Dimensions: 18 x 16
Bedroom 2
- Features: Carpet
- Level: Second
- Dimensions: 13 x 11
Bedroom 3
- Features: Carpet, Ceiling Fan(s), Walk-In Closet(s)
- Level: Second
- Dimensions: 13 x 12
Bedroom 4
- Features: Carpet, Ceiling Fan(s)
- Level: Second
- Dimensions: 17 x 13
Bedroom 5
- Features: Carpet, Walk-In Closet(s)
- Level: Main
- Dimensions: 12 x 11
Bedroom 6
- Features: Carpet
- Level: Basement
- Dimensions: 13 x 13
Primary bathroom
- Features: Ceramic Tiles, Double Vanity, Separate Shower And Tub, Walk-In Closet(s)
- Level: Second
- Dimensions: 12 x 7
Dining room
- Features: Wood Floor
- Level: Main
- Dimensions: 16 x 11
Exercise room
- Level: Basement
- Dimensions: 16 x 10
Kitchen
- Features: Kitchen Island, Pantry, Solid Surface Counter, Wood Floor
- Level: Main
- Dimensions: 21 x 14
Laundry
- Features: Built-in Features
- Level: Second
Living room
- Features: Built-in Features, Fireplace, Wood Floor
- Level: Main
- Dimensions: 19 x 17
Recreation room
- Features: Carpet, Wet Bar
- Level: Basement
- Dimensions: 31 x 15
Sitting room
- Features: Carpet
- Level: Basement
- Dimensions: 15 x 13
Heating
- Forced Air
Cooling
- Electric
Appliances
- Included: Cooktop, Dishwasher, Disposal, Exhaust Fan, Microwave, Built-In Oven, Stainless Steel Appliance(s)
- Laundry: Bedroom Level, Sink
Features
- Ceiling Fan(s), Kitchen Island, Pantry, Walk-In Closet(s), Wet Bar
- Flooring: Carpet, Tile, Wood
- Windows: Thermal Windows
- Basement: Finished,Full,Sump Pump
- Number of fireplaces: 1
- Fireplace features: Family Room
Interior area
- Total structure area: 4,860
- Total interior livable area: 4,860 sqft
- Finished area above ground: 3,825
- Finished area below ground: 1,035
Video & virtual tour
Property
Parking
- Total spaces: 3
- Parking features: Attached
- Attached garage spaces: 3
Features
- Patio & porch: Patio, Porch
- Fencing: Other
Lot
- Size: 0.29 Acres
- Features: City Lot, Cul-De-Sac
Details
- Parcel number: DP760500000083
Construction
Type & style
- Home type: SingleFamily
- Architectural style: Traditional
- Property subtype: Single Family Residence
Materials
- Stucco, Wood Siding
- Roof: Composition
Condition
- Year built: 2020
Utilities & green energy
- Sewer: Public Sewer
- Water: Public
Community & HOA
Community
- Subdivision: Cedar Creek - Valley Ridge
HOA
- Has HOA: Yes
- Amenities included: Pool
- HOA fee: $935 semi-annually
- HOA name: Cedar Creek HOA
Location
- Region: Olathe
Financial & listing details
- Price per square foot: $165/sqft
- Tax assessed value: $761,800
- Annual tax amount: $10,253
- Date on market: 6/24/2026
- Listing terms: Cash,Conventional,FHA,VA Loan
- Ownership: Private
Estimated market value
Not available
Estimated sales range
Not available
Not available
Price history
| Date | Event | Price |
|---|---|---|
| 7/14/2026 | Listing removed | $799,950$165/sqft |
Source:  Heartland MLS as distributed by MLS GRID #2626815 Report a problem Heartland MLS as distributed by MLS GRID #2626815 Report a problem | ||
| 6/24/2026 | Listed for sale | $799,950+24.9%$165/sqft |
Source: Heartland MLS as distributed by MLS GRID #2626815 Report a problem | ||
| 10/6/2021 | Sold | -- |
Source: Heartland MLS as distributed by MLS GRID #2307424 Report a problem | ||
| 3/3/2021 | Pending sale | $640,301$132/sqft |
Source: Heartland MLS as distributed by MLS GRID #2307424 Report a problem | ||
| 3/3/2021 | Listed for sale | $640,301$132/sqft |
Source: Heartland MLS as distributed by MLS GRID #2307424 Report a problem | ||
Public tax history
| Year | Property taxes | Tax assessment |
|---|---|---|
| 2025 | $10,523 -0.1% | $87,607 +1.2% |
| 2024 | $10,535 +16.2% | $86,595 +10.6% |
| 2023 | $9,066 -3.2% | $78,303 +2.8% |
| 2022 | $9,364 | $76,153 +494.9% |
| 2021 | -- | $12,802 +42.9% |
| 2020 | $1,439 | $8,960 +154% |
| 2019 | -- | $3,527 |
Find assessor info on the county website
Monthly payment
Est. payment
Payment breakdown
Explore the cost of this home by adjusting the details. Changes won't be saved.Climate risks
Neighborhood: Cedar Creek
Nearby schools
GreatSchools rating
- 8/10Cedar Creek Elementary SchoolGrades: PK-5Distance: 0.4 mi
- 8/10Mission Trail Middle SchoolGrades: 6-8Distance: 1.8 mi
- 9/10Olathe West High SchoolGrades: 9-12Distance: 2.9 mi
Schools provided by the listing agent
- Elementary: Cedar Creek
- Middle: Mission Trail
- High: Olathe West
Source: Heartland MLS as distributed by MLS GRID. This data may not be complete. We recommend contacting the local school district to confirm school assignments for this home.
- $680,8004 bd4 ba2.7k sqft25454 W 114th Ct, Olathe, KS 66061Off Market
- $5,0005 bd4 ba3k sqft25484 W 114th Ct, Olathe, KS 66061For Rent

- $--5 bd5 ba3.6k sqft25449 W 113th Pl, Olathe, KS 66061Sold
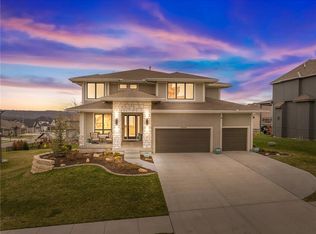
- $691,9005 bd4 ba2.7k sqft25465 W 113th Pl, Olathe, KS 66061Off Market
- $--5 bd4 ba3.6k sqft25433 W 113th Pl, Olathe, KS 66061Sold
- $--4 bd4 ba2.7k sqft25477 W 114th Ct, Olathe, KS 66061Sold
- $--5 bd5 ba3.5k sqft11522 S Houston St, Olathe, KS 66061Sold
- $--7 bd6 ba4.7k sqft11577 S Houston St, Olathe, KS 66061Sold
A local agent can set up tours, give advice and negotiate with sellers.
A local lender can help you make sure your offer is ready when you are.
Similar homes
- $745,8884 bd3 ba2.5k sqft25009 W 112th St, Olathe, KS 66061New Construction
 MLS ID #2614700, Dennis Frank, Cedar Creek Realty LLC. Heartland MLS as distributed by MLS GRID
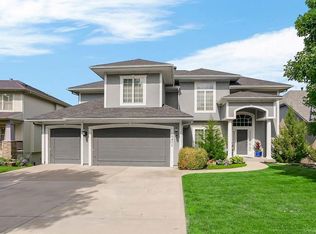
 - $675,0004 bd5 ba4.6k sqft10877 S Barth Rd, Olathe, KS 66061For Sale
 MLS ID #2626436, Jonathan Cutler, Ensign Executive Group, LLC. Heartland MLS as distributed by MLS GRID
 - $765,1614 bd3 ba3k sqft24625 W 126th Ter, Olathe, KS 66061New Construction
 Heartland MLS as distributed by MLS GRID
 - $758,9644 bd3 ba3k sqft12694 S Wrangler St, Olathe, KS 66061New Construction
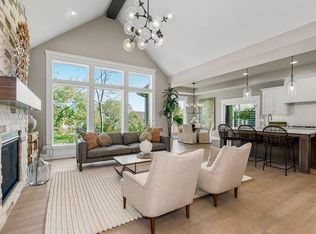 Heartland MLS as distributed by MLS GRID
 - $999,0004 bd4 ba3.5k sqft25541 W 114th Ter, Olathe, KS 66061New ConstructionMLS ID #2588842, Kate Harness, Cedar Creek Realty LLC. Heartland MLS as distributed by MLS GRID
- $848,1044 bd4 ba3k sqft12395 S Hastings St, Olathe, KS 66061New ConstructionHeartland MLS as distributed by MLS GRID
- $734,9505 bd5 ba4.2k sqft9914 Woodstock St, Lenexa, KS 66220For SaleMLS ID #2621934, Paul Galbrecht, KW KANSAS CITY METRO. Heartland MLS as distributed by MLS GRID
- $835,0004 bd3 ba3.1k sqft22459 W 87th Ter, Lenexa, KS 66227For SaleMLS ID #2627024, Sherelle Witt, Weichert, Realtors Welch & Co.. Heartland MLS as distributed by MLS GRID
- $779,9906 bd5 ba4k sqft13316 W 181st Pl, Overland Park, KS 66013For SaleMLS ID #2630040, Wagner Heitner, Worth Clark Realty. Heartland MLS as distributed by MLS GRID
- $819,9506 bd6 ba3.6k sqft16767 S Fellows St, Olathe, KS 66062New ConstructionHeartland MLS as distributed by MLS GRID
- $785,0004 bd5 ba3.9k sqft15269 W 171st Ter, Olathe, KS 66062For SaleMLS ID #2615036, Jamie Burks, Redfin Corporation. Heartland MLS as distributed by MLS GRID
- $749,8005 bd3 ba3.2k sqft22085 W 93rd Ter, Lenexa, KS 66220New ConstructionMLS ID #2612138, Teresa Acklin, Prime Development Land Co LLC. Heartland MLS as distributed by MLS GRID
- $835,0004 bd5 ba3.5k sqft17105 W 170th St, Olathe, KS 66062For SaleMLS ID #2627424, Jacy Scott, Move Me Real Estate Agency. Heartland MLS as distributed by MLS GRID
- $725,0004 bd4 ba2.8k sqft7817 Green St, Shawnee, KS 66227For SaleMLS ID #2627579, Karla Muncie, Realty Executives. Heartland MLS as distributed by MLS GRID
- $939,9004 bd6 ba4.7k sqft9784 Houston St, Lenexa, KS 66227For SaleMLS ID #2613384, Mikki Sander, Redfin Corporation. Heartland MLS as distributed by MLS GRID
- $661,9354 bd3 ba2.5k sqft25150 W 141st Ter, Olathe, KS 66061New ConstructionMLS ID #2613111, The Collective Team, Compass Realty Group. Heartland MLS as distributed by MLS GRID
- $654,7754 bd4 ba2.7k sqft25031 W 141st St, Olathe, KS 66061New ConstructionMLS ID #2546977, The Collective Team, Compass Realty Group. Heartland MLS as distributed by MLS GRID
- $739,7505 bd3 ba3.2k sqft22097 W 93rd Ter, Lenexa, KS 66220New ConstructionMLS ID #2592942, Teresa Acklin, Prime Development Land Co LLC. Heartland MLS as distributed by MLS GRID
- $734,7505 bd3 ba3.2k sqft22121 W 93rd Ter, Lenexa, KS 66220New ConstructionMLS ID #2612152, Teresa Acklin, Prime Development Land Co LLC. Heartland MLS as distributed by MLS GRID
- $825,0004 bd5 ba4.1k sqft9307 W 155th Ct, Overland Park, KS 66221For SaleMLS ID #2629239, Jeff Yacos, Real Broker, LLC. Heartland MLS as distributed by MLS GRID
