Welcome to your dream home in beautiful Buckley!This well-maintained property offers the perfect blend of comfort, functionality, and breathtaking scenery. Enjoy beautiful mountain views right from your own home, creating a peaceful backdrop for everyday living.This property is packed with valuable upgrades and extras, including:New garage doors for enhanced curb appeal and reliabilityRV parking with plenty of space for your toys and trailers,Newly pumped septic system for added peace of mind,One-year-old appliances offering modern efficiency and a spacious backyard designed for entertaining, gatherings, and summer BBQ And as a bonus, the home purchase includes a 2021 Club Cadet 46” riding lawn mower, making it easy to maintain the expansive yard and keep everything looking pristine.Whether you’re relaxing while taking in the mountain views, hosting friends in the backyard, or enjoying the convenience of extra parking and updated features, this property truly has it all.Don’t miss your opportunity to own this exceptional home in Buckley — where comfort meets country charm with room to live, play, and entertain.
Pending inspection
Listed by: Orchard Brokerage, LLC • Kylie Bacungan
$679,000
25513 121st Street E, Buckley, WA 98321
4beds
2,036sqft
:
Get pre-qualified$4,227/mo
Single Family Residence
Built in 1979
0.94 Acres Lot
$-- Zestimate®
$333/sqft
$-- HOA
What's special
Beautiful mountain views
- 142 days |
- 5 |
- 0 |
Zillow last checked:
Listing updated:
Listed by:
Kylie Bacungan,
Orchard Brokerage, LLC
Source: NWMLS as distributed by MLS GRID,MLS#: 2487648
Facts & features
Interior
Bedrooms & bathrooms
- Bedrooms: 4
- Bathrooms: 3
- Full bathrooms: 2
- 1/2 bathrooms: 1
- Main level bathrooms: 1
- Main level bedrooms: 4
Primary bedroom
- Level: Main
Bathroom full
- Level: Lower
Bathroom full
- Level: Main
Other
- Level: Lower
Bonus room
- Level: Lower
Dining room
- Level: Main
Entry hall
- Level: Main
Kitchen with eating space
- Level: Main
Living room
- Level: Main
Heating
- Fireplace, Forced Air, Electric
Cooling
- None
Appliances
- Included: Dishwasher(s), Disposal, Microwave(s), Refrigerator(s), Stove(s)/Range(s), Garbage Disposal
Features
- Ceiling Fan(s)
- Flooring: Ceramic Tile, Hardwood, Laminate
- Basement: Daylight
- Number of fireplaces: 2
- Fireplace features: Lower Level: 1, Main Level: 1, Fireplace
Interior area
- Total structure area: 2,036
- Total interior livable area: 2,036 sqft
Property
Parking
- Total spaces: 2
- Parking features: Attached Garage, RV Parking
- Has attached garage: Yes
- Covered spaces: 2
Features
- Levels: Multi/Split
- Entry location: Main
- Patio & porch: Ceiling Fan(s), Fireplace
- Has spa: Yes
Lot
- Size: 0.94 Acres
- Features: Deck, Hot Tub/Spa, RV Parking
- Residential vegetation: Garden Space, Wooded
Details
- Parcel number: 0619078003
- Special conditions: Standard
Construction
Type & style
- Home type: SingleFamily
- Architectural style: Split Entry
- Property subtype: Single Family Residence
Materials
- Wood Siding, Wood Products
- Foundation: Slab
- Roof: Composition
Condition
- Year built: 1979
Utilities & green energy
- Sewer: Septic Tank
- Water: Public
Community & HOA
Community
- Subdivision: Buckley
Location
- Region: Buckley
Financial & listing details
- Price per square foot: $333/sqft
- Tax assessed value: $580,500
- Annual tax amount: $6,240
- Date on market: 3/6/2026
- Cumulative days on market: 141 days
- Listing terms: Conventional,FHA,VA Loan
- Inclusions: Dishwasher(s), Garbage Disposal, Microwave(s), Refrigerator(s), Stove(s)/Range(s)
Estimated market value
Not available
Estimated sales range
Not available
$3,269/mo
Price history
| Date | Event | Price |
|---|---|---|
| 3/11/2026 | Pending sale | $679,000$333/sqft |
Source:  NWMLS as distributed by MLS GRID #2487648 Report a problem NWMLS as distributed by MLS GRID #2487648 Report a problem | ||
| 3/4/2026 | Listed for sale | $679,000+4.5%$333/sqft |
Source: NWMLS as distributed by MLS GRID #2487648 Report a problem | ||
| 9/30/2021 | Sold | $650,000$319/sqft |
Source: NWMLS as distributed by MLS GRID #1830148 Report a problem | ||
| 8/31/2021 | Pending sale | $650,000$319/sqft |
Source: NWMLS as distributed by MLS GRID #1830148 Report a problem | ||
| 8/26/2021 | Listed for sale | $650,000$319/sqft |
Source: NWMLS as distributed by MLS GRID #1830148 Report a problem | ||
Public tax history
| Year | Property taxes | Tax assessment |
|---|---|---|
| 2024 | $6,240 +13% | $580,500 +8.5% |
| 2023 | $5,521 +3.2% | $534,800 -0.2% |
| 2022 | $5,351 +7.5% | $535,900 +25.4% |
| 2021 | $4,978 +15.2% | $427,200 +19.8% |
| 2019 | $4,320 -3.6% | $356,600 +5.9% |
| 2018 | $4,483 +14.9% | $336,800 +8.1% |
| 2017 | $3,902 +0.3% | $311,700 +28.5% |
| 2016 | $3,889 | $242,600 +3.3% |
| 2014 | $3,889 +20.8% | $234,900 +20.6% |
| 2013 | $3,220 | $194,700 +7.2% |
| 2012 | -- | $181,700 -18.6% |
| 2011 | -- | $223,300 -6.2% |
| 2010 | -- | $238,100 |
Find assessor info on the county website
Monthly payment
Est. payment
Payment breakdown
Explore the cost of this home by adjusting the details. Changes won't be saved.Climate risks
Neighborhood: 98321
Nearby schools
GreatSchools rating
- 7/10Elk Ridge Elementary SchoolGrades: K-5Distance: 3.6 mi
- 6/10Glacier Middle SchoolGrades: 6-8Distance: 3.2 mi
- 7/10White River High SchoolGrades: 9-12Distance: 0.8 mi
Schools provided by the listing agent
- Middle: Glacier Middle Sch
- High: White River High
Source: NWMLS as distributed by MLS GRID. This data may not be complete. We recommend contacting the local school district to confirm school assignments for this home.
- $1,200,0003 bd4 ba3.9k sqft25616 121st St E, Buckley, WA 98321Sold
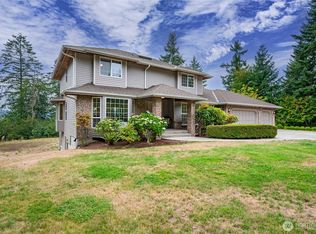
- $591,5003 bd-- ba1.7k sqft12212 258th Ave E, Buckley, WA 98321Off Market

- $622,0003 bd3 ba1.6k sqft26005 121st St E, Buckley, WA 98321Sold

- $775,0004 bd3 ba2k sqft12026 261st Ave E, Buckley, WA 98321Sold
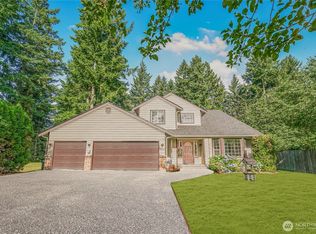
- $685,0004 bd3 ba1.9k sqft12118 261st Ave E, Buckley, WA 98321Sold
- $635,0003 bd3 ba1.9k sqft26017 121st St E, Buckley, WA 98321Sold
- $849,9504 bd3 ba2.5k sqft11719 258th Ave E, Buckley, WA 98321For Sale
- $850,0003 bd2 ba2.8k sqft25321 S Prairie Rd E, Buckley, WA 98321Sold
A local agent can set up tours, give advice and negotiate with sellers.
Similar homes
- $750,0003 bd3 ba1.8k sqft27210 145th Street E, Buckley, WA 98321Active
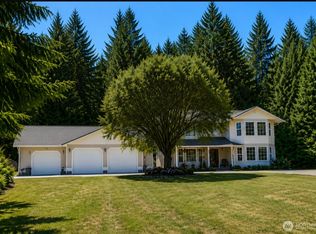 MLS ID #2543179, Susan G Short. NWMLS as distributed by MLS GRID
 - $624,9504 bd3 ba2.2k sqft263 Hamilton Court, Buckley, WA 98321Active
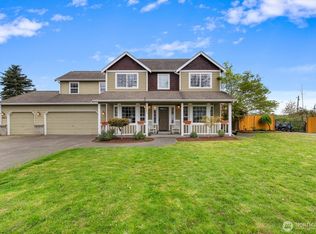 MLS ID #2511620, Michelle Wallace. NWMLS as distributed by MLS GRID
 - $700,0003 bd3 ba2.7k sqft10417 190th Avenue Ct E, Bonney Lake, WA 98391Active
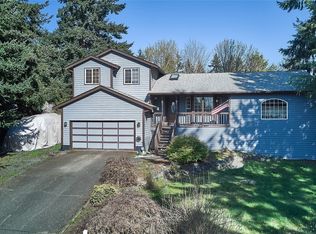 MLS ID #2499818, Tanya Neilsen. NWMLS as distributed by MLS GRID
 - $650,0005 bd3 ba3k sqft42421 SE 264th Avenue SE, Enumclaw, WA 98022Active
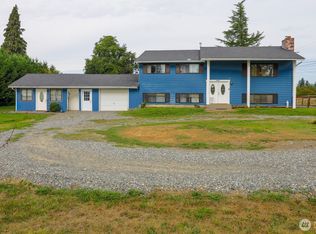 MLS ID #2549981, Byron Blandford. NWMLS as distributed by MLS GRID
 - $675,0004 bd3 ba2.2k sqft6804 47th Avenue E, Tacoma, WA 98443ActiveMLS ID #2552315, Katrina Murray. NWMLS as distributed by MLS GRID
- $674,9504 bd3 ba2.4k sqft2703 5th Street SW, Puyallup, WA 98373ActiveMLS ID #2501219, Shannon Tracy. NWMLS as distributed by MLS GRID
- $649,0004 bd3 ba2.5k sqftCedars Bend Div Ii, Orting, WA 98360ActiveMLS ID #2548757, Maray Borrego. NWMLS as distributed by MLS GRID
- $649,9504 bd2 ba1.8k sqft26117 SE 425th, Enumclaw, WA 98022ActiveMLS ID #2514989, Colleen C. McKee. NWMLS as distributed by MLS GRID
- $649,9503 bd2 ba2k sqftWooded Lane, Puyallup, WA 98373ActiveMLS ID #2540477, Jeff Jensen. NWMLS as distributed by MLS GRID
- $635,0003 bd2 ba1.7k sqftPuyallup, Puyallup, WA 98374ActiveMLS ID #2548615, Don M. Goethals. NWMLS as distributed by MLS GRID
- $669,0003 bd3 ba1.5k sqftFireside Manor, Maple Valley, WA 98038ActiveMLS ID #2541422, Cynthia Merritt. NWMLS as distributed by MLS GRID
- $600,0004 bd3 ba1.6k sqft7518 211th Street E, Spanaway, WA 98387ActiveMLS ID #2547434, James G Smith. NWMLS as distributed by MLS GRID
- $550,0003 bd2 ba1.5k sqftHeritage Glenn Iii, Puyallup, WA 98374ActiveMLS ID #2553696, Nykole Larson. NWMLS as distributed by MLS GRID
- $650,0004 bd3 ba1.8k sqftCherokee Bay Park, Maple Valley, WA 98038ActiveMLS ID #2553496, Alonso Mayorga. NWMLS as distributed by MLS GRID
- $715,0003 bd3 ba2.1k sqft4918 Mill Pond Drive SE, Auburn, WA 98092ActiveMLS ID #2516843, Christie Nelson. NWMLS as distributed by MLS GRID
- $699,4904 bd3 ba2.3k sqft10705 36th Street E, Edgewood, WA 98372ActiveMLS ID #2548162, Kim Fillo. NWMLS as distributed by MLS GRID
- $680,0003 bd3 ba1.8k sqft14915 16th Avenue Ct E, Tacoma, WA 98445ActiveMLS ID #2532075, Trizah A Nganga. NWMLS as distributed by MLS GRID
- $799,7505 bd2 ba2.1k sqft3515 W Tapps Drive E, Lake Tapps, WA 98391ActiveMLS ID #2519375, Mina Oliveira. NWMLS as distributed by MLS GRID
- $665,0003 bd3 ba2k sqftSporting Green Meadow, Spanaway, WA 98387ActiveMLS ID #2545867, Victor Jones. NWMLS as distributed by MLS GRID
- $685,0002 bd2 ba1.8k sqftTrilogy At Tehaleh, Bonney Lake, WA 98391ActiveMLS ID #2529522, Pamela S. Fisher. NWMLS as distributed by MLS GRID
