Discover the remarkable Lumber Baron Inn, an iconic 1890 Victorian mansion situated on a 14,000 sq. ft. corner lot in Denver’s historic Potter Highlands neighborhood. Rich in architectural character and restored to reflect its original design, this ±9,700 sq. ft. property features five en-suite bedrooms, multiple formal living and dining spaces, and a commercial-grade kitchen, offering extraordinary versatility for residential, hospitality, or mixed-use living.
The home includes a spacious third-floor ballroom with private restrooms—perfect for events, retreats, studio uses, or creative redevelopment. The garden-level offers a fully functional owner’s apartment, ideal for live-work, on-site management, or private guest accommodations. Outdoors, the property provides mature landscaping, serene gardens, and expansive hardscaped areas suitable for gatherings or everyday enjoyment.
Zoned PUD, the property allows lodging, social activities, and private functions for a fee, but can also be reimagined as a single-family residence, boutique inn, corporate retreat, creative residential compound, or other custom lifestyle concept. Located within the historic Potter Highlands district, the home sits among tree-lined streets, landmark properties, and walkable neighborhood amenities, yet remains just minutes from Downtown Denver.
This is a rare opportunity for a buyer who wants to operate a B&B/event venue, create a signature live-work estate, or reposition this architectural treasure back into a grand residential home.
For sale
$2,995,000
2555 W 37th Avenue, Denver, CO 80211
6beds
9,621sqft
Single Family Residence
Built in 1890
0.32 Acres Lot
$2,811,900 Zestimate®
$311/sqft
$-- HOA
What's special
- 216 days
- 1,107
- 114
Zillow last checked:
Listing updated:
Listed by:
Colton Reimer 303-628-1787 colton.reimer@cbre.com,
CBRE, Inc.
Source: REcolorado as distributed by MLS GRID,MLS#: 7372611
Facts & features
Interior
Bedrooms & bathrooms
- Bedrooms: 6
- Bathrooms: 9
- Full bathrooms: 7
- 1/2 bathrooms: 2
- Main level bathrooms: 2
Bedroom
- Level: Upper
Bedroom
- Features: Primary Suite
- Level: Upper
Bedroom
- Level: Upper
Bedroom
- Level: Upper
Bedroom
- Level: Upper
Bedroom
- Level: Basement
Bathroom
- Level: Upper
Bathroom
- Level: Upper
Bathroom
- Level: Upper
Bathroom
- Level: Upper
Bathroom
- Level: Upper
Bathroom
- Level: Upper
Bathroom
- Level: Main
Bathroom
- Level: Main
Bathroom
- Level: Basement
Kitchen
- Description: Commercial Kitchen
- Level: Main
Heating
- Radiant
Cooling
- Air Conditioning-Room
Features
- High Ceilings
- Flooring: Wood
- Basement: Daylight,Exterior Entry,Finished,Full
- Furnished: Yes
Interior area
- Total structure area: 9,621
- Total interior livable area: 9,621 sqft
- Finished area above ground: 6,982
- Finished area below ground: 2,639
Property
Parking
- Total spaces: 2
- Details: Off Street Spaces: 2
Features
- Levels: Three Or More
- Has view: Yes
- View description: City
Lot
- Size: 0.32 Acres
- Features: Level
Details
- Parcel number: 229102006
- Zoning: PUD
- Special conditions: Standard
Construction
Type & style
- Home type: SingleFamily
- Property subtype: Single Family Residence
Materials
- Brick
Condition
- Year built: 1890
Utilities & green energy
- Sewer: Public Sewer
Community & HOA
Community
- Subdivision: Potter Highlands
HOA
- Has HOA: No
Location
- Region: Denver
Financial & listing details
- Price per square foot: $311/sqft
- Tax assessed value: $3,230,700
- Annual tax amount: $20,082
- Date on market: 3/16/2026
- Listing terms: 1031 Exchange,Cash,Conventional,Jumbo,Other
- Exclusions: Tbd
- Ownership: Individual
Estimated market value
$2,811,900
$2.67M - $2.95M
Not available
Price history
| Date | Event | Price |
|---|---|---|
| 3/16/2026 | Listed for sale | $2,995,000+80.7%$311/sqft |
Source:  REcolorado as distributed by MLS GRID #7372611 Report a problem REcolorado as distributed by MLS GRID #7372611 Report a problem | ||
| 4/11/2016 | Sold | $1,657,000-28%$172/sqft |
Source: Public Record Report a problem | ||
| 4/29/2015 | Listing removed | $2,300,000$239/sqft |
Source: INNOVATIVE Real Estate Group #4466312 Report a problem | ||
| 4/3/2015 | Price change | $2,300,000+27.8%$239/sqft |
Source: Generator Real Estate, LLC #4466312 Report a problem | ||
| 2/5/2015 | Price change | $1,799,999-20.7%$187/sqft |
Source: Generator Real Estate, LLC #4466312 Report a problem | ||
| 1/7/2015 | Listed for sale | $2,270,000$236/sqft |
Source: Generator Real Estate, LLC #4466312 Report a problem | ||
| 11/14/2014 | Listing removed | $2,270,000$236/sqft |
Source: Generator Real Estate, LLC #7448094 Report a problem | ||
| 5/7/2014 | Listed for sale | $2,270,000$236/sqft |
Source: Red Chair Realty Advisors #7448094 Report a problem | ||
Public tax history
| Year | Property taxes | Tax assessment |
|---|---|---|
| 2025 | $20,082 +2.2% | $318,060 +25.4% |
| 2024 | $19,647 +61.6% | $253,550 -1.6% |
| 2023 | $12,161 -59.1% | $257,790 -35.3% |
| 2022 | $29,708 -13.4% | $398,140 |
| 2021 | $34,297 +2.9% | $398,140 -13.9% |
| 2020 | $33,336 +1.1% | $462,260 |
| 2019 | $32,981 | $462,260 +8.4% |
| 2018 | $32,981 +0.3% | $426,300 |
| 2017 | $32,882 +57.2% | $426,300 +59.2% |
| 2016 | $20,915 +40.9% | $267,700 -14.2% |
| 2015 | $14,843 0% | $311,930 +74.5% |
| 2014 | $14,850 -2.1% | $178,720 |
| 2013 | $15,176 +21.4% | $178,720 -1% |
| 2011 | $12,502 +2.2% | $180,510 -3.9% |
| 2010 | $12,229 +12.2% | $187,740 |
| 2009 | $10,898 -0.2% | $187,740 +15% |
| 2008 | $10,917 +30.5% | $163,190 |
| 2007 | $8,368 +1.1% | $163,190 +30.6% |
| 2006 | $8,275 +1.2% | $124,990 |
| 2005 | $8,173 +71.5% | $124,990 -2.9% |
| 2003 | $4,766 | $128,740 |
Find assessor info on the county website
Monthly payment
Est. payment
Payment breakdown
Explore the cost of this home by adjusting the details. Changes won't be saved.Climate risks
Neighborhood: Highland
Nearby schools
Schools provided by the listing agent
- Elementary: Columbian
- Middle: Strive Sunnyside
- High: North
- District: Denver 1
Source: REcolorado as distributed by MLS GRID. This data may not be complete. We recommend contacting the local school district to confirm school assignments for this home.

Similar homes
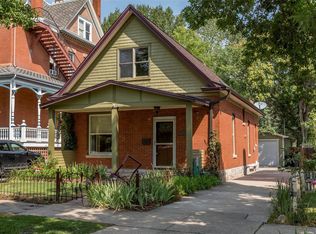
- $2,950,0006 bd6 ba6.2k sqft1811 Bellaire Street, Denver, CO 80220For Sale

 MLS ID #2098378, Geula Resnick, Metro Home Services LLC. REcolorado as distributed by MLS GRID
 - $3,095,0006 bd7 ba8.2k sqft771 Jasmine Street, Denver, CO 80220For Sale
 MLS ID #4101143, Jon Terry, Alaris Properties LLC. REcolorado as distributed by MLS GRID
 - $3,400,0006 bd7 ba6.6k sqft600 N High Street, Denver, CO 80218For Sale
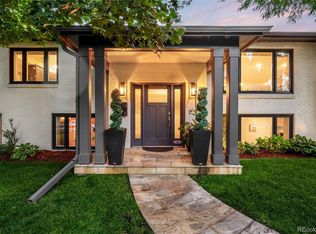 MLS ID #3990868, Corrie Lee, Milehimodern. REcolorado as distributed by MLS GRID
 - $3,100,0006 bd5 ba4.9k sqft1134 S York Street, Denver, CO 80210For Sale
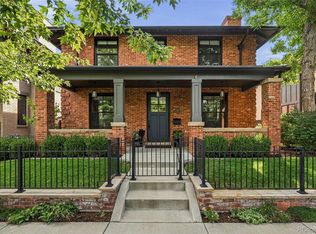 MLS ID #8518113, Shelley Neustrom, Compass - Denver. REcolorado as distributed by MLS GRID
 - $2,950,0006 bd5 ba5.9k sqft585 S Gaylord Street, Denver, CO 80209For SaleMLS ID #1702679, P. Anton & G. Card, LIV Sotheby's International Realty. REcolorado as distributed by MLS GRID
- $2,500,0006 bd5 ba5.2k sqft929 N Pearl Street, Denver, CO 80203For SaleMLS ID #4892489, Rachel Simring, Milehimodern. REcolorado as distributed by MLS GRID
- $3,000,0005 bd6 ba6.6k sqft4101 E 2nd Avenue, Denver, CO 80220For SaleMLS ID #4116197, Nick Crothers, Compass Colorado, LLC - Boulder. REcolorado as distributed by MLS GRID
- $3,500,0007 bd9 ba9.8k sqft100 Gaylord Street, Denver, CO 80206For SaleMLS ID #2174438, Leo Rowen, RE/MAX of Cherry Creek. REcolorado as distributed by MLS GRID
- $3,295,0006 bd7 ba8.5k sqft7680 E 6th Avenue, Denver, CO 80230For SaleMLS ID #9757028, Tyler Dulin, Resident Realty South Metro. REcolorado as distributed by MLS GRID
- $2,600,0004 bd4 ba5.3k sqft351 Lafayette Street, Denver, CO 80218For SaleMLS ID #3133669, Kathleen Staker, Banyan Real Estate LLC. REcolorado as distributed by MLS GRID
- $2,995,0005 bd7 ba7.5k sqft702 Shadycroft Lane, Littleton, CO 80120For SaleMLS ID #9600639, Joel Marosy, INCO Property Management & Sales. REcolorado as distributed by MLS GRID
- $2,995,0005 bd7 ba7.8k sqft9555 Silent Hills Lane, Lone Tree, CO 80124For SaleMLS ID #6883700, Cari Gallo, RE/MAX Leaders. REcolorado as distributed by MLS GRID
- $2,550,0005 bd4 ba5k sqft3045 Ohm Way, Denver, CO 80209For SaleMLS ID #3723838, Shannon Tiger, LIV Sotheby's International Realty. REcolorado as distributed by MLS GRID
- $1,700,0005 bd4 ba5k sqft1307 Josephine Street, Denver, CO 80206For SaleMLS ID #2576260, Timothy Layne, MY Denver Real Estate. REcolorado as distributed by MLS GRID
- $2,295,0006 bd5 ba6.6k sqft661 N Franklin Street, Denver, CO 80218For SaleMLS ID #4100410, Lucy Jones, HomeSmart Realty. REcolorado as distributed by MLS GRID
- $2,499,0005 bd7 ba6.4k sqft43 Cherry Hills Farm Drive, Cherry Hills Village, CO 80113For SaleMLS ID #4735073, Kevin Garrett, Compass - Denver. REcolorado as distributed by MLS GRID
- $2,695,0005 bd6 ba6k sqft2546 S Adams Street, Denver, CO 80210For SaleMLS ID #8301108, Nicole Scholle, LIV Sotheby's International Realty. REcolorado as distributed by MLS GRID
- $2,750,0005 bd5 ba5.6k sqft850 S St Paul Street, Denver, CO 80209For SaleMLS ID #8016751, Alison Savant Kahn, Douglas Elliman Real Estate. REcolorado as distributed by MLS GRID
- $3,150,0006 bd5 ba4.8k sqft6 Carriage Lane, Cherry Hills Village, CO 80121For SaleMLS ID #1643121, Lacy Caudel, Milehimodern. REcolorado as distributed by MLS GRID
- $3,650,0005 bd6 ba6.8k sqft15 Glenmoor Circle, Cherry Hills Village, CO 80113For SaleMLS ID #3666202, Marla Strick, RE/MAX Professionals. REcolorado as distributed by MLS GRID
