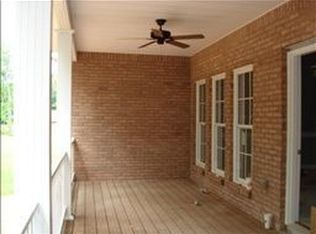
ALL-BRICK Custom Ranch with a FULL FINISHED Walk-OUT Basement, tucked away on a Cul-de-Sac on 1/2 acre with NO Backyard Neighbors located in SANGO! Garage parking to accommodate up to 4 cars!(Downstairs Garage has an 11' wide garage door) Enjoy outdoor living on the screened porch and Trex deck equipped with a Natural Gas Grill and automatic Sun-setter Awning—perfect for entertaining! This home features TWO Natural Gas Fireplaces, a LARGE Living Room and a FORMAL Dining Room. The Kitchen boasts GRANITE counter-tops, a DOUBLE oven and ALL appliances convey(to include Washer/Dryer & frig in the garage)! The Primary Suite features a BAY window while the en-suite bath includes a JETTED tub and TILED shower. Bonus Room above garage features a 1/2 Bath! Pool Table with accessories convey! Additional highlights include a sprinkler system, NEW wireless smoke detectors and security cameras. MASSIVE storage is available off the bonus room and in the basement. Conveniently located close to schools and shopping and just 30 minutes from Ft. Campbell. Home Warranty already on home and transfers to the buyer at closing. Home has been professionally cleaned and carpets shampooed!
Active
$650,000
2559 Hedgerow Ln, Clarksville, TN 37043
4beds
3,932sqft
:
Get pre-qualified$3,965/mo
Single Family Residence, Residential
Built in 2003
0.56 Acres Lot
$-- Zestimate®
$165/sqft
$8/mo HOA
What's special
All-brick custom ranchFull finished walk-out basementScreened porchSprinkler systemTwo natural gas fireplacesDouble ovenAutomatic sun-setter awning
- 19 days |
- 816 |
- 43 |
Likely to sell faster than
Zillow last checked:
Listing updated:
Listed by:
Tom Nebel 931-249-3270,
Coldwell Banker Conroy, Marable & Holleman 931-647-3600
Source: RealTracs MLS as distributed by MLS GRID,MLS#: 3285917
Facts & features
Interior
Bedrooms & bathrooms
- Bedrooms: 4
- Bathrooms: 4
- Full bathrooms: 3
- 1/2 bathrooms: 1
- Main level bedrooms: 3
Bedroom 1
- Features: Suite
- Level: Suite
- Area: 240 Square Feet
- Dimensions: 16x15
Bedroom 2
- Area: 180 Square Feet
- Dimensions: 15x12
Bedroom 3
- Area: 210 Square Feet
- Dimensions: 15x14
Bedroom 4
- Area: 176 Square Feet
- Dimensions: 16x11
Primary bathroom
- Features: Double Vanity
- Level: Double Vanity
Den
- Area: 285 Square Feet
- Dimensions: 19x15
Dining room
- Features: Formal
- Level: Formal
- Area: 144 Square Feet
- Dimensions: 12x12
Kitchen
- Features: Eat-in Kitchen
- Level: Eat-in Kitchen
- Area: 207 Square Feet
- Dimensions: 23x9
Living room
- Area: 234 Square Feet
- Dimensions: 18x13
Other
- Features: Gathering Room
- Level: Gathering Room
- Area: 276 Square Feet
- Dimensions: 23x12
Recreation room
- Features: Other
- Level: Other
- Area: 368 Square Feet
- Dimensions: 23x16
Heating
- Electric, Natural Gas
Cooling
- Central Air
Appliances
- Included: Electric Range, Dishwasher, Disposal, Dryer, Microwave, Refrigerator, Washer
Features
- Ceiling Fan(s), Walk-In Closet(s)
- Flooring: Carpet, Wood, Laminate, Tile
- Basement: Finished,Full
- Number of fireplaces: 2
Interior area
- Total structure area: 3,932
- Total interior livable area: 3,932 sqft
- Finished area above ground: 2,446
- Finished area below ground: 1,486
Property
Parking
- Total spaces: 4
- Parking features: Garage Door Opener, Garage Faces Side
- Garage spaces: 4
Features
- Levels: Three Or More
- Stories: 2
- Patio & porch: Deck, Patio, Screened
Lot
- Size: 0.56 Acres
- Dimensions: 150
- Features: Sloped
- Topography: Sloped
Details
- Parcel number: 063081N F 00900 00011081N
- Special conditions: Standard
Construction
Type & style
- Home type: SingleFamily
- Architectural style: Ranch
- Property subtype: Single Family Residence, Residential
Materials
- Brick, Vinyl Siding
- Roof: Shingle
Condition
- New construction: No
- Year built: 2003
Utilities & green energy
- Sewer: Public Sewer
- Water: Public
- Utilities for property: Electricity Available, Natural Gas Available, Water Available, Cable Connected, Underground Utilities
Green energy
- Energy efficient items: Windows
Community & HOA
Community
- Security: Smoke Detector(s)
- Subdivision: Villages
HOA
- Has HOA: Yes
- Amenities included: Underground Utilities
- HOA fee: $100 annually
Location
- Region: Clarksville
Financial & listing details
- Price per square foot: $165/sqft
- Tax assessed value: $539,500
- Annual tax amount: $4,019
- Date on market: 7/17/2026
- Electric utility on property: Yes
Estimated market value
Not available
Estimated sales range
Not available
Not available
Price history
| Date | Event | Price |
|---|---|---|
| 7/17/2026 | Listed for sale | $650,000+1344.4%$165/sqft |
Source:  RealTracs MLS as distributed by MLS GRID #3285917 Report a problem RealTracs MLS as distributed by MLS GRID #3285917 Report a problem | ||
| 10/18/2002 | Sold | $45,000$11/sqft |
Source: Public Record Report a problem | ||
Public tax history
| Year | Property taxes | Tax assessment |
|---|---|---|
| 2024 | $4,019 -0.1% | $134,875 +41.4% |
| 2023 | $4,025 | $95,375 |
| 2022 | $4,025 +41.1% | $95,375 |
| 2021 | $2,852 -25.6% | $95,375 |
| 2020 | $3,834 0% | $95,375 |
| 2019 | $3,834 | $95,375 +30.9% |
| 2018 | $3,834 +49.4% | $72,850 -12.9% |
| 2017 | $2,567 -27.1% | $83,625 |
| 2016 | $3,519 | $83,625 +2.4% |
| 2015 | $3,519 +3.7% | $81,650 |
| 2014 | $3,395 -10.2% | $81,650 -5.4% |
| 2013 | $3,780 -17.7% | $86,300 -17.7% |
| 2011 | $4,592 +6.3% | $104,831 |
| 2010 | $4,319 | $104,831 |
| 2009 | $4,319 | $104,831 |
| 2008 | -- | $104,831 +10.5% |
| 2007 | $4,221 +0% | $94,861 |
| 2006 | $4,220 +7.5% | $94,861 +14.5% |
| 2005 | $3,926 +5.6% | $82,833 |
| 2004 | $3,719 +636.3% | $82,833 +636.3% |
| 2002 | $505 | $11,250 +50% |
| 2001 | -- | $7,500 |
Find assessor info on the county website
Monthly payment
Est. payment
Payment breakdown
Explore the cost of this home by adjusting the details. Changes won't be saved.Climate risks
Neighborhood: 37043
Nearby schools
GreatSchools rating
- 9/10East Montgomery Elementary SchoolGrades: PK-5Distance: 2 mi
- 7/10Richview Middle SchoolGrades: 6-8Distance: 1.8 mi
- 7/10Clarksville High SchoolGrades: 9-12Distance: 1.5 mi
Schools provided by the listing agent
- Elementary: Sango Elementary
- Middle: Richview Middle
- High: Clarksville High
Source: RealTracs MLS as distributed by MLS GRID. This data may not be complete. We recommend contacting the local school district to confirm school assignments for this home.
- $537,2003 bd3 ba2.7k sqft155 Valley Crest Ln, Clarksville, TN 37043Off Market
- $589,5003 bd4 ba3.6k sqft2557 Hedgerow Ln, Clarksville, TN 37043Off Market
- $664,1004 bd3 ba4.8k sqft157 Valley Crest Ln, Clarksville, TN 37043Off Market
- $587,5003 bd4 ba3k sqft2564 Hedgerow Ln, Clarksville, TN 37043Sold

- $527,2004 bd3 ba3.3k sqft2562 Hedgerow Ln, Clarksville, TN 37043Off Market
- $588,2004 bd3 ba3.3k sqft2555 Hedgerow Ln, Clarksville, TN 37043Off Market
- $602,7004 bd4 ba3.4k sqft159 Valley Crest Ln, Clarksville, TN 37043Off Market
- $489,9004 bd3 ba3k sqft150 Valley Crest Ln, Clarksville, TN 37043Off Market
A local agent can set up tours, give advice and negotiate with sellers.
Similar homes
- $685,0004 bd4 ba4k sqft132 Lyme Dr, Clarksville, TN 37043For Sale
 MLS ID #3171044, Amy Davis. RealTracs MLS as distributed by MLS GRID
 - $674,9004 bd4 ba2.8k sqft313 Bryson Ln, Clarksville, TN 37043For Sale
 MLS ID #3178126, Erich (Rak) Sorensen. RealTracs MLS as distributed by MLS GRID
 - $720,0004 bd3 ba3k sqft120 Denton Ct Lot 111, Clarksville, TN 37043New Construction
 MLS ID #3322525, Jennifer Alston. RealTracs MLS as distributed by MLS GRID
 - $750,0004 bd3 ba3.8k sqft748 Gholson Rd, Clarksville, TN 37043For Sale
 MLS ID #3253422, Linda Hales. RealTracs MLS as distributed by MLS GRID
 - $789,0004 bd3 ba3.2k sqft2545 Everwood Ct, Clarksville, TN 37043For SaleMLS ID #3319135, Melissa D. Hayes. RealTracs MLS as distributed by MLS GRID
- $575,0005 bd4 ba3k sqft215 Avignon Way, Clarksville, TN 37043For SaleMLS ID #3252149, Lanis Frederick. RealTracs MLS as distributed by MLS GRID
- $629,9004 bd3 ba2.9k sqft1433 Hereford Blvd, Clarksville, TN 37043For SaleMLS ID #3247545, Debbie Nunn, Broker. RealTracs MLS as distributed by MLS GRID
- $495,0004 bd3 ba3.1k sqft2555 Stone Briar Dr, Clarksville, TN 37043For SaleMLS ID #3132675, Jaycie Marsh. RealTracs MLS as distributed by MLS GRID
- $789,0004 bd3 ba3k sqft250 Harrowgate Dr, Clarksville, TN 37043For SaleMLS ID #3307485, Ciera Netherton. RealTracs MLS as distributed by MLS GRID
- $520,0003 bd3 ba2.8k sqft3111 Ashland City Rd, Clarksville, TN 37043For SaleMLS ID #3306462, Melanie Smith. RealTracs MLS as distributed by MLS GRID
- $549,9004 bd3 ba2.6k sqft2606 Steeplechase Ct, Clarksville, TN 37043For SaleMLS ID #3243027, Macie Werley. RealTracs MLS as distributed by MLS GRID
- $499,9994 bd3 ba2.8k sqft270 Harper Rd, Clarksville, TN 37043For SaleMLS ID #3232603, Summer Corey. RealTracs MLS as distributed by MLS GRID
- $445,0003 bd3 ba2.9k sqft2869 Stacy Ln, Clarksville, TN 37043For SaleMLS ID #3261958, Robert Spencer. RealTracs MLS as distributed by MLS GRID
- $529,9004 bd3 ba3k sqft206 Longwood Ln, Clarksville, TN 37043For SaleMLS ID #3218077, Kyla Trainor. RealTracs MLS as distributed by MLS GRID
- $810,0004 bd5 ba3.9k sqft412 Treemont Dr, Clarksville, TN 37043For SaleMLS ID #3244928, Jaime Wallace. RealTracs MLS as distributed by MLS GRID
- $425,0004 bd3 ba2.3k sqft225 Penelope Ln, Clarksville, TN 37043For SaleMLS ID #3244997, Catherine Solomon. RealTracs MLS as distributed by MLS GRID
- $790,0005 bd4 ba3.4k sqft2030 Daniel Johnson Way Lot 14, Clarksville, TN 37043New ConstructionMLS ID #3318725, Dorothy Havens. RealTracs MLS as distributed by MLS GRID
- $750,0004 bd3 ba2.7k sqft113 Denton Ct, Clarksville, TN 37043For SaleMLS ID #3254837, Chris Hodges. RealTracs MLS as distributed by MLS GRID
- $799,0005 bd3 ba3.1k sqft251 Harrowgate Dr, Clarksville, TN 37043For SaleMLS ID #3251589, Jenn McMillion. RealTracs MLS as distributed by MLS GRID
- $499,0004 bd3 ba2.9k sqft3191 Quincy Ln, Clarksville, TN 37043For SaleMLS ID #3241954, Sydney B. Hedrick. RealTracs MLS as distributed by MLS GRID
