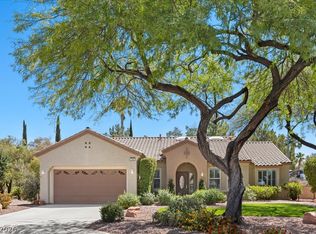
Discover this ехсeptiοnal rеsidence in the hіghly ѕought-after Mission Hills community of Henderson, where designer finishes, expansive living spaces, and a with an Incredible Resort-Style Backyard will leave you breathless!! The perfect blend of luxury and comfort from the moment you step inside, you’ll appreciate the open-concept floor plan highlighted by beautiful flooring, oversized living areas, and a massive upstairs loft ideal as a media room, game room, home office, or additional family retreat. Every space has been thoughtfully designed to maximize both style and functionality. Remodeled primary bathroom!! The chef’s kitchen is a true showpiece, featuring upgraded cabinetry, tons of natural light and an enormous walk-in pantry. Step outside to your own private resort. The huge backyard oasis is designed for year-round entertaining, complete with a low maintenance sparkling pool and spa. The pool has pop up in ground cleaning system for ultimate convenience. Backyard features lush tropical landscaping that creates the ultimate private retreat. 3 Car Oversized Garage and tankless water heater!! Meticulously maintained and showcasing true pride of ownership throughout, this move-in-ready masterpiece offers a rare opportunity to own one of Mission Hills’ most impressive homes. Ideally located near parks, shopping, dining, top-rated schools, and freeway access, this exceptional Henderson property delivers luxury living in one of the area’s most desirable neighborhoods. Schedule your private showing today—homes of this caliber rarely become available!!
Pending
Price cut: $20K (9/18)
$599,900
256 Mission Verde Ave, Henderson, NV 89002
3beds
2,560sqft
Single Family Residence
Built in 2005
6,098 Square Feet Lot
$-- Zestimate®
$234/sqft
$37/mo HOA
What's special
Lush tropical landscapingDesigner finishesIncredible resort-style backyardMassive upstairs loftHuge backyard oasisExpansive living spacesTons of natural light
- 70 days
- 249
- 11
Zillow last checked:
Listing updated:
Listed by:
Anthony Vane S.0178834 (702)420-0166,
BHHS Nevada Properties
Source: LVR,MLS#: 2805676 Originating MLS: Greater Las Vegas Association of Realtors Inc
Originating MLS: Greater Las Vegas Association of Realtors IncFacts & features
Interior
Bedrooms & bathrooms
- Bedrooms: 3
- Bathrooms: 3
- Full bathrooms: 2
- 1/2 bathrooms: 1
Primary bedroom
- Description: Ceiling Fan,Ceiling Light,Pbr Separate From Other,Walk-In Closet(s)
- Dimensions: 20x16
Bedroom 2
- Description: Ceiling Fan,Ceiling Light,Walk-In Closet(s)
- Dimensions: 17x16
Bedroom 3
- Description: Ceiling Fan,Ceiling Light
- Dimensions: 12x11
Primary bathroom
- Description: Dual Flush Toilet,Separate Shower
Family room
- Description: Downstairs,Separate Family Room
- Dimensions: 17x15
Kitchen
- Description: Breakfast Nook/Eating Area,Island,Walk-in Pantry
Living room
- Description: Formal,Front
- Dimensions: 17x15
Heating
- Central, Gas
Cooling
- Central Air, Electric
Appliances
- Included: Dryer, Disposal, Gas Range, Washer
- Laundry: Gas Dryer Hookup, Laundry Room, Upper Level
Features
- Bathroom on Main Level, Handicap Access, Half Bath on Main Level, Window Treatments
- Flooring: Carpet, Laminate
- Windows: Double Pane Windows, Plantation Shutters
- Has fireplace: No
Interior area
- Total structure area: 2,560
- Total interior livable area: 2,560 sqft
Video & virtual tour
Property
Parking
- Total spaces: 3
- Parking features: Attached, Garage, Garage Door Opener, Inside Entrance, Private
- Attached garage spaces: 3
Features
- Stories: 2
- Exterior features: Private Yard
- Has private pool: Yes
- Pool features: In Ground, Private, Pool/Spa Combo
- Has spa: Yes
- Fencing: Block,Back Yard
Lot
- Size: 6,098 Square Feet
- Features: Desert Landscaping, Landscaped, < 1/4 Acre
Details
- Parcel number: 17931811050
- Zoning description: Single Family
- Horse amenities: None
Construction
Type & style
- Home type: SingleFamily
- Architectural style: Two Story
- Property subtype: Single Family Residence
Materials
- Roof: Tile
Condition
- Resale
- Year built: 2005
Utilities & green energy
- Electric: Photovoltaics None
- Sewer: Public Sewer
- Water: Public
- Utilities for property: Underground Utilities
Green energy
- Energy efficient items: Windows
Community & HOA
Community
- Subdivision: Amber Ridge At Mission Hills Phase 2
HOA
- Has HOA: Yes
- Services included: Association Management
- HOA fee: $110 quarterly
- HOA name: Amber Ridge
- HOA phone: 702-222-2391
Location
- Region: Henderson
Financial & listing details
- Price per square foot: $234/sqft
- Tax assessed value: $502,477
- Annual tax amount: $2,582
- Date on market: 8/4/2026
- Listing agreement: Exclusive Right To Sell
- Listing terms: Cash,Conventional,FHA,VA Loan
Estimated market value
Not available
Estimated sales range
Not available
Not available
Price history
| Date | Event | Price |
|---|---|---|
| 9/21/2026 | Pending sale | $599,900$234/sqft |
Source:  LVR #2805676 Report a problem LVR #2805676 Report a problem | ||
| 9/18/2026 | Price change | $599,900-3.2%$234/sqft |
Source: LVR #2805676 Report a problem | ||
| 9/3/2026 | Price change | $619,900-1.6%$242/sqft |
Source: LVR #2805676 Report a problem | ||
| 8/4/2026 | Listed for sale | $629,900+39.4%$246/sqft |
Source: LVR #2805676 Report a problem | ||
| 10/4/2005 | Sold | $452,019$177/sqft |
Source: Public Record Report a problem | ||
Public tax history
| Year | Property taxes | Tax assessment |
|---|---|---|
| 2026 | $2,585 +3% | $175,867 -1.9% |
| 2025 | $2,509 +3% | $179,260 +5% |
| 2024 | $2,437 +3% | $170,732 +11.4% |
| 2023 | $2,366 +3% | $153,321 +13.5% |
| 2022 | $2,297 +3% | $135,098 +4.5% |
| 2021 | $2,229 +3% | $129,273 +2.5% |
| 2020 | $2,164 +3% | $126,061 +16.4% |
| 2019 | $2,101 +5.7% | $108,291 |
| 2018 | $1,988 | $108,291 +0.7% |
| 2017 | $1,988 | $107,523 +17.1% |
| 2016 | $1,988 +0.2% | $91,798 +8.8% |
| 2015 | $1,984 +3% | $84,364 +30.8% |
| 2014 | $1,926 | $64,506 |
| 2013 | -- | $64,506 -11.8% |
| 2012 | -- | $73,108 -7.4% |
| 2011 | -- | $78,968 -0.4% |
| 2010 | -- | $79,268 -27.7% |
| 2009 | -- | $109,638 |
| 2008 | -- | $109,638 -23.9% |
| 2007 | -- | $143,984 +0.6% |
| 2006 | -- | $143,152 |
Find assessor info on the county website
Monthly payment
Est. payment
Payment breakdown
Explore the cost of this home by adjusting the details. Changes won't be saved.Climate risks
Neighborhood: Paradise Hills
Nearby schools
Schools provided by the listing agent
- Elementary: Smalley, James E. & A,Smalley, James E. & A
- Middle: Mannion Jack & Terry
- High: Foothill
Source: LVR. This data may not be complete. We recommend contacting the local school district to confirm school assignments for this home.


Similar homes
- $530,0003 bd3 ba2.5k sqft177 Cobalt Sky Ave, Henderson, NV 89002For Sale
 MLS ID #2801641, Virginia J. Bybee, Nicklin Prop Mgmt & Inv Inc. LVR
 - $525,0004 bd3 ba2k sqft2128 Del Aqua Ave, Henderson, NV 89002For Sale
 MLS ID #2810711, Jordana M. Lane, BHHS Nevada Properties. LVR
 - $444,0003 bd2 ba1.3k sqft904 Abilene St, Henderson, NV 89002For Sale
 MLS ID #2820580, Paulina E. Palacios, Real Broker LLC. LVR
 - $614,9003 bd2 ba2.2k sqft2860 Alder Lake Ct, Henderson, NV 89052For Sale
 MLS ID #2821047, Anthony Vane, BHHS Nevada Properties. LVR
