Welcome to this beautiful one-story home featuring 3 bedrooms and 2 full bathrooms, perfectly situated on a private cul-de-sac lot. Move-in ready and impeccably maintained, this home offers exceptional curb appeal with a striking stone and brick exterior, complemented by lush landscaping. Inside, the inviting floor plan features a formal dining area and a spacious family room that flows seamlessly into the kitchen, creating the perfect setting for both entertaining and everyday living. The kitchen is equipped with 42-inch cabinets, a gas stove, and an upgraded black sink with a gooseneck faucet. Additional highlights include upgraded ceramic tile, premium laminate flooring, double French doors, a covered patio, an automatic sprinkler system, and a water softener. Pride of ownership is evident throughout this beautifully maintained home.
Under contract
$349,000
25642 Spirea, San Antonio, TX 78261
3beds
1,856sqft
:
Get pre-qualified$2,573/mo
Single Family Residence
Built in 2007
8,058 Square Feet Lot
$343,300 Zestimate®
$188/sqft
$62/mo HOA
What's special
Gas stovePrivate cul-de-sac lotFormal dining areaSpacious family roomInviting floor planPremium laminate flooringExceptional curb appeal
- 61 days |
- 354 |
- 35 |
Zillow last checked:
Listing updated:
Listed by:
Ruben Solis TREC #548309 (210) 323-8753,
Keller Williams Heritage
Source: LERA MLS,MLS#: 1970475
Facts & features
Interior
Bedrooms & bathrooms
- Bedrooms: 3
- Bathrooms: 2
- Full bathrooms: 2
Primary bedroom
- Features: Walk-In Closet(s), Full Bath
- Area: 210
- Dimensions: 15 x 14
Bedroom 2
- Area: 120
- Dimensions: 12 x 10
Bedroom 3
- Area: 120
- Dimensions: 12 x 10
Primary bathroom
- Features: Tub/Shower Separate, Double Vanity
- Area: 50
- Dimensions: 10 x 5
Dining room
- Area: 144
- Dimensions: 12 x 12
Kitchen
- Area: 156
- Dimensions: 13 x 12
Living room
- Area: 357
- Dimensions: 21 x 17
Heating
- Central, Natural Gas
Cooling
- Central Air
Appliances
- Included: Microwave, Range, Disposal, Dishwasher
- Laundry: Washer Hookup, Dryer Connection
Features
- One Living Area, Separate Dining Room, Two Eating Areas, Breakfast Bar, Utility Room Inside, Open Floorplan, All Bedrooms Downstairs, Master Downstairs, Ceiling Fan(s)
- Flooring: Ceramic Tile, Laminate
- Has basement: No
- Number of fireplaces: 1
- Fireplace features: One, Living Room
Interior area
- Total interior livable area: 1,856 sqft
Video & virtual tour
Property
Parking
- Total spaces: 2
- Parking features: Two Car Garage, Attached
- Attached garage spaces: 2
Accessibility
- Accessibility features: No Carpet, No Steps Down
Features
- Levels: One
- Stories: 1
- Pool features: None, Community
Lot
- Size: 8,058 Square Feet
- Features: Cul-De-Sac
Details
- Parcel number: 049001110400
Construction
Type & style
- Home type: SingleFamily
- Architectural style: Traditional
- Property subtype: Single Family Residence
Materials
- 3 Sides Masonry, Stone
- Foundation: Slab
- Roof: Composition
Condition
- Pre-Owned
- New construction: No
- Year built: 2007
Details
- Builder name: Lennar
Utilities & green energy
- Electric: CPS
- Gas: CPS
- Sewer: SAWS
- Water: SAWS, Water System
Community & HOA
Community
- Features: Playground, Jogging Trails, Sports Court
- Subdivision: Indian Springs
HOA
- Has HOA: Yes
- HOA fee: $370 semi-annually
- HOA name: LIFETIME MANAGEMENT
Location
- Region: San Antonio
Financial & listing details
- Price per square foot: $188/sqft
- Tax assessed value: $348,300
- Annual tax amount: $2,827
- Price range: $349K - $349K
- Date on market: 5/28/2026
- Cumulative days on market: 62 days
- Listing terms: Conventional,FHA,VA Loan,Cash
Estimated market value
$343,300
$326,000 - $360,000
$2,288/mo
Price history
| Date | Event | Price |
|---|---|---|
| 7/17/2026 | Contingent | $349,000$188/sqft |
Source:  LERA MLS #1970475 Report a problem LERA MLS #1970475 Report a problem | ||
| 5/28/2026 | Listed for sale | $349,000+70.2%$188/sqft |
Source: LERA MLS #1970475 Report a problem | ||
| 3/30/2012 | Sold | -- |
Source: LERA MLS #926982 Report a problem | ||
| 1/12/2012 | Listed for sale | $205,000$110/sqft |
Source: Morningstar Realty #926982 Report a problem | ||
Public tax history
| Year | Property taxes | Tax assessment |
|---|---|---|
| 2025 | $1,596 | $348,300 +9.2% |
| 2024 | -- | $318,842 +10% |
| 2023 | $1,511 +2.6% | $289,856 +10% |
| 2022 | $1,472 +26.7% | $263,505 +10% |
| 2021 | $1,162 | $239,550 +1.5% |
| 2020 | $1,162 -58.9% | $236,060 +4.2% |
| 2019 | $2,825 | $226,510 +1.6% |
| 2018 | $2,825 +3.3% | $223,030 +2.6% |
| 2017 | $2,734 +0.8% | $217,310 +3.1% |
| 2016 | $2,713 -3.7% | $210,830 +0.8% |
| 2015 | $2,817 | $209,180 +8.8% |
| 2014 | $2,817 | $192,260 +5.1% |
| 2013 | -- | $182,897 +10% |
| 2012 | -- | $166,270 -0.8% |
| 2011 | -- | $167,590 -0.8% |
| 2010 | -- | $168,910 -5% |
| 2009 | -- | $177,800 +2.6% |
| 2008 | -- | $173,230 +717.5% |
| 2007 | -- | $21,190 |
Find assessor info on the county website
Monthly payment
Est. payment
Payment breakdown
Explore the cost of this home by adjusting the details. Changes won't be saved.Climate risks
Neighborhood: 78261
Nearby schools
GreatSchools rating
- 10/10Indian Springs Elementary SchoolGrades: PK-5Distance: 0.7 mi
- 7/10New Middle #8Grades: 6-8Distance: 6.3 mi
- 7/10Pieper High SchoolGrades: 9-12Distance: 3.9 mi
Schools provided by the listing agent
- Elementary: Indian Springs
- Middle: Bulverde
- High: Pieper
- District: Comal
Source: LERA MLS. This data may not be complete. We recommend contacting the local school district to confirm school assignments for this home.
- $352,6004 bd2 ba2.1k sqft25638 Spirea, San Antonio, TX 78261Off Market
- $--4 bd4 ba2.7k sqft25634 Spirea, San Antonio, TX 78261Sold
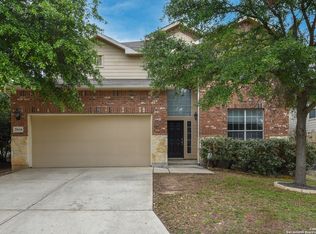
- $340,9004 bd2 ba2.1k sqft25623 Coral Vine, San Antonio, TX 78261Off Market

- $372,7004 bd3 ba2.6k sqft25627 Coral Vine, San Antonio, TX 78261Off Market
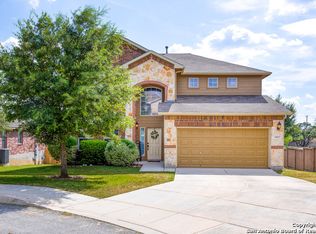
- $329,8003 bd2 ba1.8k sqft25619 Coral Vine, San Antonio, TX 78261Off Market
- $377,4004 bd2 ba2.6k sqft25630 Spirea, San Antonio, TX 78261Off Market
- $358,8004 bd2 ba2.6k sqft25639 Spirea, San Antonio, TX 78261Off Market
- $387,0004 bd3 ba2.7k sqft25643 Spirea, San Antonio, TX 78261Off Market
A local agent can set up tours, give advice and negotiate with sellers.
Similar homes
- $315,0003 bd3 ba2.5k sqft25131 TERLINGUA BND, San Antonio, TX 78261For Sale

 MLS ID #2002052, Sonia Flores TREC #474521, Keller Williams Legacy. LERA MLS
 - $375,0004 bd3 ba2.5k sqft3926 Ashleaf Pecan, San Antonio, TX 78261For Sale
 MLS ID #2002103, Mindy Romero TREC #739177, Central Metro Realty. LERA MLS
 - $388,9004 bd3 ba2.6k sqft24110 Range Water, San Antonio, TX 78261For Sale
 MLS ID #1968630, Gary Richey TREC #251760, Keller Williams City-View. LERA MLS
 - $440,0004 bd3 ba2.7k sqft3618 Texas Sotol, San Antonio, TX 78261For Sale
 MLS ID #1967457, Teresita Arenivar-Garcia TREC #611559, JB Goodwin, REALTORS. LERA MLS
 - $354,0003 bd3 ba2.2k sqft2227 Mountain Mist, San Antonio, TX 78258For SaleMLS ID #1956826, Shane Neal TREC #608871, eXp Realty. LERA MLS
- $349,9904 bd3 ba2.5k sqft27003 Rustic Cabin, San Antonio, TX 78260For SaleMLS ID #1958500, Anthony Guttierrez TREC #688068, Rise Realty Group & Associates LLC. LERA MLS
- $349,9003 bd2 ba1.8k sqft3011 FALL CREST DR, San Antonio, TX 78247For SaleMLS ID #1992286, Jesse Landin TREC #637896, Redfin Corporation. LERA MLS
- $365,0004 bd3 ba2k sqft21302 Encino Lookout, San Antonio, TX 78259For SaleMLS ID #1996297, Christina Carr TREC #670860, LPT Realty, LLC. LERA MLS
- $385,0003 bd2 ba2.2k sqft21814 RUBY RUN, San Antonio, TX 78259For SaleMLS ID #1966397, Anthony Boelens TREC #658082, JPAR San Antonio. LERA MLS
- $329,9993 bd3 ba2.4k sqft25919 Torch Lily, San Antonio, TX 78260For SaleMLS ID #1937563, Angela Hayden TREC #621488, Hayden Investments, LLC. LERA MLS
- $320,0003 bd2 ba1.6k sqft21402 Encino Lookout, San Antonio, TX 78259For SaleMLS ID #1967281, Rochelle Doty TREC #783809, eXp Realty. LERA MLS
- $325,0003 bd2 ba1.6k sqft332 SALZ WAY, San Antonio, TX 78260For SaleMLS ID #1969058, Patrick Freeman TREC #805592, Levi Rodgers Real Estate Group. LERA MLS
- $375,0003 bd2 ba1.8k sqft430 MESA LOOP, San Antonio, TX 78258For SaleMLS ID #1999039, Brian Skelton TREC #624279, BHHS Don Johnson REALTORS -Spr. LERA MLS
- $399,9003 bd2 ba2.1k sqft3606 Windy Ridge Ct, San Antonio, TX 78259For SaleMLS ID #1956019, Ana Warmke TREC #700616, Keller Williams Heritage. LERA MLS
- $399,0003 bd3 ba2.7k sqft20307 Hillbrook Park, San Antonio, TX 78259For SaleMLS ID #1996599, Rabi Thapa TREC #710964, JPAR San Antonio. LERA MLS
- $440,0003 bd2 ba2.3k sqft25003 Woodmont, San Antonio, TX 78260For SaleMLS ID #1994785, Christyne Bongiorno TREC #703644, Keller Williams City-View. LERA MLS
- $349,9004 bd3 ba2.4k sqft4630 Barhill, San Antonio, TX 78217For SaleMLS ID #1995438, Sylvia Yvonne Garza TREC #796142, Redbird Realty LLC. LERA MLS
- $350,0003 bd2 ba1.7k sqft1025 River Park, San Antonio, TX 78216For SaleMLS ID #1998105, Cathleen Heshmat TREC #516709, Keller Williams Heritage. LERA MLS
- $399,0004 bd3 ba2.1k sqft16707 Parkstone Blvd, San Antonio, TX 78232For SaleMLS ID #1956762, Annette Power TREC #824475, Keller Williams Heritage. LERA MLS
- $335,9003 bd3 ba2k sqft9015 Valhalla, Selma, TX 78154For SaleMLS ID #2002768, John Grof TREC #651709, Option One Real Estate. LERA MLS
