Welcome to your dream home in the highly sought-after Union Park at Norterra, nestled in the vibrant heart of North Phoenix!

This beautifully designed single-story residence offers the perfect blend of luxury, comfort, and convenience. Boasting 4 spacious bedrooms and 3 full bathrooms, this home is perfect for modern living. And yes, the living room 85in TV comes with the home! The primary suite is a true retreat, featuring a spa-style tub with viewable TV--ideal for relaxing while catching up on your favorite shows.
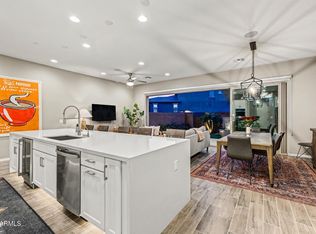
The heart of the home is the expansive kitchen, complete with a center island with seating, granite countertops, stainless chrome appliances, and a walk-in pantry, a culinary enthusiast's dream! A generously sized laundry room includes both washer and dryer. Step outside to your shaded backyard oasis, featuring an extended covered patio, a fantastic space for outdoor entertaining or relaxing on warm Arizona evenings. The garage is fully equipped with a whole-home water softener system, metal shelving, and a workbench for all your storage and hobby needs. Also, garage walls are insulated.
Located in a prime spot within the community, this home is just steps from the exceptional amenities Union Park at Norterra is known for, including:
* A heated resort-style pool (open year-round)
* Children's pool and playground
* Pickleball and basketball courts
* Expansive event lawn and clubhouse
* Scenic parks, greenbelts, and a dog park
Best of all, you're within walking distance to top-tier shopping, dining, grocery stores, and entertainment, including a nearby movie theater.
This home isn't just a place to live it's a lifestyle. Don't miss your opportunity to own this gem in one of Phoenix's premier communities!
For sale
Price cut: $5K (6/13)
$817,000
25807 N 19TH Glen, Phoenix, AZ 85085
4beds
2,628sqft
:
Get pre-qualified$5,001/mo
Single Family Residence
Built in 2019
6,360 Square Feet Lot
$-- Zestimate®
$311/sqft
$190/mo HOA
What's special
Extended covered patioCenter island with seatingWalk-in pantryExpansive kitchenGranite countertopsStainless chrome appliancesShaded backyard oasis
- 380 days |
- 539 |
- 10 |
Zillow last checked:
Listing updated:
Listed by:
Derek Haverkamp 480-363-9557,
HomeSmart,
Kendra Haverkamp 480-382-4373,
HomeSmart
Source: ARMLS,MLS#: 6889709
Facts & features
Interior
Bedrooms & bathrooms
- Bedrooms: 4
- Bathrooms: 3
- Full bathrooms: 3
Heating
- Natural Gas
Cooling
- Central Air, Ceiling Fan(s), Programmable Thmstat
Appliances
- Included: Dryer, Washer, Water Softener Owned, Refrigerator, Built-in Microwave, Dishwasher, Disposal, Gas Cooktop, Built-In Electric Oven
Features
- Pantry, High Speed Internet, Granite Counters, Double Vanity, 9+ Flat Ceilings, Kitchen Island, Full Bth Master Bdrm, Separate Shwr & Tub
- Flooring: Tile
- Windows: Low Emissivity Windows, Double Pane Windows
- Has basement: No
- Has fireplace: No
Interior area
- Total structure area: 2,628
- Total interior livable area: 2,628 sqft
Property
Parking
- Total spaces: 4
- Parking features: Garage Door Opener
- Garage spaces: 2
- Uncovered spaces: 2
Features
- Stories: 1
- Patio & porch: Covered
- Spa features: None, Bath
- Fencing: Block
Lot
- Size: 6,360 Square Feet
- Features: East/West Exposure, Desert Back, Desert Front, Irrigation Front, Irrigation Back
Details
- Parcel number: 21004195
Construction
Type & style
- Home type: SingleFamily
- Architectural style: Ranch
- Property subtype: Single Family Residence
Materials
- Stucco, Wood Frame
- Roof: Tile
Condition
- Year built: 2019
Details
- Builder name: David Weekley
Utilities & green energy
- Sewer: Public Sewer
- Water: City Water
Community & HOA
Community
- Features: Pool, Pickleball, Playground, Biking/Walking Path
- Subdivision: NORTERRA PUD PHASE 1
HOA
- Has HOA: Yes
- Services included: No Fees
- HOA fee: $570 quarterly
- HOA name: Union Park at Norter
- HOA phone: 623-230-2318
Location
- Region: Phoenix
Financial & listing details
- Price per square foot: $311/sqft
- Tax assessed value: $607,700
- Annual tax amount: $2,812
- Date on market: 7/8/2025
- Cumulative days on market: 703 days
- Listing terms: Cash,FannieMae (HomePath),Conventional,FHA,VA Loan
- Ownership: Fee Simple
Estimated market value
Not available
Estimated sales range
Not available
Not available
Price history
| Date | Event | Price |
|---|---|---|
| 6/13/2026 | Price change | $817,000-0.6%$311/sqft |
Source:  ARMLS #6889709 Report a problem ARMLS #6889709 Report a problem | ||
| 10/19/2025 | Price change | $822,000-1.2%$313/sqft |
Source: ARMLS #6889709 Report a problem | ||
| 8/21/2025 | Price change | $832,000-1.2%$317/sqft |
Source: ARMLS #6889709 Report a problem | ||
| 7/31/2025 | Price change | $842,000-1.2%$320/sqft |
Source: ARMLS #6889709 Report a problem | ||
| 7/8/2025 | Listed for sale | $852,000-0.2%$324/sqft |
Source: ARMLS #6889709 Report a problem | ||
| 6/19/2025 | Listing removed | $853,900$325/sqft |
Source: ARMLS #6737667 Report a problem | ||
| 10/15/2024 | Price change | $853,9000%$325/sqft |
Source: ARMLS #6737667 Report a problem | ||
| 8/7/2024 | Price change | $854,000-7.1%$325/sqft |
Source: ARMLS #6737667 Report a problem | ||
| 7/31/2024 | Listed for sale | $919,000+77.3%$350/sqft |
Source: ARMLS #6737667 Report a problem | ||
| 8/20/2019 | Sold | $518,322$197/sqft |
Source: Public Record Report a problem | ||
Public tax history
| Year | Property taxes | Tax assessment |
|---|---|---|
| 2025 | $2,782 +1% | $60,770 +2.5% |
| 2024 | $2,755 +1.6% | $59,270 +100% |
| 2023 | $2,711 +1.8% | $29,630 -32.9% |
| 2022 | $2,662 -2.5% | $44,130 +15.6% |
| 2021 | $2,729 +302.7% | $38,180 +5.9% |
| 2020 | $678 +564683.3% | $36,050 +310.1% |
| 2019 | $0 | $8,790 |
Find assessor info on the county website
Monthly payment
Est. payment
Payment breakdown
Explore the cost of this home by adjusting the details. Changes won't be saved.Climate risks
Neighborhood: Deer Valley
Nearby schools
GreatSchools rating
- 9/10Union Park SchoolGrades: PK-8Distance: 0.3 mi
- 5/10Barry Goldwater High SchoolGrades: 7-12Distance: 3.1 mi
Schools provided by the listing agent
- Elementary: Union Park School
- Middle: Union Park School
- High: Barry Goldwater High School
- District: Deer Valley Unified District
Source: ARMLS. This data may not be complete. We recommend contacting the local school district to confirm school assignments for this home.
- $810,0004 bd3 ba2.5k sqft25725 N 19th Gln, Phoenix, AZ 85085Sold

- $733,2003 bd2 ba1.8k sqft25721 N 19th Gln, Phoenix, AZ 85085Off Market

- $1,085,0003 bd4 ba3.1k sqft25722 N 19th Ln, Phoenix, AZ 85085Off Market

- $946,800-- bd5 ba3.8k sqft1945 W Yearling Rd, Phoenix, AZ 85085Off Market
- $1,200,100-- bd5 ba4k sqft1934 W Andalusian Trl, Phoenix, AZ 85085Off Market
- $817,0004 bd4 ba3.3k sqft25728 N 19th Gln, Phoenix, AZ 85085Off Market
- $1,216,200-- bd5 ba4.1k sqft25718 N 19th Ln, Phoenix, AZ 85085Off Market
- $764,600-- bd2 ba2.3k sqft25717 N 19th Gln, Phoenix, AZ 85085Off Market
A local agent can set up tours, give advice and negotiate with sellers.
Similar homes
- $879,0004 bd3 ba2.6k sqft26121 N 19TH Lane, Phoenix, AZ 85085For Sale
 MLS ID #6975595, Debora Manson, Realty ONE Group. ARMLS
 - $745,0005 bd4 ba2.9k sqft27413 N 19TH Drive, Phoenix, AZ 85085For Sale
 MLS ID #7049263, Alex Abraham, Unique Legacy Realty. ARMLS
 - $599,0003 bd3 ba2.3k sqft25308 N 19TH Lane, Phoenix, AZ 85085For Sale
 MLS ID #7011662, Jefferey Salazar, Luxury Division. ARMLS
 - $595,0003 bd3 ba1.9k sqft2022 W DESERT HOLLOW Drive, Phoenix, AZ 85085For Sale
 MLS ID #7041326, Jackie Briggs, Locality Homes. ARMLS
 - $899,0006 bd5 ba3.6k sqft2109 W White Feather Lane, Phoenix, AZ 85085For SaleMLS ID #7025045, Jason Wagoner, Realty ONE Group. ARMLS
- $510,0003 bd3 ba2.3k sqft25318 N 19TH Drive, Phoenix, AZ 85085For SaleMLS ID #7003060, Todd Sechrest, eXp Realty. ARMLS
- $767,0004 bd3 ba3k sqft27713 N 57TH Drive, Phoenix, AZ 85083For SaleMLS ID #7030506, Tammie Malone, West USA Realty. ARMLS
- $799,9993 bd3 ba2.4k sqft40818 N CONGRESSIONAL Drive, Anthem, AZ 85086For SaleMLS ID #7053820, Nicole Klassen, My Home Group Real Estate. ARMLS
- $850,0003 bd3 ba2.3k sqft36629 N 19TH Avenue, Phoenix, AZ 85086For SaleMLS ID #7044703, Erika Willison, Russ Lyon Sotheby's International Realty. ARMLS
- $849,0003 bd3 ba2.2k sqft28305 N 44TH Way, Cave Creek, AZ 85331For SaleMLS ID #7035960, Stacey Grandon, My Home Group Real Estate. ARMLS
- $799,0004 bd3 ba2.9k sqft41014 N REPUBLIC Way, Anthem, AZ 85086For SaleMLS ID #7031356, Kim Panozzo, HomeSmart. ARMLS
- $749,0004 bd3 ba2.9k sqft14045 W MARIPOSA GRANDE --, Surprise, AZ 85387For SaleMLS ID #7057446, Daniel V Frusciano, SLD Realty LLC. ARMLS
- $750,0004 bd3 ba2.8k sqft40520 N KEARNY Way, Phoenix, AZ 85086For SaleMLS ID #7049643, Leslie Young, Russ Lyon Sotheby's International Realty. ARMLS
- $768,8884 bd4 ba2.6k sqft26253 N 106TH Drive, Peoria, AZ 85383For SaleMLS ID #7045823, Tabor M Swallows-Vinck, Swallows & Associates Realty. ARMLS
- $950,0004 bd3 ba2.6k sqft3136 E Tina Drive, Phoenix, AZ 85050For SaleMLS ID #7036416, Jodi Geiger, HomeSmart. ARMLS
- $539,0004 bd2 ba2k sqft1117 W MICHIGAN Avenue, Phoenix, AZ 85023For SaleMLS ID #7052853, Ari Jakobov, eXp Realty. ARMLS
- $710,0004 bd2 ba1.9k sqft2802 E HILLERY Drive, Phoenix, AZ 85032For SaleMLS ID #7052568, Melanie Stern, The Virtual Realty Group. ARMLS
- $899,9994 bd4 ba3.2k sqft9310 W YELLOW BIRD Lane, Peoria, AZ 85383For SaleMLS ID #7038185, George Laughton, EveryPlace. ARMLS
- $950,0005 bd4 ba3.5k sqft5474 W MELINDA Lane, Glendale, AZ 85308For SaleMLS ID #7052064, Monique Walker, RE/MAX Excalibur. ARMLS
- $499,9003 bd3 ba2.4k sqft28732 N 20th Lane, Phoenix, AZ 85085For SaleMLS ID #7012518, Joel May, HomeSmart. ARMLS
