Completely Remodeled Hill Country Retreat in Highly Desirable Timberwood Park Welcome to an exceptional opportunity to own a beautifully reimagined home in the highly sought-after community of Timberwood Park, one of North San Antonio's premier neighborhoods known for its spacious homesites, mature trees, and outstanding lifestyle amenities. Residents enjoy access to a private lake, resort-style swimming pool, clubhouse, fitness center, tennis and basketball courts, playgrounds, walking trails, and year-round community events that make Timberwood Park one of the area's most desirable places to live. From the moment you arrive, the spectacular wraparound Hill Country porch steals the show-offering the perfect place to enjoy morning coffee, evening sunsets, and peaceful views while embracing the relaxed Texas lifestyle. Inside, virtually every space has been thoughtfully renovated with today's buyer in mind. The stunning chef's kitchen showcases beautiful custom cabinetry, elegant quartz countertops, designer lighting, a farmhouse sink, stainless steel appliances, and an oversized island that seamlessly opens to the living and dining areas, creating an ideal space for entertaining. The expansive living room is warm and inviting with soaring ceilings, abundant natural light, a beautiful stone fireplace, and carefully selected finishes throughout. Wide-plank hardwood flooring, updated fixtures, custom built-ins, and a sophisticated neutral color palette elevate every room with timeless style. The Primary bedroom is secluded downstairs with large windows and a custom designed bathroom with a soaking tub and newly imagined shower. A dedicated office (or 4th bedroom) is also located downstairs next to a half bath for convenience. Upstairs there are 2 large guest bedrooms, double vanity bathroom with tub/shower. Each room is separated by a loft and game room perfect for guests to relax and/or family members to entertain themselves. Whether you're hosting gatherings, entertaining friends, or simply enjoying a quiet evening on the porch, this home perfectly balances luxury, comfort, and Hill Country charm. Completely remodeled and move-in ready, this is a rare opportunity to own a turnkey home in one of San Antonio's most coveted communities.
Pending
Price cut: $20K (7/17)
$629,999
25815 ECHO TERRACE ST, San Antonio, TX 78260
3beds
2,444sqft
Single Family Residence
Built in 1997
0.51 Acres Lot
$619,200 Zestimate®
$258/sqft
$32/mo HOA
What's special
Beautiful stone fireplaceSophisticated neutral color paletteUpdated fixturesWraparound hill country porchWide-plank hardwood flooringAbundant natural lightStainless steel appliances
- 47 days |
- 91 |
- 2 |
Likely to sell faster than
Zillow last checked:
Listing updated:
Listed by:
Jeffrey Dillingham TREC #619249 (210) 305-2080,
Dillingham & Toone Real Estate
Source: LERA MLS,MLS#: 1996445
Facts & features
Interior
Bedrooms & bathrooms
- Bedrooms: 3
- Bathrooms: 3
- Full bathrooms: 2
- 1/2 bathrooms: 1
Primary bedroom
- Features: Split, Walk-In Closet(s), Full Bath
- Area: 224
- Dimensions: 14 x 16
Bedroom 2
- Area: 198
- Dimensions: 11 x 18
Bedroom 3
- Area: 234
- Dimensions: 13 x 18
Primary bathroom
- Features: Tub/Shower Separate, Double Vanity
- Area: 80
- Dimensions: 10 x 8
Dining room
- Area: 120
- Dimensions: 10 x 12
Kitchen
- Area: 156
- Dimensions: 12 x 13
Living room
- Area: 247
- Dimensions: 19 x 13
Office
- Area: 120
- Dimensions: 10 x 12
Heating
- Central, Electric
Cooling
- Two Central
Appliances
- Included: Microwave, Range, Electric Water Heater, Electric Cooktop, Double Oven
- Laundry: Main Level, Washer Hookup, Dryer Connection
Features
- Two Living Area, Separate Dining Room, Eat-in Kitchen, Two Eating Areas, Kitchen Island, Study/Library, Game Room, Utility Room Inside, 1st Floor Lvl/No Steps, High Ceilings, Open Floorplan, Walk-In Closet(s), Master Downstairs, Ceiling Fan(s), Chandelier, Solid Counter Tops
- Flooring: Carpet, Wood
- Has basement: No
- Attic: Pull Down Storage
- Number of fireplaces: 1
- Fireplace features: One, Living Room
Interior area
- Total interior livable area: 2,444 sqft
Property
Parking
- Total spaces: 2
- Parking features: Two Car Garage, Detached, Tandem, Garage Door Opener
- Garage spaces: 2
Features
- Levels: Two
- Stories: 2
- Patio & porch: Patio, Covered
- Exterior features: Rain Gutters
- Pool features: None, Community
Lot
- Size: 0.51 Acres
- Residential vegetation: Mature Trees
Details
- Parcel number: 048472640010
Construction
Type & style
- Home type: SingleFamily
- Architectural style: Texas Hill Country
- Property subtype: Single Family Residence
Materials
- 4 Sides Masonry, Stone, Wood Siding, Siding
- Foundation: Slab
- Roof: Heavy Composition
Condition
- Pre-Owned
- New construction: No
- Year built: 1997
Details
- Builder name: Destiny
Utilities & green energy
- Sewer: Sewer System
- Water: Water System
Community & HOA
Community
- Features: Tennis Court(s), Golf, Clubhouse, Playground, Jogging Trails, Sports Court, BBQ/Grill, Basketball Court, Volleyball Court, Lake/River Park
- Subdivision: Timberwood Park
HOA
- Has HOA: Yes
- HOA fee: $384 annually
- HOA name: TIMBERWOOD PARK
Location
- Region: San Antonio
Financial & listing details
- Price per square foot: $258/sqft
- Tax assessed value: $768,000
- Annual tax amount: $4,485
- Price range: $630K - $630K
- Date on market: 7/1/2026
- Cumulative days on market: 48 days
- Listing terms: Conventional,FHA,VA Loan,Cash
Estimated market value
$619,200
$588,000 - $650,000
$2,651/mo
Price history
| Date | Event | Price |
|---|---|---|
| 7/30/2026 | Pending sale | $629,999$258/sqft |
Source:  LERA MLS #1996445 Report a problem LERA MLS #1996445 Report a problem | ||
| 7/20/2026 | Contingent | $629,999$258/sqft |
Source: LERA MLS #1996445 Report a problem | ||
| 7/17/2026 | Price change | $629,999-3.1%$258/sqft |
Source: LERA MLS #1996445 Report a problem | ||
| 7/1/2026 | Listed for sale | $649,999$266/sqft |
Source: LERA MLS #1996445 Report a problem | ||
Public tax history
| Year | Property taxes | Tax assessment |
|---|---|---|
| 2025 | $4,341 +0.1% | $768,000 -1.4% |
| 2024 | $4,335 -1.6% | $778,635 +10% |
| 2023 | $4,404 +3.1% | $707,850 +10% |
| 2022 | $4,274 +5.4% | $643,500 +10% |
| 2021 | $4,054 | $585,000 +6.4% |
| 2020 | $4,054 -53.7% | $550,000 +4.2% |
| 2019 | $8,751 | $528,000 +5.8% |
| 2018 | $8,751 +3.1% | $499,000 -1.2% |
| 2017 | $8,491 +0.2% | $505,000 +1.2% |
| 2016 | $8,472 -1.1% | $499,000 +4.9% |
| 2015 | $8,563 | $475,790 |
| 2014 | $8,563 | $475,790 -9.9% |
| 2013 | -- | $528,000 +10% |
| 2012 | -- | $480,000 |
| 2011 | -- | $480,000 -3% |
| 2010 | -- | $495,000 -5.7% |
| 2009 | -- | $525,000 |
| 2008 | -- | $525,000 -4.8% |
| 2007 | -- | $551,330 +2230.2% |
| 2006 | -- | $23,660 +100% |
| 2005 | -- | $11,830 |
Find assessor info on the county website
Monthly payment
Est. payment
Payment breakdown
Explore the cost of this home by adjusting the details. Changes won't be saved.Climate risks
Neighborhood: 78260
Nearby schools
GreatSchools rating
- 10/10Timberwood Park Elementary SchoolGrades: PK-5Distance: 1.8 mi
- 10/10Pieper Ranch MiddleGrades: 6-8Distance: 3.6 mi
- 7/10Pieper High SchoolGrades: 9-12Distance: 3.8 mi
Schools provided by the listing agent
- Elementary: Timberwood Park
- Middle: Pieper Ranch
- High: Pieper
- District: Comal
Source: LERA MLS. This data may not be complete. We recommend contacting the local school district to confirm school assignments for this home.
- $509,0004 bd2 ba2.4k sqft25815 Echo Terrace St, San Antonio, TX 78260Off Market
- $936,2100.57 acres25811 Echo Mtn, San Antonio, TX 78260Off Market
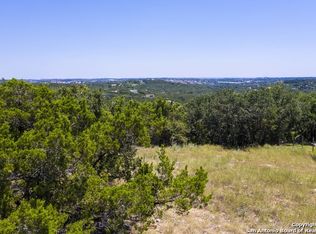
- $789,9003 bd3 ba2.9k sqft25823 Echo Mtn, San Antonio, TX 78260Off Market
- $123,7300.48 acres25625 Mount Rhapsody, San Antonio, TX 78260Off Market
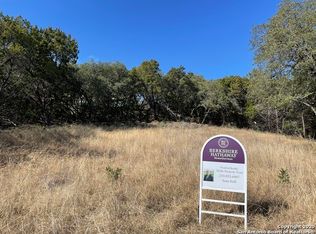
- $131,0900.53 acres25621 Mount Rhapsody, San Antonio, TX 78260Off Market
- $--0.55 acres25731 Echo Mtn, San Antonio, TX 78260Sold
- $498,9200.5 acres25617 Mount Rhapsody, San Antonio, TX 78260Off Market
- $986,2004 bd3 ba3.5k sqft25827 Echo Mtn, San Antonio, TX 78260Off Market
A local agent can set up tours, give advice and negotiate with sellers.
Similar homes
- $599,9993 bd2 ba2.6k sqft27313 Timberline Dr, San Antonio, TX 78260For Sale
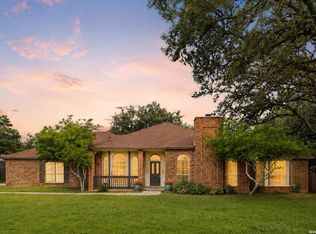
 MLS ID #2004508, Samantha Vandenheuvel TREC #789547, Exquisite Properties, LLC. LERA MLS
 - $625,0003 bd3 ba2.2k sqft1955 WORSHAM PASS, San Antonio, TX 78260For Sale
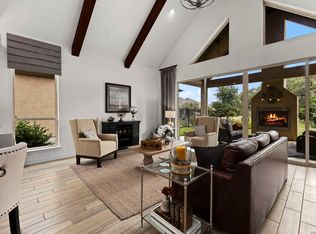 MLS ID #1996149, Nora Uriostegui TREC #578943, eXp Realty. LERA MLS
 - $725,0004 bd4 ba3.4k sqft25207 Estancia Cir,, San Antonio, TX 78260For Sale
 MLS ID #2006715, Shane Neal TREC #608871, eXp Realty. LERA MLS
 - $585,0004 bd3 ba2.2k sqft301 Sagecrest Dr, Hollywood Park, TX 78232For Sale
 MLS ID #2007751, Andrea Garcia TREC #772833, SERHANT.. LERA MLS
 - $620,0003 bd2 ba2.5k sqft3711 Eliberis, San Antonio, TX 78261For SaleMLS ID #2000910, Dan Roberts TREC #685792, Keller Williams Heritage. LERA MLS
- $699,9993 bd4 ba2.5k sqft1626 Buttonwood, San Antonio, TX 78260For SaleMLS ID #2004655, David Garcia TREC #684055, SERHANT.. LERA MLS
- $824,0004 bd3 ba3.1k sqft28111 George Obrien, San Antonio, TX 78260For SaleMLS ID #1992795, John Garcia TREC #729752, Keller Williams Heritage. LERA MLS
- $650,0003 bd3 ba2.3k sqft26231 Autumn Gln, Boerne, TX 78006For SaleMLS ID #2004740, David Roque TREC #780493, Coldwell Banker D'Ann Harper. LERA MLS
- $599,0004 bd4 ba3k sqft28806 Oldlyme Way, San Antonio, TX 78260For SaleMLS ID #1962784, Kristen Schramme TREC #568432, Keller Williams Legacy. LERA MLS
- $595,0003 bd3 ba2.2k sqft8621 CLASSIC OAKS LN, San Antonio, TX 78255For SaleMLS ID #1999089, Carla Haley TREC #357827, Keller Williams Heritage. LERA MLS
- $579,0004 bd3 ba3k sqft28837 CROWLEY CRK, San Antonio, TX 78260For SaleMLS ID #1972734, Osvaldo Machado TREC #700737, Machado International Realty. LERA MLS
- $749,3333 bd4 ba3.4k sqft50 Champions Run, San Antonio, TX 78258For SaleMLS ID #1963441, Tomas Guajardo TREC #488768, Tom Guajardo Real Estate. LERA MLS
- $649,0004 bd3 ba2.9k sqft1619 Fawn Bluff, San Antonio, TX 78248For SaleMLS ID #1932307, Rich Valadez TREC #730303, JB Goodwin, REALTORS. LERA MLS
- $715,0003 bd3 ba3.1k sqft18930 Calle Cierra, San Antonio, TX 78258For SaleMLS ID #1937684, Gabriella Menchaca TREC #794155, Resi Realty, LLC. LERA MLS
- $619,9004 bd3 ba2.5k sqft4420 Amen Corner, San Antonio, TX 78261For SaleMLS ID #1997320, Erica Torres TREC #684684, Xsellence Realty. LERA MLS
- $652,9504 bd3 ba3.3k sqft24948 Resort Parkway, San Antonio, TX 78261For SaleMLS ID #1990310, Labib Hashim TREC #714577, Keller Williams Heritage. LERA MLS
- $725,0003 bd3 ba3.3k sqft10302 TEICH LOOP, New Braunfels, TX 78132For SaleMLS ID #2008137, Stephanie Jewett TREC #614017, Phyllis Browning Company. LERA MLS
- $699,9994 bd3 ba2.9k sqft355 Donella, Hollywood Park, TX 78232For SaleMLS ID #1936134, Jeffrey Dillingham TREC #619249, Dillingham & Toone Real Estate. LERA MLS
- $550,0004 bd4 ba2.7k sqft1419 Blackbird, San Antonio, TX 78248For SaleMLS ID #1942458, Monica Garza TREC #564199, Better Homes and Gardens Winans. LERA MLS
- $639,9004 bd3 ba2.4k sqft24066 Sidehill Lie, San Antonio, TX 78261For SaleMLS ID #1959736, Amanda Alingod TREC #718833, San Antonio Portfolio KW RE. LERA MLS
