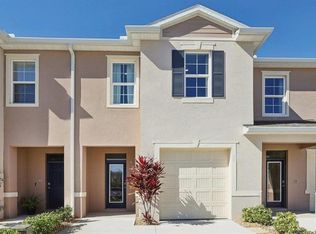
Virtually Staged. This home can be purchased with NO INCOME VERIFICATION needed! BACK ON THE MARKET! THEIR LOSS IS YOUR GAIN! Home is priced below appraised value and already inspected with passing 4 point and wind mitigation. Tucked into a quiet corner with serene conservation views, this beautifully maintained 3-bedroom, 2.5-bath luxury townhome at 2596 Penguin Blvd offers the perfect blend of privacy, convenience, and low-maintenance living. As a desirable corner unit, natural light pours in from multiple sides, creating a bright and welcoming atmosphere throughout the home’s 1,574 square feet of thoughtfully designed space. Step inside and you’re greeted by an open, airy layout ideal for both everyday living and entertaining. The spacious living and dining areas flow seamlessly into the modern kitchen, where sleek cabinetry, ample counter space, and a practical layout make meal prep feel effortless. Whether you’re hosting guests or enjoying a quiet evening at home, the downstairs living space feels comfortable, functional, and inviting. Upstairs, the home continues to impress with three well-appointed bedrooms, including a generous primary suite designed as a peaceful retreat. The ensuite bathroom offers privacy and comfort, while the additional bedrooms provide flexibility for guests, family, or even a home office. A convenient half bath downstairs adds practicality for visitors, while the upstairs laundry and full second bath ensure daily routines are smooth and efficient. One of the standout features of this home is its tranquil conservation backdrop. Instead of looking into another building, you’ll enjoy peaceful green views that deliver a sense of calm and privacy rarely found in townhome living. Morning coffee and evening relaxation take on a new level of enjoyment when nature is your backdrop. This property is truly turnkey and designed for ease of ownership. With exterior maintenance handled for you, there’s no mowing, trimming, or exterior upkeep to worry about. Lock the door and travel with confidence, knowing your home is cared for. The single-car garage provides additional storage and protection for your vehicle, while the driveway and nearby guest parking add everyday convenience. Location is everything, and this home delivers. Situated less than 20 minutes from Walt Disney World, you’re perfectly positioned to enjoy the best of Central Florida. Whether you’re seeking a primary residence, vacation home, or investment opportunity, this address offers exceptional accessibility to world-class attractions, shopping, dining, and entertainment. The community itself is clean, well-kept, and designed for an easy lifestyle. Sidewalk-lined streets, manicured landscaping, and a welcoming feel make it a place you’ll love coming home to every day. With its combination of privacy, modern comfort, and unbeatable proximity to Orlando’s most iconic destinations, this townhome stands out as a rare opportunity. If you’ve been searching for a low-maintenance property that is designed with both luxury and location, 2596 Penguin Blvd checks every box. It’s not just a home—it’s a smart lifestyle choice in one of Central Florida’s most convenient areas.
Pending
Price cut: $5K (5/14)
$270,000
2596 PENGUIN BOULEVARD, DAVENPORT, FL 33837
3beds
1,574sqft
:
Get pre-qualified$1,938/mo
Townhouse
Built in 2023
2,884 Square Feet Lot
$269,000 Zestimate®
$172/sqft
$152/mo HOA
What's special
Quiet cornerAdditional bedrooms provide flexibilityThree well-appointed bedroomsPractical layoutBright and welcoming atmosphereTranquil conservation backdropSleek cabinetry
- 179 days |
- 13 |
- 0 |
Zillow last checked:
Listing updated:
Listed by:
Vincent Cordaro 407-813-6959,
SERHANT 786-296-8626
Source: Stellar MLS,MLS#: G5107326 Originating MLS: Orlando Regional
Originating MLS: Orlando Regional
Facts & features
Interior
Bedrooms & bathrooms
- Bedrooms: 3
- Bathrooms: 3
- Full bathrooms: 2
- 1/2 bathrooms: 1
Primary bedroom
- Features: Walk-In Closet(s)
- Level: Second
Bedroom 3
- Features: Built-in Closet
- Level: Second
Bedroom 3
- Features: Built-in Closet
- Level: Second
Primary bathroom
- Level: Second
Bathroom 2
- Level: Second
Great room
- Level: First
Kitchen
- Level: First
Heating
- Central
Cooling
- Central Air
Appliances
- Included: Dishwasher, Disposal, Dryer, Microwave, Range, Refrigerator, Washer
- Laundry: Laundry Closet
Features
- Open Floorplan, PrimaryBedroom Upstairs, Stone Counters, Walk-In Closet(s)
- Flooring: Carpet, Tile
- Doors: Sliding Doors
- Has fireplace: No
Interior area
- Total structure area: 1,854
- Total interior livable area: 1,574 sqft
Property
Parking
- Total spaces: 1
- Parking features: Driveway
- Attached garage spaces: 1
- Has uncovered spaces: Yes
Features
- Levels: Two
- Stories: 2
- Exterior features: Irrigation System
Lot
- Size: 2,884 Square Feet
Details
- Parcel number: 272702713010000200
- Special conditions: None
Construction
Type & style
- Home type: Townhouse
- Property subtype: Townhouse
Materials
- Block, Stucco
- Foundation: Slab
- Roof: Shingle
Condition
- New construction: No
- Year built: 2023
Utilities & green energy
- Sewer: Public Sewer
- Water: Public
- Utilities for property: Cable Available, Electricity Connected, Public, Underground Utilities, Water Connected
Community & HOA
Community
- Features: Playground, Pool
- Pet fee: $0 monthly
- Subdivision: BELLA VITA PH 3
HOA
- Has HOA: Yes
- Amenities included: Pool
- Services included: Community Pool, Maintenance Structure, Maintenance Grounds, Pool Maintenance
- HOA fee: $152 monthly
- HOA name: Prime Community Management
- HOA phone: 863-293-7400
Location
- Region: Davenport
Financial & listing details
- Price per square foot: $172/sqft
- Tax assessed value: $232,000
- Annual tax amount: $6,219
- Date on market: 2/5/2026
- Cumulative days on market: 232 days
- Listing terms: Cash,Conventional,FHA,VA Loan
- Ownership: Fee Simple
- Total actual rent: 0
- Electric utility on property: Yes
- Road surface type: Paved
Estimated market value
$269,000
$256,000 - $282,000
$1,902/mo
Price history
| Date | Event | Price |
|---|---|---|
| 6/8/2026 | Pending sale | $270,000$172/sqft |
Source:  Stellar MLS #G5107326 Report a problem Stellar MLS #G5107326 Report a problem | ||
| 5/22/2026 | Listed for sale | $270,000$172/sqft |
Source: Stellar MLS #G5107326 Report a problem | ||
| 5/18/2026 | Pending sale | $270,000$172/sqft |
Source: Stellar MLS #G5107326 Report a problem | ||
| 5/14/2026 | Price change | $270,000-1.8%$172/sqft |
Source: Stellar MLS #G5107326 Report a problem | ||
| 4/2/2026 | Listed for sale | $275,000$175/sqft |
Source: Stellar MLS #G5107326 Report a problem | ||
| 3/13/2026 | Pending sale | $275,000$175/sqft |
Source: Stellar MLS #G5107326 Report a problem | ||
| 3/3/2026 | Listed for sale | $275,000$175/sqft |
Source: Stellar MLS #G5107326 Report a problem | ||
| 2/23/2026 | Pending sale | $275,000$175/sqft |
Source: Stellar MLS #G5107326 Report a problem | ||
| 2/13/2026 | Price change | $275,000+10%$175/sqft |
Source: Stellar MLS #G5107326 Report a problem | ||
| 2/6/2026 | Listing removed | $2,000$1/sqft |
Source: Zillow Rentals Report a problem | ||
| 2/5/2026 | Listed for sale | $250,000-13.5%$159/sqft |
Source: Stellar MLS #G5107326 Report a problem | ||
| 1/31/2026 | Listing removed | $289,000$184/sqft |
Source: Stellar MLS #O6348384 Report a problem | ||
| 1/22/2026 | Listed for rent | $2,000-1.2%$1/sqft |
Source: Zillow Rentals Report a problem | ||
| 1/9/2026 | Price change | $289,000-0.3%$184/sqft |
Source: Stellar MLS #O6348384 Report a problem | ||
| 12/26/2025 | Listing removed | $2,025$1/sqft |
Source: Zillow Rentals Report a problem | ||
| 12/11/2025 | Price change | $2,025-1.2%$1/sqft |
Source: Zillow Rentals Report a problem | ||
| 12/10/2025 | Price change | $290,000-0.9%$184/sqft |
Source: Stellar MLS #O6348384 Report a problem | ||
| 11/29/2025 | Price change | $292,500-1.7%$186/sqft |
Source: Stellar MLS #O6348384 Report a problem | ||
| 11/27/2025 | Price change | $2,050-1.2%$1/sqft |
Source: Zillow Rentals Report a problem | ||
| 11/27/2025 | Price change | $297,500-8.5%$189/sqft |
Source: Stellar MLS #O6348384 Report a problem | ||
| 11/18/2025 | Price change | $2,075-1.2%$1/sqft |
Source: Zillow Rentals Report a problem | ||
| 9/30/2025 | Listed for rent | $2,100$1/sqft |
Source: Zillow Rentals Report a problem | ||
| 7/21/2025 | Listing removed | $325,000$206/sqft |
Source: Stellar MLS #O6322214 Report a problem | ||
| 6/27/2025 | Listed for sale | $325,000+0.3%$206/sqft |
Source: Stellar MLS #O6322214 Report a problem | ||
| 4/23/2024 | Sold | $324,000$206/sqft |
Source: Stellar MLS #O6175057 Report a problem | ||
Public tax history
| Year | Property taxes | Tax assessment |
|---|---|---|
| 2025 | $4,491 -5.2% | $232,000 -5.1% |
| 2024 | $4,736 +5875% | $244,500 +5929.6% |
| 2023 | $79 | $4,055 |
Find assessor info on the county website
Monthly payment
Est. payment
Payment breakdown
Explore the cost of this home by adjusting the details. Changes won't be saved.Climate risks
Neighborhood: 33837
Nearby schools
GreatSchools rating
- 3/10DAVENPORT ELEMENTARY-0925Grades: PK-5Distance: 1 mi
- 3/10Shelley S. Boone Middle SchoolGrades: 6-8Distance: 4.7 mi
- 2/10Ridge Community High SchoolGrades: 9-12Distance: 2.8 mi
Schools provided by the listing agent
- Elementary: Davenport Elem
- Middle: Boone Middle
- High: Ridge Community Senior High
Source: Stellar MLS. This data may not be complete. We recommend contacting the local school district to confirm school assignments for this home.
- $286,0003 bd3 ba1.5k sqft2592 Penguin Blvd, Davenport, FL 33837Sold
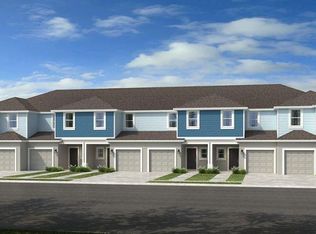
- $259,0003 bd3 ba1.3k sqft2588 Penguin Blvd, Davenport, FL 33837Sold

- $262,0003 bd3 ba1.3k sqft2580 Penguin Blvd, Davenport, FL 33837Sold
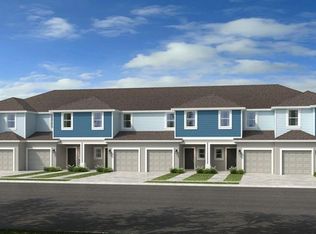
- $265,0003 bd3 ba1.3k sqft2576 Penguin Blvd, Davenport, FL 33837Sold
- $378,0454 bd3 ba2.2k sqft1343 Berry Ln, Davenport, FL 33837Sold
- $280,0003 bd3 ba1.5k sqft2572 Penguin Blvd, Davenport, FL 33837Sold
- $283,0003 bd3 ba1.5k sqft2569 Penguin Blvd, Davenport, FL 33837Sold
- $333,8005 bd3 ba2.5k sqft1339 Berry Ln, Davenport, FL 33837Off Market
A local agent can set up tours, give advice and negotiate with sellers.
Similar homes
- $279,9993 bd3 ba1.5k sqft2722 PUFFIN PLACE, DAVENPORT, FL 33837For Sale
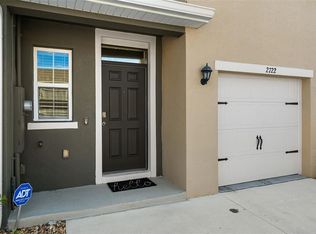
 MLS ID #S5150667, Wanda Santini, LA ROSA REALTY KISSIMMEE. Stellar MLS
 - $249,9003 bd3 ba1.4k sqft3002 CANARY AVENUE, DAVENPORT, FL 33837For Sale
 MLS ID #O6412486, Audunor By, CHARLES RUTENBERG REALTY ORLANDO. Stellar MLS
 - $284,9903 bd3 ba1.7k sqft3414 WITHERS WAY, DAVENPORT, FL 33837New Construction
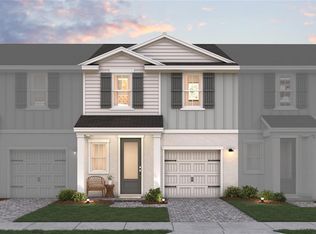 Stellar MLS
 - $299,9903 bd3 ba1.6k sqft2570 OLYMPIC COURT, DAVENPORT, FL 33837New Construction
 Stellar MLS
 - $300,0003 bd3 ba1.4k sqft1767 WOODEN STREET, DAVENPORT, FL 33837For SaleMLS ID #O6417577, Wilfred Sierra Sosa, PA, RE/MAX PRIME PROPERTIES. Stellar MLS
- $329,9903 bd2 ba1.4k sqft360 LOCH CT, DAVENPORT, FL 33837For SaleMLS ID #S5139932, Adrian Antunes, Sr, GLASSTONE GROUP INC. Stellar MLS
- $299,9003 bd3 ba1.6k sqft785 BENOI DRIVE, DAVENPORT, FL 33896For SaleMLS ID #O6418501, Cristian Cen Chen, SIMPSON REALTY LLC. Stellar MLS
- $299,0003 bd3 ba1.6k sqft763 LONGBOAT DRIVE, DAVENPORT, FL 33896For SaleMLS ID #O6407264, Cristian Cen Chen, SIMPSON REALTY LLC. Stellar MLS
- $269,9003 bd3 ba1.5k sqft3684 CIRCLE HOOK STREET, KISSIMMEE, FL 34746For SaleMLS ID #O6404504, Nia Medina, SERHANT. Stellar MLS
- $299,0003 bd2 ba1.6k sqft1484 DISCOVERY STREET, DAVENPORT, FL 33896For SaleMLS ID #O6367290, Xiaoyu Su, RATIO REAL ESTATE, LLC. Stellar MLS
- $329,9003 bd2 ba1.6k sqft2514 MOOSE TRAIL PLACE, DAVENPORT, FL 33837For SaleMLS ID #O6391957, Sasha Mabed, MARKET CONNECT REALTY LLC. Stellar MLS
- $299,0003 bd2 ba1.5k sqft1245 TUPELO TRAIL, HAINES CITY, FL 33844For SaleMLS ID #S5153105, Jocelin Yau, SERHANT. Stellar MLS
- $360,0003 bd2 ba1.9k sqft413 SAPPHIRE DRIVE, DAVENPORT, FL 33837For SaleMLS ID #O6409066, Ronda Shively, COMPASS FLORIDA LLC. Stellar MLS
- $307,2003 bd3 ba1.4k sqft1573 MIRABELLA CIRCLE, DAVENPORT, FL 33897For SaleMLS ID #G5115675, Michael Kern, EPIQUE REALTY INC.. Stellar MLS
- $285,0003 bd3 ba1.7k sqft4827 CORAL CASTLE DRIVE, KISSIMMEE, FL 34746For SaleMLS ID #O6396952, Chris Creegan, CREEGAN GROUP. Stellar MLS
- $324,9003 bd3 ba1.5k sqft412 LEGACY LOOP, DAVENPORT, FL 33896For SaleMLS ID #FC318867, Kelly Pickering, GRAND LIVING REALTY. Stellar MLS
- $332,9903 bd3 ba1.6k sqft864 LONGBOAT DRIVE, DAVENPORT, FL 33896For SaleMLS ID #O6427074, Haicui Yuan, JHY REALTY INVESTMENTS, LLC. Stellar MLS
- $324,9903 bd3 ba1.7k sqft2615 WINSOME WAY, DAVENPORT, FL 33896For SaleMLS ID #S5154557, Marissa Crawford, COMPASS FLORIDA LLC. Stellar MLS
- $375,0003 bd3 ba1.8k sqft1472 EUCALYPTUS WAY, DAVENPORT, FL 33837New ConstructionMLS ID #S5148994, Greysy Ysea, NAIM REAL ESTATE LLC. Stellar MLS
- $325,0003 bd3 ba1.8k sqft2935 THEME STREET, KISSIMMEE, FL 34746For SaleMLS ID #O6428910, David Fontana, CHARLES RUTENBERG REALTY ORLANDO. Stellar MLS
