ABSOLUTELY STUNNING! Nestled on a quiet cul-de-sac beneath a canopy of cathedral-like mature trees, this exceptional 2,847 sq. ft. 2-storey sits on an expansive pie-shaped lot, creating a private backyard sanctuary rarely found. Outstanding curb appeal with timeless brick accents, newer roof, newer triple-pane windows & extensive renovations make an unforgettable first impression. Rich hardwood floors, sun-drenched rooms, a main floor den & a beautifully renovated gourmet kitchen create warm, inviting spaces for family living & entertaining. You will love the huge composite deck overlooking the spectacular private yard. Upstairs offers 4 oversized bedrooms, including a luxurious primary retreat with a spa-inspired ensuite. The fully finished basement provides exceptional additional living space for family recreation. Complete with an oversized triple attached garage, this remarkable home delivers outstanding quality, privacy & lifestyle in one of St. Albert's most coveted cul-de-sacs. Move in & enjoy!
For sale
C$949,900
26 Eastbourne Close, Saint Albert, AB T8N 5N5
5beds
2,847sqft
Single Family Residence
Built in 1988
-- sqft lot
$-- Zestimate®
C$334/sqft
C$-- HOA
What's special
- 4 days |
- 2 |
- 0 |
Zillow last checked:
Listing updated:
Listed by:
Ian K Robertson,
RE/MAX Excellence,
June A Rorke,
RE/MAX Excellence
Source: RAE,MLS®#: E4501464
Facts & features
Interior
Bedrooms & bathrooms
- Bedrooms: 5
- Bathrooms: 4
- Full bathrooms: 3
- 1/2 bathrooms: 1
Primary bedroom
- Level: Upper
Family room
- Level: Main
- Area: 282.15
- Dimensions: 13.5 x 20.9
Heating
- Forced Air-1, Natural Gas
Cooling
- Air Conditioner, Air Conditioning-Central
Appliances
- Included: Dishwasher-Built-In, Dryer, Freezer, Microwave Hood Fan, Electric Stove, Washer, See Remarks, Second Refrigerator
Features
- Flooring: Carpet, Ceramic Tile, Hardwood
- Windows: Skylight
- Basement: Full, Finished
- Fireplace features: Gas
Interior area
- Total structure area: 2,847
- Total interior livable area: 2,847 sqft
Video & virtual tour
Property
Parking
- Total spaces: 3
- Parking features: Triple Garage Attached
- Attached garage spaces: 3
Features
- Levels: 2 Storey,3
- Patio & porch: Deck
- Exterior features: Landscaped, Playground Nearby, Fire Pit
- Fencing: Fenced
Lot
- Features: Landscaped, Playground Nearby, Near Public Transit, Schools, Shopping Nearby, Wooded, Public Transportation, Treed Lot
- Residential vegetation: Fruit Trees/Shrubs
Construction
Type & style
- Home type: SingleFamily
- Property subtype: Single Family Residence
Materials
- Foundation: Concrete Perimeter
- Roof: Cedar Shakes
Condition
- Year built: 1988
Community & HOA
Community
- Features: Deck, Fire Pit, Skylight, See Remarks
- Security: Security System
Location
- Region: Saint Albert
Financial & listing details
- Price per square foot: C$334/sqft
- Date on market: 7/30/2026
- Ownership: Private
Ian K Robertson
Ian K Robertson
By pressing Contact Agent, you agree that the real estate professional identified above may call/text you about your search, which may involve use of automated means and pre-recorded/artificial voices. You don't need to consent as a condition of buying any property, goods, or services. Message/data rates may apply. You also agree to our Terms of Use. Zillow does not endorse any real estate professionals. We may share information about your recent and future site activity with your agent to help them understand what you're looking for in a home.
Price history
Price history is unavailable.
Public tax history
Tax history is unavailable.
Climate risks
Neighborhood: Erin Ridge
Nearby schools
GreatSchools rating
No schools nearby
We couldn't find any schools near this home.
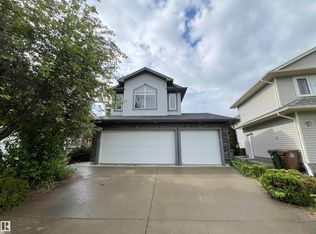
- C$659,9004 bd4 ba2k sqft10 Erickson Close, Saint Albert, AB T8N7G5For Sale
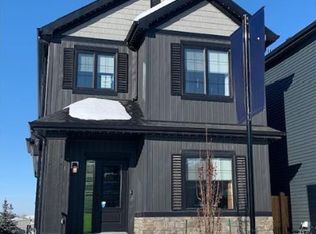
- C$498,6454 bd3 ba1.7k sqft3 Clichy Close, Saint Albert, AB T8T2E3For Sale
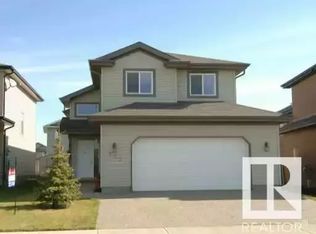
- C$--3 bd3 ba-- sqft107 Eastcott Dr, Saint Albert, AB T8N7L6Off Market
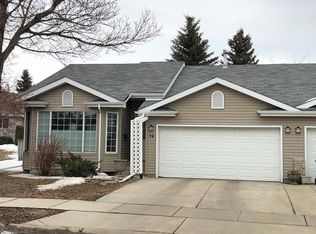
- C$--2 bd3 ba1.1k sqft20 Deerbourne Dr #1A, Saint Albert, AB T8N6E1Off Market
- C$268,3001 bd1 ba718 sqft45 Inglewood Dr #103, Saint Albert, AB T8N0B6For Sale
- C$519,0004 bd4 ba1.4k sqft23 English Way, Saint Albert, AB T8N7G6For Sale
- C$539,0003 bd4 ba1.7k sqft14 Durand Pl, Saint Albert, AB T8N5L6For Sale
- C$--2 bd1 ba-- sqft80 Liberton Dr #1A, Saint Albert, AB T8N4N3Off Market
Similar homes
- C$975,0006 bd5 ba2.6k sqft53 Sturgeon Rd, Saint Albert, AB T8N 0E8For Sale
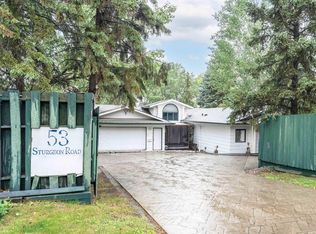 MLS ID #E4494874, Patti Holtz, RE/MAX Elite. RAE
 - C$949,9006 bd6 ba3.5k sqft33 Glen Meadow Cres, Saint Albert, AB T8N 3A2For Sale
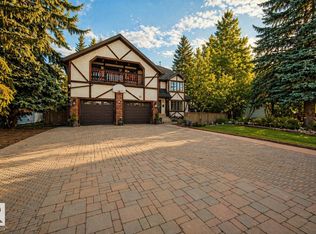 MLS ID #E4496520, Keir W McIntyre, RE/MAX Professionals. RAE
 - C$794,9004 bd3 ba1.4k sqft51 Kendall Cres, Saint Albert, AB T8N 7C2For Sale
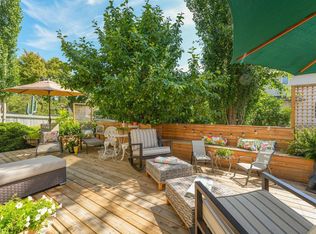 MLS ID #E4501630, Bryan E Thomas, RE/MAX Professionals. RAE
 - C$749,9003 bd3 ba2.1k sqft23 Jamison Cres, Saint Albert, AB T8N 7V3For Sale
 MLS ID #E4501613, Matthew D Barry, Exp Realty. RAE
 - C$625,0006 bd3 ba1.9k sqft15 Lucien Dr, Saint Albert, AB T8N 4M3For SaleMLS ID #E4501376, Loretta Oswald, RE/MAX Elite. RAE
- C$799,9004 bd4 ba2.3k sqft29 Oakdale Pl, Saint Albert, AB T8N 6L7For SaleMLS ID #E4496205, Che Taylor, MaxWell Challenge Realty. RAE
- C$979,0004 bd5 ba1.6k sqft30 Belmont Dr, Saint Albert, AB T8N 0C5For SaleMLS ID #E4499528, Thomas G Harrington, Black Sheep Realty. RAE
- C$829,9004 bd4 ba2.3k sqft6 Elise Pl, Saint Albert, AB T8N 7P5For SaleMLS ID #E4499212, Neil C Rouse, RE/MAX Professionals. RAE
- C$749,9005 bd4 ba2.3k sqft52 Edgefield Way, Saint Albert, AB T8N 7W9For SaleMLS ID #E4501826, Micah Pelster, Realty Focus. RAE
- C$819,9004 bd3 ba2.2k sqft34 Eldridge Point, Saint Albert, AB T8N 8C3For SaleMLS ID #E4501834, Kimberly Will, Royal Lepage Arteam Realty. RAE
- C$797,8885 bd3 ba2.7k sqft15 Paquette Pl, Saint Albert, AB T8N 5K9For SaleMLS ID #E4493717, Anwar Sleiman, Royal Lepage Arteam Realty. RAE
- C$600,0004 bd4 ba2.1k sqft67 Arlington Dr, Saint Albert, AB T8N 2Z2For SaleMLS ID #E4501771, Anna Mospak, MaxWell Challenge Realty. RAE
- C$659,9004 bd4 ba2k sqft10 Erickson Close, Saint Albert, AB T8N 7G5For SaleMLS ID #E4493881, Michelle M Viney, Royal LePage Noralta Real Estate. RAE
- C$789,9004 bd4 ba2.2k sqft103 Joyal Way, Saint Albert, AB T8N 7V5For SaleMLS ID #E4496543, Brooke A Sagert, Sarasota Realty. RAE
- C$950,0005 bd4 ba2.5k sqft74 Eldridge Point, Saint Albert, AB T8N 8C4For SaleMLS ID #E4485712, Logan A Galleguillos Ortiz, Real Broker. RAE
- C$575,0003 bd3 ba1.9k sqft76 Everitt Dr N, Saint Albert, AB T8N 4G4For SaleMLS ID #E4501774, Nicole M Toshack, RE/MAX Excellence. RAE
- C$789,9004 bd4 ba2.2k sqft8 Leonard Dr, Saint Albert, AB T8N 5S7For SaleMLS ID #E4497845, Carson Langridge, Real Broker. RAE
- C$849,9094 bd4 ba2.3k sqft2 Nouveau Dr, Saint Albert, AB T8N 7Z7For SaleMLS ID #E4499708, Ryan T Gillen, Lux Real Estate Inc. RAE
- C$550,0003 bd3 ba1.7k sqft74 Everitt Dr N, Saint Albert, AB T8N 4G4For SaleMLS ID #E4501334, Liesbeth Andries, REMAX River City. RAE
- C$834,9004 bd3 ba1.4k sqft13 Lafleur Dr, Saint Albert, AB T8N 5Y1For SaleMLS ID #E4497846, Carson Langridge, Real Broker. RAE
