SOUGHT AFTER NEW LUXURIOUS BOUTIQUE BUILDING IN GEORGETOWN. BRIGHT AND SPACIOUS 1200 SQ.FT OPEN CONCEPT SUITE WITH TWO MAGNIFICENT TERRACES ( 1st TERRACE 240 sq.ft and 600 sq.ft ROOFTOP TERRACE ) HUGE LIVING DINING KITCHEN COMBO. 2 BEDROOMS AND A DEN. GORGEOUS BUILDING WITH GYM, PARTY ROOM AND PET SPA. WALK TO THE GO, DOWNTOWN GEORGETOWN, THE FARMERS MARKET, RESTAURANTS AND SHOPPING. GEORGETOWN HOSPITAL ONLY A 2 MINUTE DRIVE. WALK ON THE BRUCE TRAIL. SWIM IN THE CREDIT RIVER. 15 MINS TO THE TORONTO PREMIUM OUTLETS AND ONLY A 45 MIN DRIVE TO TORONTO!
New construction
C$1,200,000
26 Mill St #510, Halton Hills, ON L7G 2H7
3beds
2baths
Apartment
Built in ----
-- sqft lot
$-- Zestimate®
C$--/sqft
C$-- HOA
What's special
- 15 hours |
- 1 |
- 0 |
Zillow last checked:
Listing updated:
Listed by:
CITY REALTY POINT
Source: TRREB,MLS®#: W13660626 Originating MLS®#: Toronto Regional Real Estate Board
Originating MLS®#: Toronto Regional Real Estate BoardFacts & features
Interior
Bedrooms & bathrooms
- Bedrooms: 3
- Bathrooms: 2
Primary bedroom
- Description: Bedroom 2
- Level: Main
- Area: 9.86 Square Meters
- Area source: Other
- Dimensions: 3.56 x 2.77
Bedroom 2
- Description: Laundry
- Level: Main
- Area: 0 Square Meters
- Area source: Other
- Dimensions: 2.83 x 2.95
Den
- Description: Primary Bedroom
- Level: Main
- Area: 14.39 Square Meters
- Area source: Other
- Dimensions: 3.69 x 3.90
Dining room
- Description: Dining Room
- Level: Main
- Area: 42.02 Square Meters
- Area source: Other
- Dimensions: 9.66 x 4.35
Kitchen
- Description: Kitchen
- Level: Main
- Area: 32.36 Square Meters
- Area source: Other
- Dimensions: 9.66 x 3.35
Living room
- Description: Living Room
- Level: Main
- Area: 42.02 Square Meters
- Area source: Other
- Dimensions: 9.66 x 4.35
Heating
- Forced Air, Gas
Cooling
- Central Air
Appliances
- Laundry: Ensuite
Features
- None
- Basement: None
- Has fireplace: No
Interior area
- Living area range: 1200-1399 null
Property
Parking
- Total spaces: 1
- Parking features: Underground
- Has attached garage: Yes
Features
- Exterior features: Open Balcony
- Waterfront features: None
Lot
- Features: Electric Car Charger, Hospital, Library, Park, School, Public Transit
Details
- Parcel number: 000
Construction
Type & style
- Home type: Apartment
- Property subtype: Apartment
- Attached to another structure: Yes
Materials
- Brick, Concrete
Condition
- New Construction
- New construction: Yes
Community & HOA
HOA
- Amenities included: Bike Storage, Exercise Room, Gym, Party Room/Meeting Room, Visitor Parking
- Services included: Water Included, Common Elements Included, Building Insurance Included
- HOA name: N/R
Location
- Region: Halton Hills
Financial & listing details
- Date on market: 8/11/2026
Price history
Price history is unavailable.
Public tax history
Tax history is unavailable.
Climate risks
Neighborhood: Georgetown
Nearby schools
GreatSchools rating
No schools nearby
We couldn't find any schools near this home.
- C$999,9992 bd3 ba-- sqft42 Mill St #209, Halton Hills, ON L7G0P9For Sale
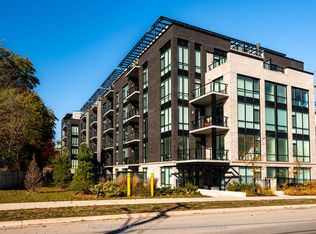
- C$589,0002 bd1 ba-- sqft42 Mill St #210, Halton Hills, ON L7G0P9For Sale
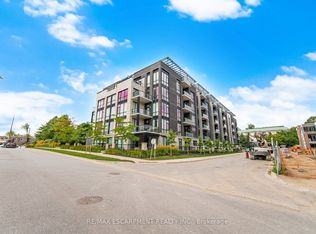
- C$470,0002 bd1 ba845 sqft24 Chapel St #206, Halton Hills, ON L7G6A7Sold

- C$--1 bd1 ba800 sqft5 Albert St #1, Halton Hills, ON L7G2A8Off Market

- C$949,9004 bd2 ba-- sqft46 Hewson Cres, Halton Hills, ON L7G2N9For Sale
- C$--4 bd2 ba2k sqft42 Hewson Cres, Halton Hills, ON L7G2N9Off Market
- C$649,9003 bd2 ba-- sqft7 Albert St, Halton Hills, ON L7G2A8For Sale
- C$1,6501 bd1 ba-- sqft70 Mill St #7, Halton Hills, ON L7G2C9For Rent
Similar homes
- C$939,9003 bd3 ba1.9k sqft19 James St, Halton Hills, ON L7G 2H2For Sale
 MLS ID #40853027, Darren John Morris, Salesperson, RE/MAX Real Estate Centre Inc.. ITSO
 - C$1,184,0005 bd3 ba-- sqft5 Stockman Cres, Halton Hills, ON L7G 1J5For Sale
 MLS ID #W13661834, ROYAL LEPAGE CERTIFIED REALTY. TRREB
 - C$1,249,9994 bd3 ba-- sqft19 Johnson Cres, Halton Hills, ON L7G 6C9For Sale
 MLS ID #W13656630, ROYAL LEPAGE TERREQUITY REALTY. TRREB
 - C$949,9004 bd2 ba-- sqft46 Hewson Cres, Halton Hills, ON L7G 2N9For Sale
 MLS ID #W13644974, ROYAL LEPAGE MEADOWTOWNE REALTY. TRREB
 - C$1,180,0004 bd3 ba-- sqft12 Jason Cres, Halton Hills, ON L7G 4Z4For SaleMLS ID #W13618250, ROYAL LEPAGE/J & D DIVISION. TRREB
- C$1,160,0003 bd2 ba-- sqft20 Ruddell Cres, Halton Hills, ON L7G 5N4For SaleMLS ID #W13612190, HOMELIFE REGIONAL REALTY LTD.. TRREB
- C$1,325,0005 bd4 ba-- sqft38 Chester Cres, Halton Hills, ON L7G 5W5For SaleMLS ID #W13656424, ROYAL LEPAGE MEADOWTOWNE REALTY. TRREB
- C$1,200,0004 bd3 ba-- sqft41 Cleaveholm Dr, Halton Hills, ON L7G 3E3For SaleMLS ID #W13038032, D. W. GOULD REALTY ADVISORS INC.. TRREB
- C$989,0004 bd3 ba-- sqft82 Belmont Blvd, Halton Hills, ON L7G 6E7For SaleMLS ID #W13662904, ROYAL LEPAGE SIGNATURE REALTY. TRREB
- C$1,129,0006 bd5 ba-- sqft21 Elizabeth St, Halton Hills, ON L7G 3K1For SaleMLS ID #W13553142, RE/MAX EXCELLENCE REAL ESTATE. TRREB
- C$1,199,9005 bd4 ba-- sqft20 Logan Ct, Halton Hills, ON L7G 0B6New ConstructionMLS ID #W13061742, SPECTRUM REALTY SERVICES INC.. TRREB
- C$1,050,0004 bd4 ba-- sqft400 Maple Ave, Halton Hills, ON L7G 4S5For SaleMLS ID #W13619700, HOMELIFE OPTIMUM REALTY. TRREB
- C$999,9992 bd3 ba-- sqft42 Mill St #209, Halton Hills, ON L7G 0P9For SaleMLS ID #W13210142, Royal LePage Real Estate Associates. TRREB
- C$899,9003 bd3 ba-- sqft16 Normandy Blvd, Halton Hills, ON L7G 1W1For SaleMLS ID #W13626256, YOUR HOME TODAY REALTY INC.. TRREB
- C$1,149,9004 bd2 ba-- sqft8 Ann St, Halton Hills, ON L7G 2V2For SaleMLS ID #W13557304, Royal LePage Real Estate Associates. TRREB
- C$1,249,9004 bd4 ba-- sqft19 McNally St, Halton Hills, ON L7G 6B7For SaleMLS ID #W13624434, YOUR HOME TODAY REALTY INC.. TRREB
- C$929,0003 bd3 ba-- sqft5C James St, Halton Hills, ON L7G 2H2For SaleMLS ID #W13609534, ROYAL LEPAGE MEADOWTOWNE REALTY. TRREB
- C$1,150,0003 bd3 ba-- sqft33 Fagan Dr, Halton Hills, ON L7G 4P4For SaleMLS ID #W13628882, ROYAL LEPAGE MEADOWTOWNE REALTY. TRREB
- C$999,9995 bd5 ba-- sqft106 Meadowlark Dr, Halton Hills, ON L7G 6N6For SaleMLS ID #W13662874, RE/MAX GOLD REALTY INC.. TRREB
- C$1,099,0003 bd3 ba-- sqft52 Durham St, Halton Hills, ON L7G 5X4For SaleMLS ID #W13106860, ROYAL LEPAGE SIGNATURE REALTY. TRREB
