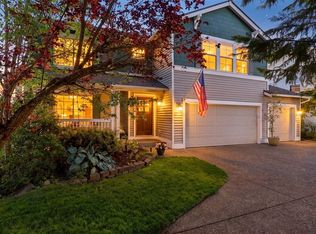
Beautifully situated at the end of a quiet cul-de-sac in The Ridge at Lake Wilderness, this thoughtfully upgraded Northwest Craftsman enjoys a private setting beside a neighborhood park and convenient access to some of Maple Valley’s favorite outdoor destinations. Inside, an opened-up floor plan creates an effortless connection between the living spaces, making the home equally comfortable for everyday life and entertaining. The remodeled kitchen features quartz countertops, an expanded center island, and generous workspace, all opening to the main living area with a modern fireplace and rich Brazilian cherry hardwood floors. Dimmable LED lighting throughout and updated stair railings add a fresh, contemporary touch, while central A/C keeps the home comfortable during warmer months. Outside, the lush, private backyard feels like a peaceful retreat. An expanded covered patio with a glass roof provides a bright, inviting place for outdoor dining and gatherings throughout much of the year, and a three-zone sprinkler system helps simplify yard care. The two-car garage includes plentiful storage and a 220V outlet with potential for EV charging, while extensive additional parking offers welcome flexibility. Enjoy the privacy, comfortable living, and outdoor lifestyle this location provides, short stroll to desirable Lake Wilderness, the Cedar River Trail, farmers market, parks, recreation, shopping, and everyday conveniences. This is what you have waited for- such a rare find!
Pending
Listed by: The Amber Bills Group • Amber Bills Clarke
$925,000
26012 231st Place SE, Maple Valley, WA 98038
4beds
2,820sqft
Single Family Residence
Built in 2005
6,577 Square Feet Lot
$908,300 Zestimate®
$328/sqft
$50/mo HOA
What's special
Modern fireplaceRemodeled kitchenLush private backyardUpdated stair railingsExpanded center islandThree-zone sprinkler systemDimmable led lighting throughout
- --
- on Zillow
- 1,167
- views
- 55
- saves
Likely to sell faster than
Zillow last checked:
Listing updated:
Listed by:
Amber Bills Clarke,
The Amber Bills Group
Source: NWMLS as distributed by MLS GRID,MLS#: 2588192
Facts & features
Interior
Bedrooms & bathrooms
- Bedrooms: 4
- Bathrooms: 3
- Full bathrooms: 2
- 1/2 bathrooms: 1
- Main level bathrooms: 1
Primary bedroom
- Level: Second
Bedroom
- Level: Second
Bedroom
- Level: Second
Bedroom
- Level: Second
Bathroom full
- Level: Second
Bathroom full
- Level: Second
Other
- Level: Main
Bonus room
- Level: Second
Den office
- Level: Main
Dining room
- Level: Main
Entry hall
- Level: Main
Family room
- Level: Main
Kitchen with eating space
- Level: Main
Living room
- Level: Main
Utility room
- Level: Second
Heating
- Fireplace, Forced Air, Electric, Natural Gas
Cooling
- Forced Air
Appliances
- Included: Dishwasher, Disposal, Dryer, Refrigerator, Stove(s)/Range(s), Washer, Dishwasher(s), Dryer(s), Garbage Disposal, Refrigerator(s), Washer(s), Water Heater: Gas, Water Heater Location: Garage
Features
- Bath Off Primary, Ceiling Fan(s), Dining Room
- Flooring: Ceramic Tile, Hardwood, Laminate, Carpet
- Doors: French Doors
- Windows: Dbl Pane/Storm Window
- Basement: None
- Number of fireplaces: 2
- Fireplace features: Electric, Gas, Main Level: 2, Fireplace
Interior area
- Total structure area: 2,820
- Total interior livable area: 2,820 sqft
Video & virtual tour
Property
Parking
- Total spaces: 2
- Parking features: Driveway, Attached Garage, Off Street
- Has attached garage: Yes
- Covered spaces: 2
Features
- Levels: Two
- Stories: 2
- Entry location: Main
- Patio & porch: Bath Off Primary, Ceiling Fan(s), Dbl Pane/Storm Window, Dining Room, Fireplace, French Doors, Vaulted Ceiling(s), Walk-In Closet(s), Water Heater
- Has view: Yes
- View description: Territorial
Lot
- Size: 6,577 Square Feet
- Features: Cul-De-Sac, Curbs, Paved, Sidewalk, Cable TV, Fenced-Fully, Gas Available, High Speed Internet, Patio, Sprinkler System
- Topography: Level
- Residential vegetation: Garden Space
Details
- Parcel number: 3470500070
- Zoning: R4
- Special conditions: Standard
Construction
Type & style
- Home type: SingleFamily
- Architectural style: Contemporary,2 Story
- Property subtype: Single Family Residence
Materials
- Stone, Wood Siding
- Foundation: Poured Concrete
- Roof: Composition
Condition
- Very Good
- Year built: 2005
Details
- Builder name: Charter Homes
Utilities & green energy
- Electric: Company: Puget Sound Energy
- Sewer: Sewer Connected, Company: Soos Creek
- Water: Public, Company: Covington Water District
- Utilities for property: Xfinity, Xfinity
Community & HOA
Community
- Features: CCRs, Park, Playground, Trail(s)
- Subdivision: Maple Valley
HOA
- Services included: Common Area Maintenance
- HOA fee: $50 monthly
Location
- Region: Maple Valley
Financial & listing details
- Price per square foot: $328/sqft
- Tax assessed value: $853,000
- Annual tax amount: $9,512
- Date on market: 10/1/2026
- Listing terms: Conventional,FHA,VA Loan
- Inclusions: Dishwasher(s), Dryer(s), Garbage Disposal, Refrigerator(s), Stove(s)/Range(s), Washer(s)
Estimated market value
$908,300
$863,000 - $954,000
$3,894/mo
Price history
| Date | Event | Price |
|---|---|---|
| 10/4/2026 | Pending sale | $925,000$328/sqft |
Source:  NWMLS as distributed by MLS GRID #2588192 Report a problem NWMLS as distributed by MLS GRID #2588192 Report a problem | ||
| 10/1/2026 | Listed for sale | $925,000+75.9%$328/sqft |
Source: NWMLS as distributed by MLS GRID #2588192 Report a problem | ||
| 4/11/2016 | Sold | $526,000+5.2%$187/sqft |
Source: NWMLS as distributed by MLS GRID #903848 Report a problem | ||
| 3/10/2016 | Pending sale | $499,999$177/sqft |
Source: RE/MAX CHOICE EXECUTIVES #903848 Report a problem | ||
| 3/4/2016 | Listed for sale | $499,999+19.1%$177/sqft |
Source: RE/MAX CHOICE EXECUTIVES #903848 Report a problem | ||
| 6/2/2006 | Sold | $419,950$149/sqft |
Source: NWMLS as distributed by MLS GRID #26011502 Report a problem | ||
Public tax history
| Year | Property taxes | Tax assessment |
|---|---|---|
| 2025 | $9,512 +5.5% | $853,000 +4.5% |
| 2024 | $9,017 +10.9% | $816,000 +13.2% |
| 2023 | $8,129 +5.7% | $721,000 -12% |
| 2022 | $7,692 +7.7% | $819,000 +29.4% |
| 2021 | $7,142 +7.9% | $633,000 +17.9% |
| 2020 | $6,618 +15.1% | $537,000 +5.7% |
| 2019 | $5,752 +5.5% | $508,000 +1.4% |
| 2018 | $5,453 -8.5% | $501,000 +13.1% |
| 2017 | $5,961 +17.3% | $443,000 +12.7% |
| 2016 | $5,084 | $393,000 +6.2% |
| 2015 | $5,084 | $370,000 +5.4% |
| 2014 | $5,084 | $351,000 +25.4% |
| 2013 | $5,084 | $280,000 +4.5% |
| 2012 | -- | $268,000 -18.8% |
| 2011 | -- | $330,000 -9.6% |
| 2010 | -- | $365,000 |
| 2009 | -- | $365,000 -6.2% |
| 2007 | -- | $389,000 |
Find assessor info on the county website
Monthly payment
Est. payment
Payment breakdown
Explore the cost of this home by adjusting the details. Changes won't be saved.Climate risks
Neighborhood: 98038
Nearby schools
Schools provided by the listing agent
- Elementary: Cedar River Elementary
- Middle: Summit Trail Middle School
- High: Tahoma Snr High
Source: NWMLS as distributed by MLS GRID. This data may not be complete. We recommend contacting the local school district to confirm school assignments for this home.
Similar homes
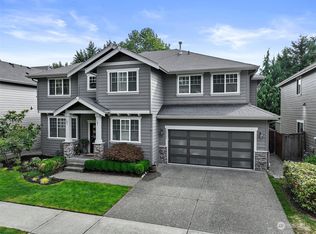
- $870,0004 bd3 ba2.7k sqftKatesridge, Maple Valley, WA 98038Active
 MLS ID #2562305, Ashley Nybo. NWMLS as distributed by MLS GRID
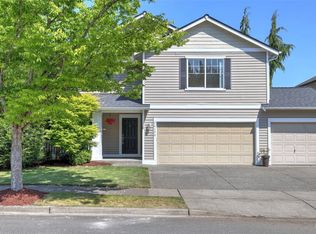
 - $949,9504 bd3 ba2.6k sqftLake Wilderness Shores, Maple Valley, WA 98038Active
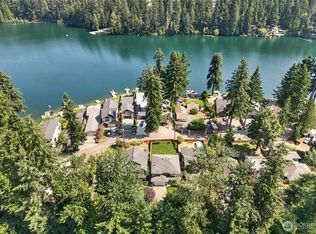 MLS ID #2577592, Bradley Hanson. NWMLS as distributed by MLS GRID
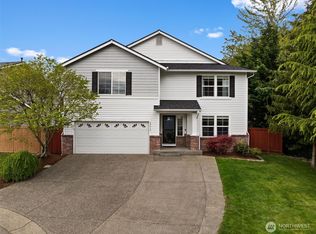
 - $925,0005 bd3 ba3.1k sqft23415 SE 262nd Street, Maple Valley, WA 98038Active
 MLS ID #2518155, Christopher Howard. NWMLS as distributed by MLS GRID
 - $965,0006 bd4 ba3.1k sqft23219 SE 262nd Court, Maple Valley, WA 98038Active
 MLS ID #2579075, Brittne Gonzales. NWMLS as distributed by MLS GRID
