Welcome to 2609 Pinkerton Place, a beautifully maintained home tucked away on a quiet cul-de-sac in Glen Allen’s desirable Mountain Glen community. With timeless curb appeal, thoughtful updates, and a layout designed for modern everyday living, this home offers the comfort, space, and convenience today’s buyers are looking for. Inside, you’re welcomed by 9-foot ceilings, hardwood floors, and a warm, functional floor plan with room to gather, work, relax, and entertain. The formal dining room features a tray ceiling and offers the perfect setting for holidays, dinner parties, or everyday gatherings, while an additional first-floor flex room provides valuable versatility as a home office, formal living room, playroom, or quiet sitting space. The eat-in kitchen is the heart of the home, featuring granite countertops, an island, pantry, generous cabinet storage, and an easy flow into the main living area. Whether you’re hosting friends, keeping up with daily routines, or enjoying a quiet night in, this home lives comfortably and efficiently. Upstairs, the spacious primary suite creates a true retreat with vaulted ceilings, a walk-in closet, and a private en suite bath featuring dual vanities, soaking tub, separate shower, and cork flooring for added comfort. Two additional bedrooms offer flexibility for family, guests, hobbies, or a dedicated home office. Outdoor living continues on the rear deck overlooking the backyard, with a fenced area that adds privacy and function for pets, play, gardening, or simply enjoying your own outdoor space. Additional highlights include an attached 2-car garage, walk-up attic storage, gas fireplace, natural gas heat, central air, public water and sewer, and fiber internet availability. Major updates include a new roof, water heater, crawl space insulation replacement and a new vapor barrier in 2025, providing peace of mind. Conveniently located near shopping, dining, parks, and major roadways, this Mountain Glen home blends location, updates, space, and everyday livability.
Pending
$475,000
2609 Pinkerton Pl, Glen Allen, VA 23060
3beds
1,876sqft
:
Get pre-qualified$2,979/mo
Single Family Residence
Built in 1995
0.29 Acres Lot
$483,300 Zestimate®
$253/sqft
$51/mo HOA
What's special
Gas fireplaceTimeless curb appealWarm functional floor planGranite countertopsQuiet cul-de-sacEat-in kitchenVaulted ceilings
- 6 days |
- 27 |
- 0 |
Zillow last checked:
Listing updated:
Listed by:
Adam Bennett membership@therealbrokerage.com,
Real Broker LLC 855-450-0442
Source: CVRMLS,MLS#: 2615232 Originating MLS: Central Virginia Regional MLS
Originating MLS: Central Virginia Regional MLSFacts & features
Interior
Bedrooms & bathrooms
- Bedrooms: 3
- Bathrooms: 3
- Full bathrooms: 2
- 1/2 bathrooms: 1
Primary bedroom
- Level: Second
- Dimensions: 15.7 x 12.10
Bedroom 2
- Level: Second
- Dimensions: 12.6 x 11.4
Bedroom 3
- Level: Second
- Dimensions: 11.3 x 9.6
Additional room
- Description: Breakfast Nook
- Level: First
- Dimensions: 11.9 x 5.9
Dining room
- Level: First
- Dimensions: 13.3 x 11.8
Other
- Description: Tub & Shower
- Level: Second
Half bath
- Level: First
Kitchen
- Level: First
- Dimensions: 13.10 x 9.10
Living room
- Level: First
- Dimensions: 17.9 x 13.9
Office
- Level: First
- Dimensions: 12.6 x 11.4
Heating
- Forced Air, Natural Gas
Cooling
- Central Air
Appliances
- Included: Dishwasher, Electric Cooking, Disposal, Gas Water Heater, Microwave, Refrigerator
Features
- Separate/Formal Dining Room, Double Vanity, Granite Counters, High Ceilings, Bath in Primary Bedroom, Walk-In Closet(s)
- Flooring: Carpet, Vinyl, Wood
- Basement: Crawl Space
- Attic: Walk-In
- Number of fireplaces: 1
- Fireplace features: Gas
Interior area
- Total interior livable area: 1,876 sqft
- Finished area above ground: 1,876
- Finished area below ground: 0
Property
Parking
- Total spaces: 2
- Parking features: Attached, Driveway, Garage, Garage Door Opener, Paved, Unfinished Garage
- Attached garage spaces: 2
- Has uncovered spaces: Yes
Features
- Levels: Two
- Stories: 2
- Patio & porch: Deck
- Exterior features: Deck, Paved Driveway
- Pool features: None
- Fencing: Fenced,Wood
Lot
- Size: 0.29 Acres
- Features: Cul-De-Sac
Details
- Parcel number: 7747663864
- Zoning description: MIXED
Construction
Type & style
- Home type: SingleFamily
- Architectural style: Two Story,Transitional
- Property subtype: Single Family Residence
Materials
- Brick, Drywall, Frame, Vinyl Siding
- Roof: Asphalt,Shingle
Condition
- Resale
- New construction: No
- Year built: 1995
Utilities & green energy
- Sewer: Public Sewer
- Water: Public
Community & HOA
Community
- Features: Common Grounds/Area
- Security: Smoke Detector(s)
- Subdivision: Mountain Glen
HOA
- Has HOA: Yes
- HOA fee: $153 quarterly
Location
- Region: Glen Allen
Financial & listing details
- Price per square foot: $253/sqft
- Tax assessed value: $437,900
- Annual tax amount: $3,400
- Date on market: 8/1/2026
- Ownership: Individuals
- Ownership type: Sole Proprietor
Estimated market value
$483,300
$459,000 - $507,000
$2,558/mo
Price history
| Date | Event | Price |
|---|---|---|
| 6/30/2026 | Pending sale | $475,000$253/sqft |
Source:  CVRMLS #2615232 Report a problem CVRMLS #2615232 Report a problem | ||
| 6/29/2026 | Listed for sale | $475,000+76.6%$253/sqft |
Source: CVRMLS #2615232 Report a problem | ||
| 8/10/2015 | Sold | $269,000-2.2%$143/sqft |
Source: CVRMLS #1516414 Report a problem | ||
| 6/24/2015 | Listed for sale | $274,950$147/sqft |
Source: Coldwell Banker Johnson & Thomas Realtors #1516414 Report a problem | ||
| 6/17/2015 | Pending sale | $274,950$147/sqft |
Source: Coldwell Banker Johnson & Thomas Realtors #1516414 Report a problem | ||
| 6/8/2015 | Listed for sale | $274,950+42.1%$147/sqft |
Source: Coldwell Banker Johnson & Thomas Realtors #1516414 Report a problem | ||
| 3/27/2002 | Sold | $193,475+14.5%$103/sqft |
Source: Public Record Report a problem | ||
| 11/2/1998 | Sold | $169,000$90/sqft |
Source: Public Record Report a problem | ||
Public tax history
| Year | Property taxes | Tax assessment |
|---|---|---|
| 2025 | $3,401 +3.2% | $409,700 +5.7% |
| 2024 | $3,295 +4.6% | $387,600 +4.6% |
| 2023 | $3,150 +10% | $370,600 +10% |
| 2022 | $2,865 +4% | $337,000 +6.5% |
| 2021 | $2,754 +4% | $316,500 +4% |
| 2020 | $2,647 +2.6% | $304,200 |
| 2019 | $2,580 | $304,200 +2.6% |
| 2018 | $2,580 +121.8% | $296,500 +10.9% |
| 2017 | $1,163 -46.3% | $267,400 +7.5% |
| 2016 | $2,165 +10.6% | $248,800 +5.4% |
| 2015 | $1,958 | $236,000 +4.9% |
| 2014 | $1,958 | $225,000 |
| 2013 | -- | $225,000 |
| 2012 | -- | $225,000 -7.4% |
| 2011 | -- | $243,100 |
| 2010 | -- | $243,100 |
| 2009 | -- | $243,100 |
| 2008 | -- | -- |
| 2006 | -- | -- |
| 2005 | -- | -- |
| 2004 | -- | -- |
| 2003 | -- | -- |
| 2002 | -- | -- |
| 2001 | -- | $161,100 +4.3% |
| 2000 | -- | $154,500 |
Find assessor info on the county website
Monthly payment
Est. payment
Payment breakdown
Explore the cost of this home by adjusting the details. Changes won't be saved.Climate risks
Neighborhood: 23060
Nearby schools
GreatSchools rating
- 7/10Greenwood Elementary SchoolGrades: PK-5Distance: 0.7 mi
- 5/10Hungary Creek Middle SchoolGrades: 6-8Distance: 2.4 mi
- 7/10Glen Allen High SchoolGrades: 9-12Distance: 2.3 mi
Schools provided by the listing agent
- Elementary: Greenwood
- Middle: Hungary Creek
- High: Glen Allen
Source: CVRMLS. This data may not be complete. We recommend contacting the local school district to confirm school assignments for this home.
- $519,5003 bd2 ba2.4k sqft2613 Pinkerton Pl, Glen Allen, VA 23060Off Market
- $494,5004 bd2 ba2k sqft2605 Pinkerton Pl, Glen Allen, VA 23060Off Market
- $529,8004 bd2 ba2.3k sqft2617 Pinkerton Pl, Glen Allen, VA 23060Off Market
- $544,7004 bd3 ba2k sqft2701 Jon Page Ct, Glen Allen, VA 23060Off Market

- $528,6004 bd3 ba2.2k sqft2601 Pinkerton Pl, Glen Allen, VA 23060Off Market
- $524,8004 bd2 ba2.3k sqft2705 Jon Page Ct, Glen Allen, VA 23060Off Market
- $488,9004 bd3 ba2k sqft2600 Pinkerton Pl, Glen Allen, VA 23060Off Market
- $520,5004 bd2 ba2.2k sqft2604 Pinkerton Pl, Glen Allen, VA 23060Off Market
A local agent can set up tours, give advice and negotiate with sellers.
Similar homes
- $519,9504 bd3 ba2.2k sqft2701 Park Green Way, Glen Allen, VA 23060For Sale
 MLS ID #2621011, Ronda Bradley-Gallagher, Bradley Real Estate, LLC. CVRMLS
 - $499,9504 bd3 ba2.3k sqft2244 Thomas Kenney Dr, Glen Allen, VA 23060For Sale
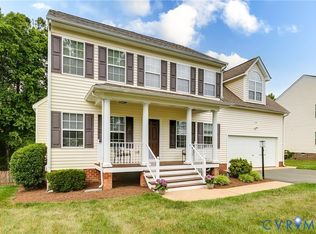 MLS ID #2614846, Dianne Stanley, Shaheen Ruth Martin & Fonville. CVRMLS
 - $499,9504 bd3 ba2.3k sqft1912 Magnolia Ridge Dr, Glen Allen, VA 23059For Sale
 MLS ID #2620483, Kevin Allocca, Neumann & Dunn Real Estate. CVRMLS
 - $567,0003 bd3 ba2.1k sqft3817 Middletown Way, Glen Allen, VA 23060For Sale
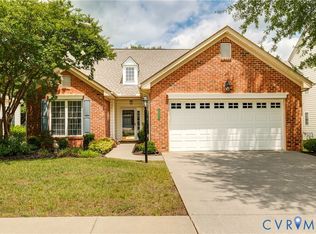 MLS ID #2619619, Betsy Coffield, Long & Foster REALTORS. CVRMLS
 - $595,0004 bd3 ba2.4k sqft8305 Dove Hollow Pl, Glen Allen, VA 23060For SaleMLS ID #2621098, Sandra Francisco, BHHS PenFed Realty. CVRMLS
- $310,0003 bd3 ba1.4k sqft1902 Mountain Gate Pl, Glen Allen, VA 23060For SaleMLS ID #2621018, Kendal Davenport, The Hogan Group Real Estate. CVRMLS
- $544,0004 bd3 ba2.4k sqft10620 Correnty Dr, Glen Allen, VA 23059For SaleMLS ID #2620969, Nicole Lee, Samson Properties. CVRMLS
- $554,9904 bd3 ba2k sqft9516 Hungary Woods Dr, Glen Allen, VA 23060For SaleMLS ID #2618258, Shefali Bansal, United Real Estate Richmond. CVRMLS
- $475,0004 bd3 ba1.9k sqft9409 Windsor Shade Dr, Mechanicsville, VA 23116For SaleMLS ID #2616977, Ariel Spagnolo, Fiv Realty Co. CVRMLS
- $425,0004 bd3 ba2k sqft11416 Caruthers Way, Glen Allen, VA 23059For SaleMLS ID #2620733, Mark Wilson, RVA Realty, Inc. CVRMLS
- $459,9503 bd3 ba1.7k sqft9200 Lexy Ct, Henrico, VA 23228For SaleMLS ID #2616752, Laurie Dalton, Long & Foster REALTORS. CVRMLS
- $469,9504 bd3 ba2.1k sqft8262 Tangle Oaks Ct, Mechanicsville, VA 23111For SaleMLS ID #2619884, Janice Taylor, RE/MAX Commonwealth. CVRMLS
- $524,9504 bd3 ba2.4k sqft8314 Ellerson Green Pl, Mechanicsville, VA 23116For SaleMLS ID #2620995, Drew Kisamore, The Hogan Group Real Estate. CVRMLS
- $480,0004 bd3 ba2.1k sqft9016 Laurel Branch Cir, Mechanicsville, VA 23116For SaleMLS ID #2619354, Sonya Boatwright, Rashkind Saunders & Co.. CVRMLS
- $500,0004 bd3 ba2.3k sqft10274 Matthews Grove Ln, Mechanicsville, VA 23116For SaleMLS ID #2619314, Jacquelyn Waters, Real Broker LLC. CVRMLS
- $475,0003 bd3 ba1.8k sqft10107 Grovecrest Ct, North Chesterfield, VA 23236For SaleMLS ID #2621190, Ernie Chamberlain, Hometown Realty. CVRMLS
- $459,9503 bd3 ba1.7k sqft800 Parkland Pl, Glen Allen, VA 23059For SaleMLS ID #2618737, Sarah Bice, Sarah Bice & Associates RE. CVRMLS
- $535,0004 bd5 ba2.1k sqft10807 Branberry Ln, Henrico, VA 23233For SaleMLS ID #2621402, Steven Koleno, Beycome Brokerage Realty LLC. CVRMLS
- $590,0004 bd3 ba1.9k sqft4180 Innesbrook Rd, Glen Allen, VA 23060For SaleMLS ID #2616504, Sujeet Kumar, Keller Williams Realty. CVRMLS
- $480,0003 bd3 ba2k sqft5806 Park Creste Dr, Glen Allen, VA 23059For SaleMLS ID #2620429, Daniel Hicks, Real Broker LLC. CVRMLS
