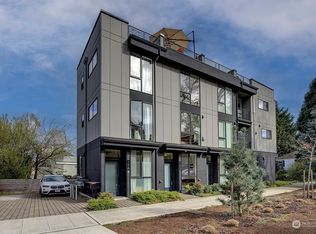
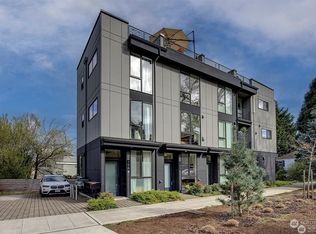
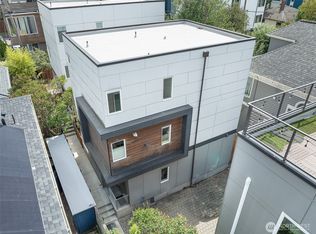
I’m the townhouse for people who like townhouse living… but don’t actually want to touch their neighbors. I’m fully detached, freshly painted, and bringing 3 bedrooms, 3.5 baths of very good decisions to Madison Valley. Let’s talk about my windows. They’re big, they’re everywhere, and they flood me with the kind of natural light that makes both you and your furniture look more expensive. Add in fantastic territorial views, modern build quality and an upgraded mini-split system, and I’m already feeling pretty smug. But wait until you get on top. My massive rooftop deck—with newer low-maintenance composite decking—is basically an extra living room in the sky. Morning coffee? Absolutely. Sunset cocktails? Obviously. Dinner parties that somehow turn into “just one more”? I was built for this. Back on the ground level, I even have an oversized one-car garage with EV charger and tons of overhead storage. Circling the block looking for parking is not the kind of cardio we’re doing! And with Madison Valley’s restaurants, coffee, parks and brand new PCC so close, you may forget you own a car anyway. No shared walls. Tons of light. A huge rooftop. Garage. Walkability. I’m independent, low-maintenance and great on top. What more could you want?
Pending
Listed by: Coldwell Banker Bain • Ian Gordon
$1,125,000
2612 E Denny Way, Seattle, WA 98122
3beds
1,720sqft
Townhouse, Single Family Residence
Built in 2014
1,363 Square Feet Lot
$1,104,800 Zestimate®
$654/sqft
$-- HOA
What's special
Modern build qualityTons of lightFantastic territorial viewsUpgraded mini-split systemFully detachedTons of overhead storageNewer low-maintenance composite decking
- --
- on Zillow
- 498
- views
- 37
- saves
Zillow last checked:
Listing updated:
Listed by:
Ian Gordon,
Coldwell Banker Bain
Source: NWMLS as distributed by MLS GRID,MLS#: 2580101
Facts & features
Interior
Bedrooms & bathrooms
- Bedrooms: 3
- Bathrooms: 4
- Full bathrooms: 3
- 1/2 bathrooms: 1
- Main level bathrooms: 1
Primary bedroom
- Level: Second
Bedroom
- Level: Second
Bedroom
- Level: Lower
Bathroom full
- Level: Second
Bathroom full
- Level: Second
Bathroom full
- Level: Lower
Other
- Level: Main
Dining room
- Level: Main
Entry hall
- Level: Lower
Family room
- Level: Main
Kitchen with eating space
- Level: Main
Living room
- Level: Main
Utility room
- Level: Main
Heating
- Ductless, Forced Air, Wall Furnace, Electric, Natural Gas
Cooling
- Ductless, Forced Air
Appliances
- Included: Dishwasher, Disposal, Dryer, Refrigerator, Washer, Dishwasher(s), Dryer(s), Garbage Disposal, Refrigerator(s), Washer(s), Water Heater: Gas, Water Heater Location: Garage
Features
- Bath Off Primary, Ceiling Fan(s), Dining Room, High Tech Cabling, Pantry
- Flooring: Ceramic Tile, Engineered Hardwood
- Windows: Dbl Pane/Storm Window
- Basement: None
- Has fireplace: No
Interior area
- Total structure area: 1,720
- Total interior livable area: 1,720 sqft
Video & virtual tour
Property
Parking
- Total spaces: 2
- Parking features: Attached Garage
- Has attached garage: Yes
- Covered spaces: 1
- Uncovered spaces: 1
Features
- Levels: Multi/Split
- Entry location: Lower
- Patio & porch: Bath Off Primary, Ceiling Fan(s), Dbl Pane/Storm Window, Dining Room, High Tech Cabling, Pantry, SMART Wired, Walk-In Closet(s), Water Heater
- Has view: Yes
- View description: Lake, Mountain(s), Territorial
- Has water view: Yes
- Water view: Lake
Lot
- Size: 1,363 Square Feet
- Features: Curbs, Paved, Sidewalk, Cable TV, Deck, Electric Car Charging, Fenced-Partially, Gas Available, High Speed Internet, Rooftop Deck
- Topography: Level,Partial Slope
Details
- Parcel number: 9828701826
- Zoning: SFR
- Zoning description: Jurisdiction: City
- Special conditions: Standard
- Other equipment: Leased Equipment: N/A
Construction
Type & style
- Home type: Townhouse
- Architectural style: Modern,Townhouse
- Property subtype: Townhouse, Single Family Residence
Materials
- Cement Planked, Wood Siding, Cement Plank
- Foundation: Poured Concrete
- Roof: Flat
Condition
- Very Good
- Year built: 2014
Utilities & green energy
- Electric: Company: Seattle City Light
- Sewer: Sewer Connected, Company: Seattle Public Utilities
- Water: Public, Company: Seattle Public Utilities
- Utilities for property: Xfinity/Astound, Xfinity/Astound
Community & HOA
Community
- Subdivision: Madison Valley
Location
- Region: Seattle
Financial & listing details
- Price per square foot: $654/sqft
- Tax assessed value: $1,073,000
- Annual tax amount: $10,900
- Date on market: 9/10/2026
- Listing terms: Conventional,FHA,VA Loan
- Inclusions: Dishwasher(s), Dryer(s), Garbage Disposal, Leased Equipment, Refrigerator(s), Washer(s)
Estimated market value
$1,104,800
$1.05M - $1.16M
$4,251/mo
Price history
| Date | Event | Price |
|---|---|---|
| 9/23/2026 | Pending sale | $1,125,000$654/sqft |
Source:  NWMLS as distributed by MLS GRID #2580101 Report a problem NWMLS as distributed by MLS GRID #2580101 Report a problem | ||
| 9/10/2026 | Listed for sale | $1,125,000+11.8%$654/sqft |
Source: NWMLS as distributed by MLS GRID #2580101 Report a problem | ||
| 9/11/2023 | Sold | $1,006,400-8.4%$585/sqft |
Source: NWMLS as distributed by MLS GRID #2077528 Report a problem | ||
| 8/26/2023 | Pending sale | $1,099,000$639/sqft |
Source: NWMLS as distributed by MLS GRID #2077528 Report a problem | ||
| 7/5/2023 | Price change | $1,099,000-3.2%$639/sqft |
Source: NWMLS as distributed by MLS GRID #NWM2077528 Report a problem | ||
| 6/6/2023 | Listed for sale | $1,135,250+22.3%$660/sqft |
Source: NWMLS as distributed by MLS GRID #NWM2077528 Report a problem | ||
| 3/8/2021 | Sold | $928,000+42.8%$540/sqft |
Source: Public Record Report a problem | ||
| 7/15/2014 | Sold | $650,000$378/sqft |
Source: NWMLS as distributed by MLS GRID #634575 Report a problem | ||
Public tax history
| Year | Property taxes | Tax assessment |
|---|---|---|
| 2025 | $10,900 +6.6% | $1,073,000 -1% |
| 2024 | $10,221 +6.4% | $1,084,000 +4.8% |
| 2023 | $9,609 +5.8% | $1,034,000 -5.1% |
| 2022 | $9,085 +2.4% | $1,090,000 +11.2% |
| 2021 | $8,875 +3.8% | $980,000 +9.5% |
| 2020 | $8,546 +10.1% | $895,000 +9.3% |
| 2019 | $7,759 +10% | $819,000 -1.2% |
| 2018 | $7,053 -5.7% | $829,000 +8.5% |
| 2017 | $7,478 +48.5% | $764,000 +16.1% |
| 2016 | $5,034 | $658,000 +7.9% |
| 2015 | $5,034 | $610,000 +17.3% |
| 2014 | $5,034 | $520,000 |
Find assessor info on the county website
Monthly payment
Est. payment
Payment breakdown
Explore the cost of this home by adjusting the details. Changes won't be saved.Climate risks
Neighborhood: Madison Valley
Nearby schools
Schools provided by the listing agent
- Elementary: Mc Gilvra
- Middle: Meany Mid
- High: Garfield High
Source: NWMLS as distributed by MLS GRID. This data may not be complete. We recommend contacting the local school district to confirm school assignments for this home.

Similar homes
- $1,098,0003 bd3 ba1.9k sqft104 -A 19th E, Seattle, WA 98112Active
 MLS ID #2584243, Leah Davidson. NWMLS as distributed by MLS GRID
 - $899,9503 bd2 ba1.6k sqft1735 27th Avenue, Seattle, WA 98122Active
 MLS ID #2576656, Earnest Watts. NWMLS as distributed by MLS GRID
 - $1,125,0003 bd3 ba1.8k sqft830 B 16th Ave, Seattle, WA 98122Active
 MLS ID #2557464, Danyelle O' Neal. NWMLS as distributed by MLS GRID
 - $925,0002 bd2 ba1.4k sqft1644 B 20th Avenue, Seattle, WA 98122Active
 MLS ID #2576584, Tamara P. Canero. NWMLS as distributed by MLS GRID
