A beautifully maintained 4-bedroom, 2.5-bath home in one of Celina’s most desirable communities. This modern home offers an open-concept layout filled with natural light, creating inviting and functional spaces. The spacious kitchen comes fully equipped with stainless steel appliances and flows seamlessly into the main living areas.This home is designed for living and entertaining. A dedicated home office on the main floor and an upstairs game room provide flexible areas for work, play, and everyday living. This home offers outstanding value in a fast-growing area known for its strong schools, community feel, and easy access to shopping, parks and restaurants. With an abundance of comfortable living space, the peace of mind of a newer build, and located close to the major roadways this property should be first on your list .Community features oversized pool and lounge area, outdoor picnic area, playground, catch and release pond and so much more!Schedule your showing today and experience the best of Celina living.
Pending
$375,000
2614 Franklin Dr, Celina, TX 75009
4beds
2,308sqft
:
Get pre-qualified$2,725/mo
Single Family Residence
Built in 2020
4,356 Square Feet Lot
$-- Zestimate®
$162/sqft
$64/mo HOA
What's special
Modern homeCatch and release pondOutdoor picnic area
- 33 days |
- 142 |
- 5 |
Likely to sell faster than
Zillow last checked:
Listing updated:
Listed by:
Amy Herzog 0634005 469-621-0081,
C21 Fine Homes Judge Fite 469-621-0081
Source: NTREIS,MLS#: 21235014
Facts & features
Interior
Bedrooms & bathrooms
- Bedrooms: 4
- Bathrooms: 3
- Full bathrooms: 2
- 1/2 bathrooms: 1
Primary bedroom
- Level: First
- Dimensions: 1 x 1
Bedroom
- Level: Second
- Dimensions: 2 x 2
Bedroom
- Level: Second
- Dimensions: 2 x 2
Game room
- Level: Second
- Dimensions: 2 x 2
Kitchen
- Level: First
- Dimensions: 1 x 1
Living room
- Level: First
- Dimensions: 1 x 1
Office
- Level: First
- Dimensions: 1 x 1
Heating
- Central, Natural Gas
Cooling
- Central Air, Ceiling Fan(s), Electric, ENERGY STAR Qualified Equipment
Appliances
- Included: Dishwasher, Disposal, Microwave
- Laundry: Laundry in Utility Room
Features
- Built-in Features, Chandelier, Cathedral Ceiling(s), Decorative/Designer Lighting Fixtures, Double Vanity, Eat-in Kitchen, High Speed Internet, Kitchen Island, Open Floorplan, Cable TV, Vaulted Ceiling(s), Wired for Data, Walk-In Closet(s)
- Windows: Window Coverings
- Has basement: No
- Has fireplace: No
Interior area
- Total interior livable area: 2,308 sqft
Video & virtual tour
Property
Parking
- Total spaces: 2
- Parking features: Driveway, Enclosed, Garage, Garage Door Opener, Inside Entrance, Kitchen Level, Lighted, Garage Faces Rear, Side By Side
- Attached garage spaces: 2
Features
- Levels: Two
- Stories: 2
- Pool features: None, Community
- Fencing: Back Yard,Privacy,Wood
Lot
- Size: 4,356 Square Feet
- Features: Interior Lot, Landscaped, Sprinkler System
Details
- Parcel number: R1206500C00301
Construction
Type & style
- Home type: SingleFamily
- Architectural style: Traditional,Detached
- Property subtype: Single Family Residence
Materials
- Brick
- Foundation: Slab
- Roof: Composition
Condition
- Year built: 2020
Utilities & green energy
- Sewer: Public Sewer
- Water: Public
- Utilities for property: Electricity Connected, Natural Gas Available, Sewer Available, Separate Meters, Water Available, Cable Available
Community & HOA
Community
- Features: Fishing, Lake, Playground, Pool, Sidewalks, Trails/Paths, Community Mailbox, Curbs
- Security: Carbon Monoxide Detector(s), Smoke Detector(s), Security Lights
- Subdivision: Homeplace At The Columns, The
HOA
- Has HOA: Yes
- Services included: All Facilities, Association Management
- HOA fee: $770 annually
- HOA name: Insight Management
- HOA phone: 214-494-6002
Location
- Region: Celina
Financial & listing details
- Price per square foot: $162/sqft
- Tax assessed value: $455,100
- Annual tax amount: $8,279
- Date on market: 6/30/2026
- Cumulative days on market: 81 days
- Listing terms: Cash,Conventional
Estimated market value
Not available
Estimated sales range
Not available
Not available
Price history
| Date | Event | Price |
|---|---|---|
| 7/2/2026 | Pending sale | $375,000$162/sqft |
Source: NTREIS #21235014 Report a problem | ||
| 6/30/2026 | Listed for sale | $375,000$162/sqft |
Source: NTREIS #21235014 Report a problem | ||
| 6/18/2026 | Listing removed | $375,000$162/sqft |
Source: NTREIS #21235014 Report a problem | ||
| 5/16/2026 | Price change | $375,000-6%$162/sqft |
Source: NTREIS #21235014 Report a problem | ||
| 5/1/2026 | Listed for sale | $399,000$173/sqft |
Source: NTREIS #21235014 Report a problem | ||
Public tax history
| Year | Property taxes | Tax assessment |
|---|---|---|
| 2025 | $8,168 +0% | $410,709 +10% |
| 2024 | $8,167 +8.4% | $373,372 +10% |
| 2023 | $7,533 | $339,429 +10% |
| 2022 | -- | $308,572 +10% |
| 2021 | $8,540 +143% | $280,520 +423.8% |
| 2020 | $3,515 | $53,550 |
Find assessor info on the county website
Monthly payment
Est. payment
Payment breakdown
Explore the cost of this home by adjusting the details. Changes won't be saved.Climate risks
Neighborhood: 75009
Nearby schools
GreatSchools rating
- 8/10O'Dell Elementary SchoolGrades: 1-5Distance: 2 mi
- 8/10Jerry & Linda Moore Middle SchoolGrades: 6-8Distance: 5.1 mi
- 6/10Celina High SchoolGrades: 9-12Distance: 5.9 mi
Schools provided by the listing agent
- Elementary: Tommie Dobie Bothwell
- Middle: Jerry & Linda Moore
- High: Celina
- District: Celina ISD
Source: NTREIS. This data may not be complete. We recommend contacting the local school district to confirm school assignments for this home.
- $410,5004 bd2 ba2.6k sqft2610 Franklin Dr, Celina, TX 75009Off Market
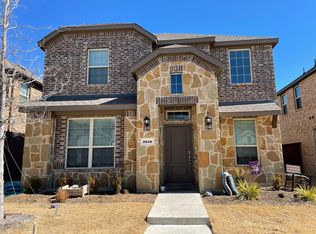
- $--4 bd3 ba2.8k sqft2618 Franklin Dr, Celina, TX 75009Sold
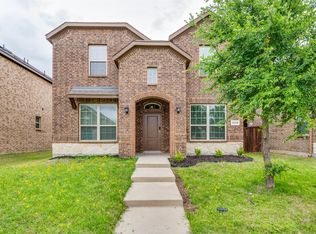
- $410,4004 bd3 ba2.4k sqft2606 Franklin Dr, Celina, TX 75009Off Market
- $--4 bd3 ba2.4k sqft2622 Franklin Dr, Celina, TX 75009Sold

- $--4 bd3 ba2.1k sqft2613 Hancock Ln, Celina, TX 75009Sold
- $--4 bd3 ba2.3k sqft2626 Franklin Dr, Celina, TX 75009Sold
- $329,3003 bd2 ba1.6k sqft2609 Hancock Ln, Celina, TX 75009Off Market
- $420,8004 bd2 ba2.6k sqft2617 Hancock Ln, Celina, TX 75009Off Market
A local agent can set up tours, give advice and negotiate with sellers.
Similar homes
- $350,0004 bd3 ba1.9k sqft1521 Princeton Dr, Celina, TX 75009For Sale
 MLS ID #21320863, Danielle Durbin. NTREIS
 - $380,0004 bd2 ba1.9k sqft2820 Saddlebred Trl, Celina, TX 75009For Sale
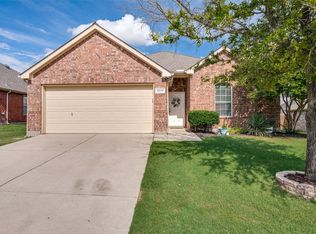 MLS ID #21206876, Cindy Kennedy. NTREIS
 - $385,0004 bd3 ba2.1k sqft6233 Ballenger Rd, Aubrey, TX 76227For Sale
 MLS ID #21339172, Rebecca Dominguez. NTREIS
 - $427,9004 bd3 ba2k sqft3204 Peacock Ln, Celina, TX 75009For Sale
 MLS ID #21268855, Brian Kapprel. NTREIS
 - $440,0004 bd3 ba2.5k sqft1121 Berry St, Celina, TX 75009For SaleMLS ID #21278934, Martha Johnson. NTREIS
- $470,0004 bd3 ba2.1k sqft813 Esk Ave, Celina, TX 75009For SaleMLS ID #21231792, Debra Lustberg-Papert. NTREIS
- $420,0003 bd2 ba1.8k sqft816 Cobalt Dr, Celina, TX 75009For SaleMLS ID #21252902, Christie Cannon. NTREIS
- $449,0004 bd3 ba2.2k sqft16505 Hidden Cove Dr, Celina, TX 75009For SaleMLS ID #21231681, Zach Sutton. NTREIS
- $370,0004 bd3 ba2.3k sqft11204 Glover Ln, Aubrey, TX 76227For SaleMLS ID #21343982, Lexi Wilson. NTREIS
- $367,0004 bd2 ba2k sqft5829 Pensby Dr, Aubrey, TX 76227For SaleMLS ID #21281990, Stephany Smith. NTREIS
- $525,0004 bd3 ba2.5k sqft4136 Winslow Dr, Celina, TX 75009For SaleMLS ID #21306972, Heather Baker. NTREIS
- $384,5004 bd2 ba1.8k sqft2784 Morning Song Dr, Little Elm, TX 75068For SaleMLS ID #21345404, Amy Holt. NTREIS
- $415,0004 bd3 ba2.3k sqft6008 Fairholme Dr, Aubrey, TX 76227For SaleMLS ID #21286383, Everett Shell. NTREIS
- $384,9004 bd2 ba2.1k sqft3304 Adobe Vis, Aubrey, TX 76227For SaleMLS ID #21235827, Stephan Sobhani. NTREIS
- $389,9904 bd3 ba1.9k sqft1316 Friesian Ln, Aubrey, TX 76227For SaleMLS ID #21299577, Arvind Reddy Pothuganti. NTREIS
- $369,9904 bd3 ba2.2k sqft13120 Mizell Ln, Providence Village, TX 76227For SaleMLS ID #21317607, Andrea Fowler. NTREIS
- $545,0005 bd4 ba3.2k sqft3428 Etta Ter, Celina, TX 75009For SaleMLS ID #21267279, Tanya McQueen. NTREIS
- $339,9994 bd3 ba2.3k sqft7005 Adderly Rd, Pilot Point, TX 76258For SaleMLS ID #21252569, Texas Tammy. NTREIS
- $344,9003 bd2 ba1.8k sqft1412 Eclipse Rd, Aubrey, TX 76227For SaleMLS ID #21332644, Denese Berardesco. NTREIS
- $429,0004 bd4 ba2.4k sqft3612 Peachbush Ln, McKinney, TX 75071For SaleMLS ID #21346518, Henrietta Powell. NTREIS
