Welcome to 2617 Kendrick Avenue, where city convenience meets exceptional outdoor living. Ideally located just minutes from Uptown Charlotte, Camp North End, NoDa, and South End, I85/I77 this beautifully updated 4-bedroom, 2.5-bath home offers the perfect blend of accessibility, comfort, and privacy. Inside, you'll find 1,910 square feet of thoughtfully designed living space featuring fresh interior paint and brand-new carpet, creating a truly move-in ready experience. The spacious layout provides flexibility for everyday living, entertaining, and working from home. Step outside and discover what truly sets this property apart. Situated on a rare oversized fenced lot, this backyard retreat is a standout feature in the area. Enjoy year-round outdoor living with a covered patio, extended paver patio, and cozy fire pit area, all surrounded by a large, private backyard with plenty of room for pets, play, gardening, or gathering with family and friends. Mature landscaping and generous green space create a setting that is increasingly hard to find this close to the city. Outdoor enthusiasts will appreciate the home's proximity to several nearby parks and recreation areas. EV charger in garage. Offering the best of both worlds—easy access to Charlotte's most vibrant destinations, combined with a modern move in ready an exceptional outdoor living experience—2617 Kendrick Avenue is a unique opportunity you won't want to miss.
Under contract-show
$437,000
2617 Kendrick Ave, Charlotte, NC 28269
4beds
1,945sqft
:
Get pre-qualified$2,599/mo
Single Family Residence
Built in 2020
0.58 Acres Lot
$431,600 Zestimate®
$225/sqft
$-- HOA
What's special
Extended paver patioFresh interior paintLarge private backyardGenerous green spaceMature landscapingOversized fenced lotCovered patio
- 46 days |
- 155 |
- 5 |
Zillow last checked:
Listing updated:
Listed by:
Jennifer King jenkingrealtor@gmail.com,
Lake Realty
Source: Canopy MLS as distributed by MLS GRID,MLS#: 4392189
Facts & features
Interior
Bedrooms & bathrooms
- Bedrooms: 4
- Bathrooms: 3
- Full bathrooms: 2
- 1/2 bathrooms: 1
Primary bedroom
- Level: Upper
Bedroom s
- Level: Upper
Bedroom s
- Level: Upper
Bedroom s
- Level: Upper
Bathroom full
- Level: Upper
Bathroom full
- Level: Upper
Bathroom half
- Level: Main
Kitchen
- Level: Main
Laundry
- Level: Upper
Living room
- Level: Main
Heating
- Heat Pump
Cooling
- Ceiling Fan(s), Central Air
Appliances
- Included: Dishwasher, Disposal, Dryer, Electric Range, Microwave
- Laundry: Electric Dryer Hookup, Laundry Room, Upper Level
Features
- Breakfast Bar, Open Floorplan, Walk-In Closet(s)
- Flooring: Carpet, Hardwood, Tile
- Has basement: No
- Attic: Pull Down Stairs
Interior area
- Total structure area: 1,945
- Total interior livable area: 1,945 sqft
- Finished area above ground: 1,945
- Finished area below ground: 0
Property
Parking
- Total spaces: 2
- Parking features: Driveway, Electric Vehicle Charging Station(s), Attached Garage, Garage Door Opener, Garage Faces Front, Garage on Main Level
- Attached garage spaces: 2
- Has uncovered spaces: Yes
Features
- Levels: Two
- Stories: 2
- Patio & porch: Covered, Front Porch
- Exterior features: Fire Pit
- Fencing: Back Yard,Fenced,Privacy
Lot
- Size: 0.58 Acres
- Features: Cleared, Level, Private, Wooded
Details
- Parcel number: 04502208
- Zoning: N1-B
- Special conditions: Standard
Construction
Type & style
- Home type: SingleFamily
- Property subtype: Single Family Residence
Materials
- Vinyl
- Foundation: Slab
Condition
- New construction: No
- Year built: 2020
Utilities & green energy
- Sewer: Public Sewer
- Water: City
- Utilities for property: Cable Available, Electricity Connected
Community & HOA
Community
- Features: None
- Security: Smoke Detector(s)
- Subdivision: Kendrick
Location
- Region: Charlotte
Financial & listing details
- Price per square foot: $225/sqft
- Tax assessed value: $410,200
- Annual tax amount: $3,320
- Date on market: 6/18/2026
- Cumulative days on market: 41 days
- Listing terms: Cash,Conventional,FHA,VA Loan
- Electric utility on property: Yes
- Road surface type: Concrete, Paved
Estimated market value
$431,600
$410,000 - $453,000
$2,406/mo
Price history
| Date | Event | Price |
|---|---|---|
| 6/18/2026 | Listed for sale | $437,000+64.9%$225/sqft |
Source:  Canopy MLS as distributed by MLS GRID #4392189 Report a problem Canopy MLS as distributed by MLS GRID #4392189 Report a problem | ||
| 5/15/2020 | Sold | $265,000+1052.2%$136/sqft |
Source: Canopy MLS as distributed by MLS GRID #3605391 Report a problem | ||
| 8/15/2019 | Sold | $23,000$12/sqft |
Source: Public Record Report a problem | ||
Public tax history
| Year | Property taxes | Tax assessment |
|---|---|---|
| 2025 | $3,320 +1.9% | $410,200 |
| 2024 | $3,260 +3.5% | $410,200 |
| 2023 | $3,148 +43.6% | $410,200 +91.6% |
| 2022 | $2,192 +0.5% | $214,100 |
| 2021 | $2,181 | $214,100 +625.8% |
| 2020 | -- | $29,500 |
| 2019 | $285 | $29,500 +34.1% |
| 2018 | -- | $22,000 |
| 2017 | $285 | $22,000 |
| 2016 | $285 | $22,000 |
| 2015 | $285 +0.8% | $22,000 |
| 2014 | $283 | -- |
| 2013 | -- | $22,000 |
| 2012 | -- | $22,000 |
| 2011 | -- | $22,000 -7.6% |
| 2010 | -- | $23,800 |
| 2009 | -- | $23,800 |
| 2008 | -- | $23,800 |
| 2007 | -- | $23,800 |
| 2006 | -- | $23,800 |
| 2005 | -- | $23,800 |
| 2004 | -- | $23,800 |
| 2003 | -- | $23,800 +86.2% |
| 2002 | -- | $12,780 |
| 2001 | -- | $12,780 |
| 2000 | -- | $12,780 |
Find assessor info on the county website
Monthly payment
Est. payment
Payment breakdown
Explore the cost of this home by adjusting the details. Changes won't be saved.Climate risks
Neighborhood: Derita-Statesville
Nearby schools
GreatSchools rating
- 7/10Governors Village STEM Academy (Upper)Grades: 5-8Distance: 3.3 mi
- 3/10Julius L. Chambers High SchoolGrades: 9-12Distance: 3.8 mi
- 4/10Governors Village STEM Academy (Lower)Grades: PK-4Distance: 3.4 mi
- $230,9002 bd1 ba936 sqft2607 Kendrick Ave, Charlotte, NC 28269Off Market
- $292,3003 bd2 ba1.4k sqft2631 Kendrick Ave, Charlotte, NC 28269Off Market
- $69,900-- bd-- ba-- sqftKendrick Ave, Charlotte, NC 28269Off Market
- $275,4004 bd1 ba1.2k sqft2639 Kendrick Ave, Charlotte, NC 28269Off Market
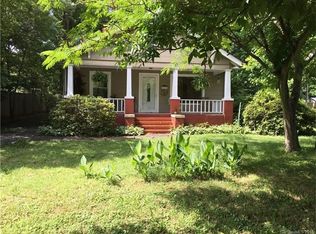
- $236,0003 bd1 ba1.2k sqft2601 Kendrick Ave, Charlotte, NC 28269Off Market
- $303,7003 bd2 ba1.3k sqft2701 Kendrick Ave, Charlotte, NC 28269Off Market
- $331,3003 bd2 ba1.7k sqft2618 Kendrick Ave, Charlotte, NC 28269Off Market
- $296,4003 bd2 ba1.5k sqft2626 Kendrick Ave, Charlotte, NC 28269Off Market
A local agent can set up tours, give advice and negotiate with sellers.
Similar homes
- $500,0004 bd3 ba2.8k sqft7211 Barefoot Forest Dr, Charlotte, NC 28269For Sale
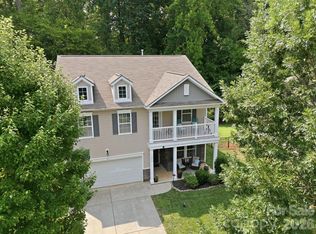
 MLS ID #4405612, Jeanette Glinski, Howard Hanna Allen Tate Lake Norman. Canopy MLS as distributed by MLS GRID
 - $425,0003 bd3 ba1.3k sqft1512 Norris Ave, Charlotte, NC 28206For Sale
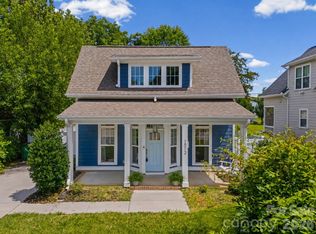 MLS ID #4397773, Tanya Carlson, IT Realty, LLC. Canopy MLS as distributed by MLS GRID
 - $537,5004 bd3 ba2.6k sqft3616 Linden Berry Ln, Charlotte, NC 28269For Sale
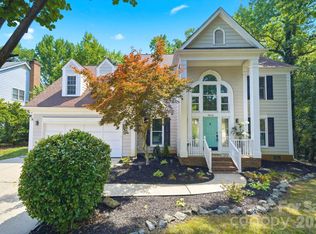 MLS ID #4398496, Rebecca Bouknight, Southern Homes of the Carolinas, Inc. Canopy MLS as distributed by MLS GRID
 - $430,0004 bd3 ba2.7k sqft1525 Ladora Dr, Charlotte, NC 28262For Sale
 MLS ID #4402271, Molly Simpson, EXP Realty LLC. Canopy MLS as distributed by MLS GRID
 - $460,0004 bd3 ba2.3k sqft2508 Oakdale Creek Ln #17, Charlotte, NC 28216For SaleMLS ID #4386227, Dolores Medi Rodriguez, Lifestyle International Realty. Canopy MLS as distributed by MLS GRID
- $405,0003 bd3 ba1.5k sqft831 McArthur Ave, Charlotte, NC 28206For SaleMLS ID #4383179, Matt Stone, Stone Realty Group. Canopy MLS as distributed by MLS GRID
- $399,9004 bd2 ba1.6k sqft1309 Fairmont St, Charlotte, NC 28216For SaleMLS ID #4367473, Amber Lineberger, RE/MAX Crossroads. Canopy MLS as distributed by MLS GRID
- $450,0003 bd3 ba1.6k sqft10236 Vanguard Pkwy, Huntersville, NC 28078For SaleMLS ID #4409984, Erin Ficenec, Ivester Jackson Christie's. Canopy MLS as distributed by MLS GRID
- $424,9004 bd3 ba1.9k sqft7552 Idlewild Rd, Charlotte, NC 28212For SaleMLS ID #4399804, Jasmine Swaggard, Costello Real Estate and Investments LLC. Canopy MLS as distributed by MLS GRID
- $480,0004 bd3 ba2.1k sqft8925 Harrisburg Rd, Charlotte, NC 28215For SaleMLS ID #4380579, Julian Barker, Ivester Jackson Christie's. Canopy MLS as distributed by MLS GRID
- $450,0004 bd2 ba1.3k sqft3629 Sargeant Dr, Charlotte, NC 28217For SaleMLS ID #4393452, Nicole McAlister, Keller Williams Ballantyne Area. Canopy MLS as distributed by MLS GRID
- $439,0004 bd4 ba2.1k sqftCity Park, Charlotte, NC 28217For SaleMLS ID #4404262, Matt Stone, Stone Realty Group. Canopy MLS as distributed by MLS GRID
- $431,5003 bd3 ba2.2k sqft5256 Piedmont Run Rd, Mount Holly, NC 28120For SaleMLS ID #4410339, Juan Pablo Vidal Garcia, JPVG Real Estate. Canopy MLS as distributed by MLS GRID
- $484,0004 bd3 ba2.6k sqft10109 Halkirk Manor Ln, Charlotte, NC 28278For SaleMLS ID #4392732, Pamela Hernandez, Keller Williams Ballantyne Area. Canopy MLS as distributed by MLS GRID
- $619,0003 bd2 ba2k sqft7400 Sample Rd, Huntersville, NC 28078For SaleMLS ID #4399650, Meredith Tomascak, Corcoran HM Properties. Canopy MLS as distributed by MLS GRID
- $375,0003 bd3 ba1.7k sqft8122 Downy Oak Ln, Charlotte, NC 28269For SaleMLS ID #4394900, Susie Duvall, Southern Homes of the Carolinas, Inc. Canopy MLS as distributed by MLS GRID
- $485,0004 bd5 ba1.8k sqft1226 Gleason Way, Charlotte, NC 28217For SaleMLS ID #4405911, misheel Bold, Berkshire Hathaway HomeServices Carolinas Realty. Canopy MLS as distributed by MLS GRID
- $485,0003 bd2 ba1.4k sqft12601 Mayes Rd, Huntersville, NC 28078For SaleMLS ID #4396810, Chris Faivor, NorthGroup Real Estate LLC. Canopy MLS as distributed by MLS GRID
- $524,9003 bd3 ba1.7k sqft2316 Blueberry St, Belmont, NC 28012For SaleMLS ID #4409315, Lena Horrigan, Engel & Volkers Charlotte. Canopy MLS as distributed by MLS GRID
- $419,0002 bd3 ba1.3k sqft566 W End Dr, Charlotte, NC 28208For SaleMLS ID #4359190, Pat Buff, EXP Realty LLC Ballantyne. Canopy MLS as distributed by MLS GRID
