Rare opportunity on Lake Sammamish! Nearly 1/2 acre of all-level waterfront in a prime North End location, tucked away off the parkway on desirable Peregrine Lane. Enjoy spectacular lake views, a sandy beach, and a like-new double-decker dock complete with boat lift-perfect for boating, paddleboarding, kayaking, fishing, and year-round waterfront living. The existing home features hardwood flooring throughout, cedar tongue-and-groove ceilings, and endless potential. The remodel process began and the interior is ready for your vision. All new plumbing and electrical in 2013. Reimagine, renovate, or create the custom lakefront retreat you've always dreamed of. Two tax parcels offer flexibility and privacy. The level lot provides outstanding usability and easy access to the water, making this one of the most desirable waterfront settings on the lake. Whether you're seeking a weekend escape, legacy property, or forever home, this is a rare chance to secure premier Lake Sammamish frontage and create memories that will last for generations. Wake up to stunning sunrises, spend your days on the water, and enjoy the unmatched lifestyle that only lakefront living can provide. Buy the lifestyle, own the memories. “Moving to Lake Sammamish may be the best move you'll ever make!”
Pending
Listed by: RE/MAX Northwest • Sundi Mathewson
$3,200,000
2618 W Lake Sammamish Parkway NE, Redmond, WA 98052
4beds
2,820sqft
Single Family Residence
Built in 1956
0.55 Acres Lot
$3,160,100 Zestimate®
$1,135/sqft
$-- HOA
What's special
Spectacular lake viewsHardwood flooring throughoutSandy beachStunning sunrisesCedar tongue-and-groove ceilings
- 19 days
- 779
- 46
Likely to sell faster than
Zillow last checked:
Listing updated:
Listed by:
Sundi Mathewson,
RE/MAX Northwest
Source: NWMLS as distributed by MLS GRID,MLS#: 2568322
Facts & features
Interior
Bedrooms & bathrooms
- Bedrooms: 4
- Bathrooms: 3
- Full bathrooms: 2
- 3/4 bathrooms: 1
- Main level bathrooms: 1
Primary bedroom
- Level: Second
Bedroom
- Level: Second
Bedroom
- Level: Second
Bedroom
- Level: Second
Bathroom full
- Level: Second
Bathroom full
- Level: Second
Bathroom three quarter
- Level: Main
Entry hall
- Level: Split
Great room
- Level: Main
Kitchen with eating space
- Level: Main
Utility room
- Level: Main
Heating
- Fireplace, Forced Air, Wall Furnace, Electric, Oil
Cooling
- None
Appliances
- Included: Dishwasher, Disposal, Dryer, Microwave, Refrigerator, Stove(s)/Range(s), Washer, Dishwasher(s), Dryer(s), Garbage Disposal, Microwave(s), Refrigerator(s), Washer(s), Water Heater: electric, Water Heater Location: laundry room
Features
- Bath Off Primary
- Flooring: Hardwood
- Windows: Dbl Pane/Storm Window
- Basement: Daylight
- Number of fireplaces: 2
- Fireplace features: Wood Burning, Main Level: 2, Fireplace
Interior area
- Total structure area: 2,820
- Total interior livable area: 2,820 sqft
Video & virtual tour
Property
Parking
- Total spaces: 3
- Parking features: Detached Garage, RV Parking
- Has garage: Yes
- Covered spaces: 3
Features
- Levels: Two
- Stories: 2
- Entry location: Split
- Patio & porch: Bath Off Primary, Dbl Pane/Storm Window, Fireplace, Water Heater
- Has view: Yes
- View description: Lake
- Has water view: Yes
- Water view: Lake
- Waterfront features: Lake
- Frontage length: Waterfront Ft: 50
Lot
- Size: 0.55 Acres
- Features: Paved, Cable TV, Deck, Dock, Fenced-Partially, Gated Entry, High Speed Internet, Moorage, Patio, RV Parking
- Topography: Level
Details
- Parcel number: 6710100125
- Zoning: City
- Zoning description: Jurisdiction: City
- Special conditions: Standard
- Other equipment: Leased Equipment: no
Construction
Type & style
- Home type: SingleFamily
- Architectural style: Contemporary,2 Story
- Property subtype: Single Family Residence
Materials
- Wood Siding
- Foundation: Poured Concrete
- Roof: Flat
Condition
- Fixer
- Year built: 1956
- Major remodel year: 1956
Utilities & green energy
- Electric: Company: PSE
- Sewer: Sewer Connected, Company: City of Redmond
- Water: Public, Company: City of Redmond
- Utilities for property: Xfinity, Xfinity
Community & HOA
Community
- Subdivision: Lake Sammamish
HOA
- Services included: Road Maintenance
Location
- Region: Redmond
Financial & listing details
- Price per square foot: $1,135/sqft
- Tax assessed value: $3,509,000
- Annual tax amount: $36,507
- Date on market: 8/19/2026
- Cumulative days on market: 13 days
- Listing terms: Conventional
- Inclusions: Dishwasher(s), Dryer(s), Garbage Disposal, Leased Equipment, Microwave(s), Refrigerator(s), Stove(s)/Range(s), Washer(s)
Estimated market value
$3,160,100
$3.00M - $3.32M
$5,218/mo
Price history
| Date | Event | Price |
|---|---|---|
| 8/20/2026 | Pending sale | $3,200,000$1,135/sqft |
Source:  NWMLS as distributed by MLS GRID #2568322 Report a problem NWMLS as distributed by MLS GRID #2568322 Report a problem | ||
| 8/13/2026 | Listed for sale | $3,200,000+178.3%$1,135/sqft |
Source: NWMLS as distributed by MLS GRID #2568322 Report a problem | ||
| 5/13/2002 | Sold | $1,150,000+5.6%$408/sqft |
Source: Public Record Report a problem | ||
| 8/17/2000 | Sold | $1,089,000$386/sqft |
Source: NWMLS as distributed by MLS GRID #20086649 Report a problem | ||
Public tax history
| Year | Property taxes | Tax assessment |
|---|---|---|
| 2025 | $29,492 +15.4% | $3,509,000 +7.8% |
| 2024 | $25,565 +4.3% | $3,256,000 +9.8% |
| 2023 | $24,513 -0.4% | $2,966,000 -11.4% |
| 2022 | $24,600 +24.7% | $3,349,000 +45.9% |
| 2021 | $19,728 +5.5% | $2,296,000 +14.2% |
| 2020 | $18,697 +2.3% | $2,011,000 +1.3% |
| 2019 | $18,270 -3.4% | $1,986,000 -6.9% |
| 2018 | $18,912 +1.4% | $2,133,000 +14.1% |
| 2017 | $18,654 +34% | $1,869,000 +24.5% |
| 2016 | $13,921 | $1,501,000 +3.2% |
| 2015 | $13,921 | $1,454,000 +4.5% |
| 2014 | $13,921 | $1,392,000 +17.3% |
| 2013 | $13,921 | $1,187,000 +21.7% |
| 2012 | -- | $975,000 |
| 2011 | -- | $975,000 -7.7% |
| 2010 | -- | $1,056,000 |
| 2009 | -- | $1,056,000 +7.6% |
| 2007 | -- | $981,000 +5.9% |
| 2006 | -- | $926,000 +17.2% |
| 2005 | -- | $790,000 +21.9% |
| 2001 | $7,376 -0.5% | $648,000 +9.1% |
| 2000 | $7,410 | $594,000 |
Find assessor info on the county website
Monthly payment
Est. payment
Payment breakdown
Explore the cost of this home by adjusting the details. Changes won't be saved.Climate risks
Neighborhood: Idylwood
Nearby schools
Schools provided by the listing agent
- Elementary: Audubon Elem
- Middle: Rose Hill Middle
- High: Lake Wash High
Source: NWMLS as distributed by MLS GRID. This data may not be complete. We recommend contacting the local school district to confirm school assignments for this home.
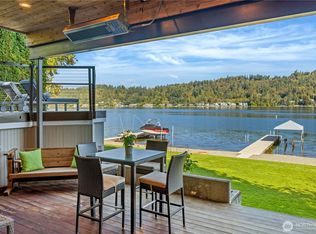
- $4,400,0006 bd5 ba4.5k sqft2624 W Lake Sammamish Pkwy NE, Redmond, WA 98052Sold
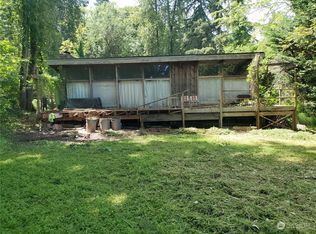
- $2,600,0001 bd1 ba970 sqft2650 W Lake Sammamish Pkwy NE, Redmond, WA 98052Sold
- $3,900,0004 bd5 ba4.5k sqft2590 W Lake Sammamish Pkwy NE, Redmond, WA 98052Sold
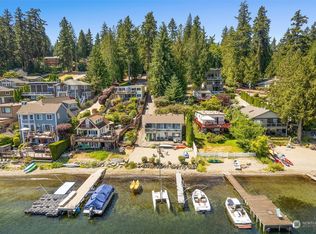
- $1,900,0003 bd2 ba1.9k sqft2540 W Lake Sammamish Pkwy NE, Redmond, WA 98052Sold
Similar homes
- $3,495,0004 bd4 ba3.4k sqft2240 W Lake Sammamish Pkwy NE, Redmond, WA 98052Active
 MLS ID #2565708, Rayme Teders. NWMLS as distributed by MLS GRID
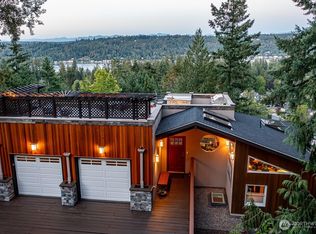
 - $2,775,0004 bd4 ba3.1k sqft2614 176th Place NE, Redmond, WA 98052Active
 MLS ID #2566566, Chase Costello. NWMLS as distributed by MLS GRID
 - $2,790,0004 bd4 ba2.6k sqft500 W Lake Sammamish Parkway NE, Bellevue, WA 98008Active
 MLS ID #2576733, Sundi Mathewson. NWMLS as distributed by MLS GRID
 - $2,992,5004 bd3 ba2.8k sqftWoodside Estates, Clyde Hill, WA 98004Active
 MLS ID #2576703, Tere Foster. NWMLS as distributed by MLS GRID
