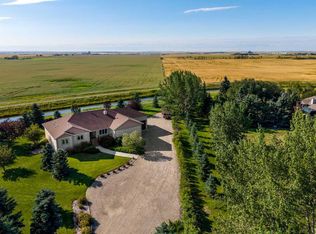
Beautifully maintained and exceptionally private, this original-owner acreage offers a rare combination of quality construction, thoughtful design, and true pride of ownership. Built with durability and energy efficiency in mind, the home features ICF foundation and wall systems, creating a solid, highly efficient residence designed to stand the test of time and Alberta’s ever-changing climate. From the moment you arrive through the electric security gate, the care and attention given to this property are immediately apparent. Mature landscaping, thoughtfully placed trees, low-maintenance grass, and peaceful surroundings create an inviting and private setting. A canal gently flowing through the rear of the property adds a beautiful natural element, while the quiet road and exceptional neighbours further enhance the country lifestyle. Inside, the home offers a warm and functional layout with tall ceilings, hardwood flooring, triple-pane windows, and a bright, recently renovated kitchen designed for both everyday living and entertaining. The cozy gas fireplace creates a welcoming focal point in the main living area, while convenient main-floor laundry adds to the home’s functionality. The main level features two spacious secondary bedrooms, along with a generous primary retreat complete with its own ensuite. A new front deck welcomes you home, while the sunny south-facing tiered rear deck provides the perfect setting to relax, entertain, or simply take in the surrounding peace and privacy. The fully finished basement expands the living space with three additional bedrooms, offering plenty of flexibility for a growing family, guests, hobbies, or a home office. With six bedrooms and 3.5 bathrooms in total, there is no shortage of space or versatility. Year-round comfort is enhanced by in-floor hydronic heating and an air handler system. Additional updates include roof shingles replaced in 2017 and durable stucco siding that complements the home’s exterior. For hobbyists, car enthusiasts, tradespeople, or anyone requiring serious workspace, the outbuildings are a standout feature. The heated shops offer in-slab heating, insulation, and 220V power, providing comfortable, functional workspaces throughout the year. The oversized main garage provides ample room for vehicles, equipment, and storage. Outdoor enthusiasts and gardeners will appreciate the greenhouse, multiple storage sheds, and extensive irrigation system serving the property. Every aspect of the grounds has been thoughtfully designed to remain beautiful while being practical and manageable. This is more than just an acreage—it is a meticulously maintained property offering quality construction, exceptional privacy, functional spaces, and the opportunity to enjoy peaceful country living without compromising on comfort or convenience.
For sale
C$999,900
262039 NW Township Road 224, Special Area No. 2, AB T0J 1E0
6beds
2,243sqft
Single Family Residence
Built in 2002
1.13 Acres Lot
$-- Zestimate®
C$446/sqft
C$-- HOA
What's special
Electric security gateMature landscapingThoughtfully placed treesLow-maintenance grassPeaceful surroundingsQuiet roadWarm and functional layout
- 23 hours
- 7
- 0
Zillow last checked:
Listing updated:
Listed by:
Mitch Thompson, Associate,
Century 21 Bravo Realty
Source: courtesy of Pillar9 System,MLS®#: A2341415 Originating MLS®#: Calgary
Originating MLS®#: CalgaryFacts & features
Interior
Bedrooms & bathrooms
- Bedrooms: 6
- Bathrooms: 4
- Full bathrooms: 3
- 1/2 bathrooms: 1
Bedroom
- Level: Main
- Dimensions: 13`5" x 10`8"
Bedroom
- Level: Main
- Dimensions: 15`6" x 11`9"
Other
- Level: Main
- Dimensions: 17`10" x 13`1"
Bedroom
- Level: Basement
- Dimensions: 15`11" x 10`1"
Bedroom
- Level: Basement
- Dimensions: 15`0" x 11`4"
Bedroom
- Level: Basement
- Dimensions: 15`0" x 11`7"
Other
- Level: Main
- Dimensions: 5`9" x 7`5"
Other
- Level: Main
- Dimensions: 4`11" x 9`1"
Other
- Level: Basement
- Dimensions: 10`4" x 7`10"
Other
- Level: Main
- Dimensions: 13`1" x 7`1"
Breakfast nook
- Level: Main
- Dimensions: 22`0" x 8`8"
Other
- Level: Basement
- Dimensions: 6`2" x 7`7"
Dining room
- Level: Main
- Dimensions: 13`5" x 12`2"
Foyer
- Level: Main
- Dimensions: 9`6" x 8`10"
Game room
- Level: Basement
- Dimensions: 29`2" x 33`1"
Kitchen
- Level: Main
- Dimensions: 19`2" x 12`10"
Laundry
- Level: Main
- Dimensions: 8`1" x 7`2"
Living room
- Level: Main
- Dimensions: 22`10" x 18`10"
Office
- Level: Basement
- Dimensions: 13`2" x 13`3"
Walk in closet
- Level: Main
- Dimensions: 7`4" x 7`1"
Heating
- Boiler, Radiant Floor, Forced Air, Natural Gas, Zoned
Cooling
- None
Appliances
- Included: Built-In Oven, Dishwasher, Garage Control(s), Gas Cooktop, Gas Dryer, Microwave, Range Hood, Refrigerator, Washer
- Laundry: Main Level
Features
- Central Vacuum, Chandelier, Closet Organizers, Double Vanity, High Ceilings, Kitchen Island, Natural Woodwork, No Smoking Home, Pantry, See Remarks, Storage, Sump Pump(s), Vaulted Ceiling(s), Walk-In Closet(s)
- Flooring: Carpet, Ceramic Tile, Hardwood
- Windows: Vinyl Windows, Window Coverings
- Basement: Full
- Number of fireplaces: 1
- Fireplace features: Gas, Living Room
Interior area
- Total interior livable area: 2,243 sqft
- Finished area above ground: 2,243
- Finished area below ground: 2,168
Video & virtual tour
Property
Parking
- Total spaces: 12
- Parking features: 220 Volt Wiring, Additional Parking, Aggregate, Electric Gate, Garage Faces Front, Garage Faces Side, Heated Garage, Insulated, Oversized, Quad or More Attached, Workshop in Garage
- Garage spaces: 5
Accessibility
- Accessibility features: Accessible Bedroom, Accessible Doors, Accessible Entrance, Accessible Full Bath, Accessible Hallway(s)
Features
- Levels: One
- Stories: 1
- Patio & porch: Deck, Front Porch
- Exterior features: Fire Pit, Garden, Rain Gutters, Storage
- Fencing: Partial
Lot
- Size: 1.13 Acres
- Features: Back Yard, Creek/River/Stream/Pond, Front Yard, Fruit Trees/Shrub(s), Garden, Landscaped, Lawn, Level, Many Trees
Details
- Additional structures: Shed(s), Shop
- Parcel number: 113615676
- Zoning: CR
Construction
Type & style
- Home type: SingleFamily
- Architectural style: Acreage with Residence,Bungalow
- Property subtype: Single Family Residence
Materials
- Concrete, ICFs (Insulated Concrete Forms), Stucco
- Foundation: ICF Block
- Roof: Asphalt Shingle
Condition
- New construction: No
- Year built: 2002
Utilities & green energy
- Electric: 150 Amp Service
- Sewer: Septic Field, Septic System, Septic Tank
- Water: Co-operative, Shared Well
- Utilities for property: Natural Gas Connected
Community & HOA
Community
- Features: Golf
- Subdivision: NONE
HOA
- Has HOA: No
Location
- Region: Special Area No 2
Financial & listing details
- Price per square foot: C$446/sqft
- Date on market: 9/1/2026
- Inclusions: N/A
Price history
Price history is unavailable.
Public tax history
Tax history is unavailable.
Climate risks
Neighborhood: T0J
Nearby schools
GreatSchools rating
No schools nearby
We couldn't find any schools near this home.
- C$999,9006 bd4 ba2.2k sqft262039 Township Road 224, Special Area No. 2, AB T0J1E0For Sale
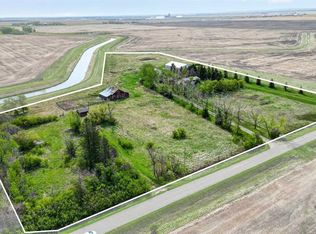
- C$995,0003 bd1 ba1.1k sqft222075 W Range Rd #264, Wheatland County, AB T0J0M0For Sale
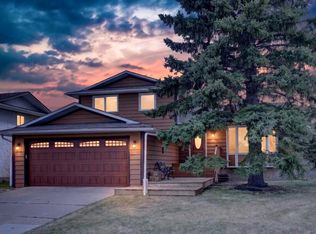
- C$425,0003 bd2 ba801 sqft437 E McKinnon Dr, Wheatland County, AB T0J0M0For Sale

- C$499,9004 bd3 ba1.8k sqft117 N Bonitz Ct, Wheatland County, AB T0J0M0For Sale
Similar homes
- C$999,9006 bd4 ba2.2k sqft262039 Township Road 224, Special Area No. 2, AB T0J 1E0For SaleCentury 21 Canada
- C$995,0003 bd1 ba1.1k sqft222075 W Range Rd #264, Wheatland County, AB T0J 0M0For SaleMLS ID #A2306232, Simon D. Hunt, Associate, Re/Max House Of Real Estate. courtesy of Pillar9 System
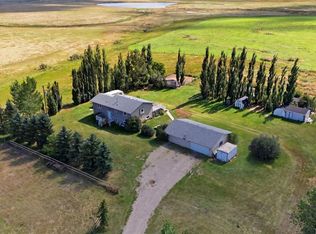
- C$889,9003 bd3 ba1.2k sqft241081 N Township Road 232, Wheatland County, AB T1P 0N7For Sale
 MLS ID #A2328384, Audra Reinhardt, Associate Broker, Cir Realty. courtesy of Pillar9 System
 - C$669,9003 bd2 ba1.6k sqft232080 S Range Road 250, Wheatland County, AB T1P 0N6For Sale
 MLS ID #A2341114, Tammy Lambert, Associate, Cir Realty. courtesy of Pillar9 System
