Relax and entertain in your private backyard retreat featuring a beach-entry saltwater pool with heated spa, putting range, covered patio, and pergola. The third level offers a fully loaded media room with a flex space currently being used as a home gym with a convenient half bath, ideal for movie nights or entertaining guests.
The second floor hosts three generously sized bedrooms and two full baths, along with dedicated play and study areas complete with a built-in desk. The island kitchen opens seamlessly to the two-story family room with a gas-log fireplace, while the oversized breakfast area also includes a built-in desk for added functionality.
The luxurious primary suite features a spacious bath with soaking tub, separate shower, dual vanities, and walk-in closets. This home offers plenty of space both inside and out, situated on a beautifully landscaped .31-acre corner lot with a 3-car garage, while the cedar board-on-board capped and trimmed fence provides exceptional privacy.
Conveniently located in the heart of the DFW Metroplex, this home offers easy access to major highways, is minutes from Joe Pool Lake, and is close to the up-and-coming entertainment, dining, and recreation destinations that Grand Prairie, Texas has to offer.
Pending
Price cut: $9.9K (5/4)
$749,999
2632 Lakebend Dr, Grand Prairie, TX 75054
4beds
4,408sqft
:
Get pre-qualified$5,432/mo
Single Family Residence
Built in 2005
0.31 Acres Lot
$737,500 Zestimate®
$170/sqft
$66/mo HOA
What's special
Gas-log fireplaceBuilt-in deskPrivate backyard retreatTwo-story family roomThree generously sized bedroomsCovered patioPutting range
- 96 days |
- 670 |
- 30 |
Zillow last checked:
Listing updated:
Listed by:
Shawn Delgado 0768955 817-689-1347,
Keller Williams Fort Worth 817-920-7700
Source: NTREIS,MLS#: 21249012
Facts & features
Interior
Bedrooms & bathrooms
- Bedrooms: 4
- Bathrooms: 5
- Full bathrooms: 3
- 1/2 bathrooms: 2
Primary bedroom
- Level: First
- Dimensions: 1 x 1
Kitchen
- Level: First
- Dimensions: 1 x 1
Living room
- Level: First
- Dimensions: 1 x 1
Appliances
- Included: Dishwasher, Electric Cooktop, Disposal, Microwave
Features
- Eat-in Kitchen, Kitchen Island, Open Floorplan, Pantry
- Flooring: Carpet, Tile, Wood
- Has basement: No
- Number of fireplaces: 1
- Fireplace features: Gas Log
Interior area
- Total interior livable area: 4,408 sqft
Video & virtual tour
Property
Parking
- Total spaces: 6
- Parking features: Garage Faces Front
- Attached garage spaces: 3
- Carport spaces: 3
Features
- Levels: Three Or More
- Pool features: Gunite, Heated, In Ground, Pool, Pool/Spa Combo, Salt Water
- Fencing: Wood
Lot
- Size: 0.31 Acres
Details
- Parcel number: 40562743
Construction
Type & style
- Home type: SingleFamily
- Architectural style: Detached
- Property subtype: Single Family Residence
Materials
- Foundation: Slab
Condition
- Year built: 2005
Utilities & green energy
- Sewer: Public Sewer
- Water: Public
- Utilities for property: Sewer Available, Water Available
Community & HOA
Community
- Features: Putting Green
- Subdivision: Bluffs At Grand Peninsulathe
HOA
- Has HOA: Yes
- Services included: All Facilities, Maintenance Grounds
- HOA fee: $395 semi-annually
- HOA name: Cma Management
- HOA phone: 817-770-6300
Location
- Region: Grand Prairie
Financial & listing details
- Price per square foot: $170/sqft
- Tax assessed value: $648,260
- Annual tax amount: $14,840
- Date on market: 4/23/2026
- Cumulative days on market: 171 days
- Listing terms: Conventional,1031 Exchange,FHA,VA Loan
- Exclusions: tvs and out door furniture and cameras
Estimated market value
$737,500
$701,000 - $774,000
$5,957/mo
Price history
| Date | Event | Price |
|---|---|---|
| 7/20/2026 | Pending sale | $749,999$170/sqft |
Source: NTREIS #21249012 Report a problem | ||
| 7/15/2026 | Contingent | $749,999$170/sqft |
Source: NTREIS #21249012 Report a problem | ||
| 5/27/2026 | Listed for sale | $749,999$170/sqft |
Source: NTREIS #21249012 Report a problem | ||
| 5/25/2026 | Pending sale | $749,999$170/sqft |
Source: NTREIS #21249012 Report a problem | ||
| 5/21/2026 | Contingent | $749,999$170/sqft |
Source: NTREIS #21249012 Report a problem | ||
| 5/4/2026 | Price change | $749,999-1.3%$170/sqft |
Source: NTREIS #21249012 Report a problem | ||
| 4/23/2026 | Listed for sale | $759,900$172/sqft |
Source: NTREIS #21249012 Report a problem | ||
| 4/23/2026 | Listing removed | $759,900$172/sqft |
Source: NTREIS #21160579 Report a problem | ||
| 3/24/2026 | Price change | $759,900-1.3%$172/sqft |
Source: NTREIS #21160579 Report a problem | ||
| 1/21/2026 | Listed for sale | $770,000-0.6%$175/sqft |
Source: NTREIS #21160579 Report a problem | ||
| 8/12/2025 | Listing removed | $775,000$176/sqft |
Source: NTREIS #20921297 Report a problem | ||
| 6/20/2025 | Price change | $775,000-3.1%$176/sqft |
Source: NTREIS #20921297 Report a problem | ||
| 6/3/2025 | Price change | $799,900-3%$181/sqft |
Source: NTREIS #20921297 Report a problem | ||
| 5/8/2025 | Listed for sale | $825,000+14.6%$187/sqft |
Source: NTREIS #20921297 Report a problem | ||
| 3/28/2023 | Sold | -- |
Source: NTREIS #20252818 Report a problem | ||
| 2/21/2023 | Pending sale | $720,000$163/sqft |
Source:  RE/MAX International Report a problem RE/MAX International Report a problem | ||
| 2/20/2023 | Contingent | $720,000$163/sqft |
Source: NTREIS #20252818 Report a problem | ||
| 2/6/2023 | Listed for sale | $720,000$163/sqft |
Source: NTREIS #20252818 Report a problem | ||
Public tax history
| Year | Property taxes | Tax assessment |
|---|---|---|
| 2025 | -- | $648,260 |
| 2024 | -- | $648,260 +0.9% |
| 2023 | $1,901 -79.8% | $642,301 +10.6% |
| 2022 | $9,421 +3.4% | $580,480 +19.4% |
| 2021 | $9,114 +8.6% | $486,131 +13.1% |
| 2020 | $8,389 -0.7% | $430,000 |
| 2019 | $8,444 -2.7% | $430,000 +1.3% |
| 2018 | $8,678 -22.4% | $424,601 +7.2% |
| 2017 | $11,184 +2.2% | $396,000 +0.5% |
| 2016 | $10,948 +7.7% | $394,204 +11.8% |
| 2015 | $10,169 | $352,600 |
| 2014 | $10,169 | $352,600 +8% |
| 2013 | -- | $326,600 -4.8% |
| 2012 | -- | $343,200 |
| 2011 | -- | $343,200 -0.1% |
| 2010 | -- | $343,400 -11.5% |
| 2009 | -- | $388,200 -4% |
| 2008 | -- | $404,200 +2.5% |
| 2007 | -- | $394,200 +22.3% |
| 2006 | -- | $322,300 +894.8% |
| 2005 | -- | $32,400 |
Find assessor info on the county website
Monthly payment
Est. payment
Payment breakdown
Explore the cost of this home by adjusting the details. Changes won't be saved.Climate risks
Neighborhood: Grand Peninsula
Nearby schools
GreatSchools rating
- 8/10Anna May Daulton Elementary SchoolGrades: PK-4Distance: 0.2 mi
- 9/10Danny Jones Middle SchoolGrades: 7-8Distance: 1.9 mi
- 8/10Mansfield Lake Ridge High SchoolGrades: 9-12Distance: 2.5 mi
Schools provided by the listing agent
- Elementary: Anna May Daulton
- Middle: Jones
- High: Mansfield Lake Ridge
- District: Mansfield ISD
Source: NTREIS. This data may not be complete. We recommend contacting the local school district to confirm school assignments for this home.
- $654,1005 bd3 ba4.6k sqft2628 Lakebend Dr, Grand Prairie, TX 75054Off Market
- $625,7005 bd4 ba3.8k sqft6816 Promontory Dr, Grand Prairie, TX 75054Off Market
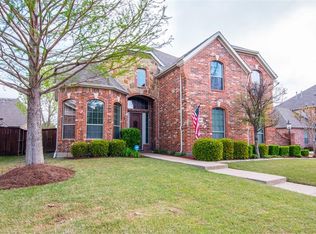
- $585,3003 bd2 ba3.8k sqft6820 Promontory Dr, Grand Prairie, TX 75054Off Market
- $577,8003 bd2 ba3.7k sqft2643 Lakebend Dr, Grand Prairie, TX 75054Off Market
- $484,7004 bd3 ba3k sqft6812 Promontory Dr, Grand Prairie, TX 75054Off Market
- $620,3005 bd5 ba3.5k sqft2639 Lakebend Dr, Grand Prairie, TX 75054Off Market
- $569,200-- bd-- ba3.5k sqft2639 Lakebend Dr, Grand Prairie, TX 75054Off Market
- $--5 bd4 ba4k sqft2631 Lakebend Dr, Grand Prairie, TX 75054Sold
A local agent can set up tours, give advice and negotiate with sellers.
A local lender can help you make sure your offer is ready when you are.
Similar homes
- $489,9004 bd3 ba2.9k sqft6974 Shoreview Dr, Grand Prairie, TX 75054For Sale
 MLS ID #21340404, Jenna Nealy. NTREIS
 - $678,0005 bd4 ba3.9k sqft2671 Corona Dr, Grand Prairie, TX 75054For Sale
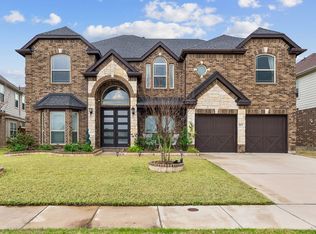 MLS ID #21219473, Thomas Do. NTREIS
 - $625,0006 bd4 ba4k sqft2948 Mirado, Grand Prairie, TX 75054For Sale
 MLS ID #21272444, Tami Rexrode. NTREIS
 - $638,0005 bd5 ba4.6k sqft7260 Cana, Grand Prairie, TX 75054For Sale
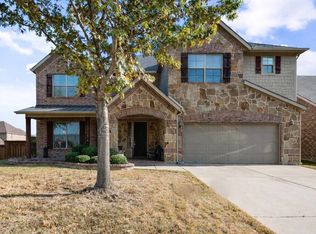 MLS ID #21115380, Jordan Davis. NTREIS
 - $579,0005 bd3 ba3.3k sqft2760 Explorador, Grand Prairie, TX 75054For SaleMLS ID #21252835, Martha Ramos. NTREIS
- $650,0005 bd4 ba4.4k sqft2228 Condor St, Grand Prairie, TX 75052For SaleMLS ID #21256675, Nick Good. NTREIS
- $600,0005 bd5 ba4.5k sqft7280 Cana, Grand Prairie, TX 75054For SaleMLS ID #21099681, Kevin Andrews. NTREIS
- $749,9005 bd4 ba3.4k sqft1411 Danbury Dr, Mansfield, TX 76063For SaleMLS ID #21297190, GP Theriot IV. NTREIS
- $435,0003 bd3 ba2.9k sqft6869 Cape Cod Dr, Grand Prairie, TX 75054For SaleCentury 21 Mike Bowman Inc.
- $450,0003 bd3 ba2.8k sqft6945 Shoreview Dr, Grand Prairie, TX 75054For SaleMLS ID #21316739, Julia Widman. NTREIS
- $425,0004 bd3 ba3.5k sqft2715 Columbus, Grand Prairie, TX 75054For SaleMLS ID #21308829, Daniel Harker. NTREIS
- $635,0004 bd3 ba3k sqft1398 Fairhaven Dr, Mansfield, TX 76063For SaleMLS ID #21296602, Clarissa Bush. NTREIS
- $450,0004 bd3 ba2.8k sqft2815 S Serrano, Grand Prairie, TX 75054For SaleMLS ID #21249990, Stephanie Deeds. NTREIS
- $675,0004 bd3 ba3.3k sqft902 Riviera Dr, Mansfield, TX 76063For SaleMLS ID #21322688, Kim Gartner. NTREIS
- $473,0004 bd3 ba2.4k sqft2955 Geneva Dr, Grand Prairie, TX 75054For SaleMLS ID #21322462, George Porter. NTREIS
- $719,0004 bd4 ba3.3k sqft2829 Donnybrook Dr, Burleson, TX 76028For SaleMLS ID #21337249, Sheryl McMinn. NTREIS
- $684,0004 bd3 ba3.6k sqft1408 Merion Dr, Mansfield, TX 76063For SaleMLS ID #21286615, Susan Mills. NTREIS
- $710,0004 bd3 ba3.5k sqft217 Silver Rose Blvd, Burleson, TX 76028For SaleMLS ID #21219739, Raydean Moreno. NTREIS
- $620,0004 bd3 ba3.6k sqft3403 W Hunter Bend Ct, Mansfield, TX 76063For SaleMLS ID #21311538, Shantel Garner. NTREIS
- $749,9995 bd4 ba3.7k sqft370 Cheyenne Mountain Dr, Ovilla, TX 75154For SaleMLS ID #21268210, Marisol Gallegos. NTREIS
