***$5000 - SELLER PD CLOSING COST ASSISTANCE*** Use to pay down interest rate or towards closing costs!!*** Motivated Seller!!! Move-in ready 4 bedroom, 2.5 bath home with 2,039 sq ft on a prime corner lot in the quiet Golden Pond community. The main level features a first-floor primary bedroom and an open floor plan with a fireside living room flowing into the dining area and kitchen. Ample kitchen storage includes a pantry. An enclosed 3-season room off the dining area offers year-round sunlit enjoyment, and first-floor laundry adds everyday convenience. Upstairs you'll find a sizable loft ideal for a home office, reading nook, or creative space, three large bedrooms, and a large full bath with double vanity and linen closet. There is ample storage in a huge floored attic area as well as a knee wall storage space. Outside, enjoy a private fenced side yard with a large storage shed for lawn and gardening tool storage. Leaf guards on the gutter system are an added bonus. Major updates already done: new roof (2019), new HVAC (2019, serviced twice a year), new hot water tank (2025), 2 attic fans updated (2024), privacy fence installed (2024), and gas logs serviced January 2026. Just move in and enjoy!
Pending
Price cut: $15K (6/5)
$350,000
2634 Bowden Dr, Creedmoor, NC 27522
4beds
2,039sqft
:
Get pre-qualified$2,142/mo
Single Family Residence, Residential
Built in 1999
0.25 Acres Lot
$347,200 Zestimate®
$172/sqft
$19/mo HOA
What's special
Private fenced side yardOpen floor planPrime corner lotFirst-floor laundryFirst-floor primary bedroomDining area
- 88 days |
- 511 |
- 15 |
Zillow last checked:
Listing updated:
Listed by:
Kimberly McKinney 919-939-0888,
RE/MAX Reliance
Source: Doorify MLS,MLS#: 10164470
Facts & features
Interior
Bedrooms & bathrooms
- Bedrooms: 4
- Bathrooms: 3
- Full bathrooms: 2
- 1/2 bathrooms: 1
Heating
- Heat Pump
Cooling
- Ceiling Fan(s), Central Air, Heat Pump
Appliances
- Included: Dishwasher, Electric Range, Electric Water Heater, Exhaust Fan
- Laundry: In Bathroom, Laundry Closet, Main Level
Features
- Bathtub/Shower Combination, Cathedral Ceiling(s), Ceiling Fan(s), Double Vanity, Entrance Foyer, High Speed Internet, Laminate Counters, Pantry, Master Downstairs, Smooth Ceilings, Soaking Tub, Walk-In Closet(s), Walk-In Shower
- Flooring: Carpet, Hardwood, Vinyl
- Doors: Storm Door(s)
- Windows: Blinds
- Number of fireplaces: 1
- Fireplace features: Family Room, Gas Log
- Common walls with other units/homes: No Common Walls
Interior area
- Total structure area: 2,039
- Total interior livable area: 2,039 sqft
- Finished area above ground: 2,039
- Finished area below ground: 0
Video & virtual tour
Property
Parking
- Parking features: Concrete, Driveway
Accessibility
- Accessibility features: Accessible Approach with Ramp, Grip-Accessible Features, Level Flooring
Features
- Levels: Two
- Stories: 2
- Patio & porch: Deck, Front Porch, Side Porch
- Exterior features: Awning(s), Fenced Yard, Rain Gutters, Storage
- Fencing: Back Yard, Wood
- Has view: Yes
- View description: Neighborhood
Lot
- Size: 0.25 Acres
- Features: Corner Lot, Front Yard, Landscaped, Rectangular Lot
Details
- Additional structures: Outbuilding, Storage
- Parcel number: 180603221139
- Special conditions: Standard
Construction
Type & style
- Home type: SingleFamily
- Architectural style: Cape Cod
- Property subtype: Single Family Residence, Residential
Materials
- Cement Siding
- Foundation: Pillar/Post/Pier
- Roof: Shingle
Condition
- New construction: No
- Year built: 1999
Utilities & green energy
- Sewer: Public Sewer
- Water: Public
- Utilities for property: Cable Connected
Community & HOA
Community
- Features: Curbs, Fishing, Park, Playground
- Subdivision: Golden Pond
HOA
- Has HOA: Yes
- Amenities included: Park, Picnic Area, Playground, Pond Year Round, Recreation Facilities
- Services included: None
- HOA fee: $224 annually
Location
- Region: Creedmoor
Financial & listing details
- Price per square foot: $172/sqft
- Tax assessed value: $376,908
- Annual tax amount: $4,508
- Date on market: 5/2/2026
- Road surface type: Asphalt
Estimated market value
$347,200
$330,000 - $365,000
$2,283/mo
Price history
| Date | Event | Price |
|---|---|---|
| 7/8/2026 | Pending sale | $350,000$172/sqft |
Source:  Doorify MLS #10164470 Report a problem Doorify MLS #10164470 Report a problem | ||
| 6/5/2026 | Price change | $350,000-4.1%$172/sqft |
Source: Doorify MLS #10164470 Report a problem | ||
| 5/26/2026 | Price change | $365,000-1.4%$179/sqft |
Source: Doorify MLS #10164470 Report a problem | ||
| 5/12/2026 | Price change | $370,000-2.6%$181/sqft |
Source: Doorify MLS #10164470 Report a problem | ||
| 5/2/2026 | Listed for sale | $380,000+0.1%$186/sqft |
Source: Doorify MLS #10164470 Report a problem | ||
| 4/9/2026 | Listing removed | $379,800$186/sqft |
Source: Doorify MLS #10127639 Report a problem | ||
| 3/23/2026 | Price change | $379,8000%$186/sqft |
Source: Doorify MLS #10127639 Report a problem | ||
| 1/20/2026 | Price change | $379,900-1.3%$186/sqft |
Source: Doorify MLS #10127639 Report a problem | ||
| 1/15/2026 | Price change | $385,000-1.3%$189/sqft |
Source: Doorify MLS #10127639 Report a problem | ||
| 12/22/2025 | Price change | $390,000-1.5%$191/sqft |
Source: Doorify MLS #10127639 Report a problem | ||
| 12/1/2025 | Price change | $395,999-1%$194/sqft |
Source: Doorify MLS #10127639 Report a problem | ||
| 10/31/2025 | Price change | $399,999-1.7%$196/sqft |
Source: Doorify MLS #10127639 Report a problem | ||
| 10/14/2025 | Listed for sale | $407,000+512.9%$200/sqft |
Source: Doorify MLS #10127639 Report a problem | ||
| 8/22/2017 | Sold | $66,405$33/sqft |
Source: Public Record Report a problem | ||
Public tax history
| Year | Property taxes | Tax assessment |
|---|---|---|
| 2025 | $4,577 +9% | $376,908 |
| 2024 | $4,198 +36.4% | $376,908 +86.9% |
| 2023 | $3,077 +0.4% | $201,656 |
| 2022 | $3,066 +0.2% | $201,656 |
| 2021 | $3,061 | $201,656 |
| 2020 | $3,061 | $201,656 +4.5% |
| 2019 | $3,061 +4.1% | $193,057 |
| 2018 | $2,940 -0.4% | $193,057 +5.7% |
| 2016 | $2,952 | $182,571 |
| 2015 | $2,952 +3.4% | $182,571 |
| 2014 | $2,856 -2.2% | $182,571 |
| 2013 | $2,920 | $182,571 |
| 2012 | -- | $182,571 |
| 2011 | -- | $182,571 |
| 2010 | -- | $182,571 +8.8% |
| 2009 | -- | $167,878 |
| 2008 | -- | $167,878 |
| 2007 | $1,267 | $167,878 |
Find assessor info on the county website
Monthly payment
Est. payment
Payment breakdown
Explore the cost of this home by adjusting the details. Changes won't be saved.Climate risks
Neighborhood: 27522
Nearby schools
GreatSchools rating
- 5/10Mount Energy ElementaryGrades: K-5Distance: 1.2 mi
- 4/10G C Hawley MiddleGrades: 6-8Distance: 1.4 mi
- 4/10South Granville High SchoolGrades: 9-12Distance: 1.2 mi
Schools provided by the listing agent
- Elementary: Granville - Mount Energy Elementary
- Middle: Granville - Granville Central Middle School
- High: Granville - South Granville High
Source: Doorify MLS. This data may not be complete. We recommend contacting the local school district to confirm school assignments for this home.
- $302,800-- bd2 ba1.3k sqft2632 Bowden Dr, Creedmoor, NC 27522Off Market
- $327,7003 bd2 ba1.6k sqft2635 Bowden Rd, Creedmoor, NC 27522Off Market

- $380,8004 bd3 ba2.4k sqft2045 Mangum Ave, Creedmoor, NC 27522Off Market

- $315,6003 bd2 ba1.6k sqft2635 Bowden Dr, Creedmoor, NC 27522Off Market
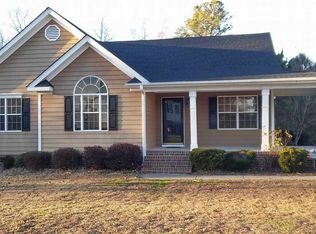
- $308,9003 bd3 ba1.2k sqft2633 Bowden Dr, Creedmoor, NC 27522Off Market
- $190,000-- bd2 ba1.8k sqft2630 Bowden Dr, Creedmoor, NC 27522Sold
- $313,9003 bd2 ba1.5k sqft2636 Bowden Dr, Creedmoor, NC 27522Off Market
- $315,100-- bd2 ba1.5k sqft2631 Bowden Dr, Creedmoor, NC 27522Off Market
A local agent can set up tours, give advice and negotiate with sellers.
Similar homes
- $349,9003 bd2 ba1.5k sqft2741 Dillon Ct, Creedmoor, NC 27522For Sale
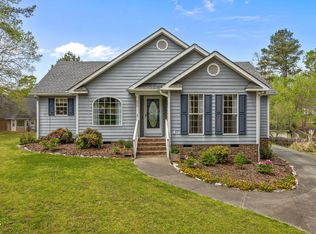
 MLS ID #10158206, Terry McDonald. Doorify MLS
 - $324,9003 bd2 ba1.3k sqft2723 Clifton Ave, Creedmoor, NC 27522For Sale
 MLS ID #10180325, Wallace Peiffer. Doorify MLS
 - $349,9004 bd3 ba1.9k sqft2057 Hidden Pond Dr, Creedmoor, NC 27522For Sale
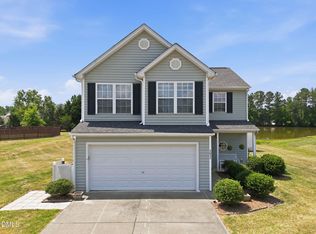 MLS ID #10173807, Tim Edwards. Doorify MLS
 - $367,0004 bd3 ba2.3k sqft1842 Fillmore Dr, Creedmoor, NC 27522For Sale
 MLS ID #10175322, Julie McFalls. Doorify MLS
 - $309,9003 bd3 ba1.8k sqft609 Quail Ct, Creedmoor, NC 27522For SaleMLS ID #10147643, Tim O'Brien. Doorify MLS
- $329,9003 bd2 ba2.1k sqft1507 Rainbow Cir, Oxford, NC 27565For SaleMLS ID #10182089, Benji Hight. Doorify MLS
- $374,5004 bd3 ba2.4k sqft4708 Hoppers Dr, Durham, NC 27704For SaleMLS ID #10181816, Erin Crispin. Doorify MLS
- $324,9003 bd3 ba1.6k sqft115 Cornerstone Dr, Franklinton, NC 27525For SaleMLS ID #10169628, Lynn Foster. Doorify MLS
- $369,9003 bd3 ba1.5k sqft626 Galashiels Pl, Wake Forest, NC 27587For SaleMLS ID #10181387, Michele Wilson. Doorify MLS
- $350,0003 bd3 ba1.6k sqft4 Sue Ann Ct, Durham, NC 27704For SaleMLS ID #10173106, Monica Boswell. Doorify MLS
- $330,0003 bd2 ba1.1k sqft235 Cherrylaurel Dr, Youngsville, NC 27596For SaleMLS ID #10179305, Matt Steele. Doorify MLS
- $399,9994 bd3 ba2.1k sqft1317 Hosmer Ct, Wake Forest, NC 27587For SaleMLS ID #10170274, Pat Sosa. Doorify MLS
- $316,0003 bd2 ba1.4k sqft112 Waiters Way, Youngsville, NC 27596For SaleMLS ID #10179507, Tina Lutrario. Doorify MLS
- $399,9004 bd3 ba2k sqft280 Beaver Ridge Dr, Youngsville, NC 27596For SaleMLS ID #10176362, Michelle Edwards Mitchell. Doorify MLS
- $355,0003 bd3 ba1.4k sqft1603 Oak Grove Pkwy, Durham, NC 27703For SaleMLS ID #10178875, Everett Stevenson. Doorify MLS
- $385,0003 bd3 ba1.8k sqft239 Carroll St, Wake Forest, NC 27587For SaleMLS ID #10171752, Maryalyce Summers. Doorify MLS
- $375,0003 bd3 ba2k sqft508 Ravenstone Ln, Durham, NC 27703For SaleMLS ID #10171019, Ryan Cassidy. Doorify MLS
- $398,5004 bd3 ba2.4k sqft7811 Buckhorn Rd, Hillsborough, NC 27278For SaleMLS ID #10161070, Leigh Ann Rasberry. Doorify MLS
- $395,0004 bd3 ba1.8k sqft956 E Durness Ct, Wake Forest, NC 27587For SaleMLS ID #10158824, Trevor Burris. Doorify MLS
- $425,0004 bd3 ba2k sqft1310 Bramble Dr, Durham, NC 27712For SaleMLS ID #10181051, Stephanie Anson. Doorify MLS
