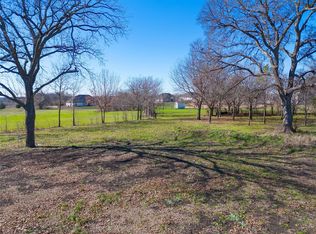
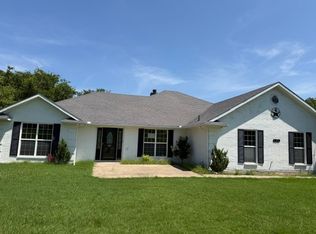
Discover the possibilities with this spacious 4-bedroom, 3.5-bath home nestled on approximately 1.81 picturesque acres in a peaceful rural setting surrounded by custom homes & equestrian properties. Offering a flexible floor plan with multiple living areas, a formal dining room, breakfast nook, & a first-floor primary suite, property provides the space & setting to create your own private country retreat. Enjoy the privacy of acreage living, mature trees, a detached garage, an expansive covered patio, & an in-ground pool with the potential to become a wonderful outdoor entertaining space. Generous homesite offers room to enjoy the outdoors while remaining within convenient driving distance of Melissa, Celina, & the many amenities of North Texas. Seller & Broker are aware of the current condition & items in property & working towards removing items but cannot guarantee prior to closing. Condition & functionality of the mechanical systems, pool equipment, appliances, & other property components are unknown & should be independently verified by the purchaser. Excellent opportunity for buyers seeking acreage, a desirable rural location, & the chance to renovate & personalize a home with outstanding potential.
Cash offers require 10% EMD or $1,000 minimum, whichever is greater, all financed offers require 1% EMD or $1,000 minimum, whichever is greater. The seller does not accept blind offers, escalation clauses, LOI, or assignments. (ALL INVESTORS MUST VIEW THE PROPERTY W-A LICENSED AGENT WHO MUST FOLLOW ALL SELLER INSTRUCTIONS), escalation clauses, LOI, or assignments.
It is the buyers & their agent's responsibility to verify all info contained herein incl but not limited to condition, rm sizes, amenities, schools, acreage, flood plain information, foundation, roof, etc, and overall condition of the property.
Pending
$396,000
265 Weston Rd, Celina, TX 75009
4beds
3,376sqft
Single Family Residence
Built in 1972
1.82 Acres Lot
$-- Zestimate®
$117/sqft
$-- HOA
What's special
Detached garageFormal dining roomMature treesExpansive covered patioIn-ground poolPeaceful rural settingPrivacy of acreage living
- 72 days
- 192
- 3
Likely to sell faster than
Zillow last checked:
Listing updated:
Listed by:
Michele Boyd 0486305 214-995-8106,
Excel Realty 214-995-8106
Source: NTREIS,MLS#: 21332529
Facts & features
Interior
Bedrooms & bathrooms
- Bedrooms: 4
- Bathrooms: 4
- Full bathrooms: 3
- 1/2 bathrooms: 1
Primary bedroom
- Features: Built-in Features, Ceiling Fan(s), Dual Sinks, En Suite Bathroom, Fireplace, Garden Tub/Roman Tub, Separate Shower, Walk-In Closet(s)
- Level: First
- Dimensions: 14 x 15
Bedroom
- Level: First
- Dimensions: 12 x 11
Bedroom
- Level: Second
- Dimensions: 12 x 11
Bedroom
- Level: Second
- Dimensions: 12 x 11
Game room
- Level: Second
- Dimensions: 16 x 12
Kitchen
- Features: Breakfast Bar, Built-in Features, Eat-in Kitchen, Granite Counters, Kitchen Island, Stone Counters
- Level: First
- Dimensions: 16 x 11
Laundry
- Features: Built-in Features
- Level: First
- Dimensions: 7 x 6
Living room
- Features: Fireplace
- Level: First
- Dimensions: 22 x 16
Heating
- Central
Cooling
- Central Air, Ceiling Fan(s)
Appliances
- Included: Double Oven, Dishwasher, Electric Cooktop, Electric Oven, Trash Compactor
- Laundry: Common Area, Washer Hookup, Dryer Hookup, ElectricDryer Hookup, Laundry in Utility Room
Features
- Wet Bar, Built-in Features, Chandelier, Decorative/Designer Lighting Fixtures, Double Vanity, Eat-in Kitchen, Granite Counters, Kitchen Island, Paneling/Wainscoting, Cable TV, Natural Woodwork
- Flooring: Carpet, Ceramic Tile
- Has basement: No
- Number of fireplaces: 2
- Fireplace features: Bedroom, Decorative, Gas Log, Living Room, Masonry, Propane
Interior area
- Total interior livable area: 3,376 sqft
Video & virtual tour
Property
Parking
- Total spaces: 2
- Parking features: Additional Parking, Circular Driveway, Converted Garage, Covered, Drive Through, Driveway, On Site, Porte-Cochere
- Carport spaces: 2
Accessibility
- Accessibility features: Accessible Entrance
Features
- Levels: Two
- Stories: 2
- Patio & porch: Covered
- Exterior features: Rain Gutters
- Pool features: Gunite, In Ground, Outdoor Pool, Pool
- Fencing: Fenced,Pipe
Lot
- Size: 1.82 Acres
- Features: Acreage, Interior Lot, Irregular Lot, Few Trees
Details
- Parcel number: R618400000301
Construction
Type & style
- Home type: SingleFamily
- Architectural style: Colonial,Farmhouse
- Property subtype: Single Family Residence
Materials
- Brick
- Foundation: Slab
- Roof: Composition
Condition
- Year built: 1972
Utilities & green energy
- Sewer: Septic Tank
- Water: Rural
- Utilities for property: Electricity Available, Electricity Connected, Propane, Phone Available, Septic Available, Separate Meters, Water Available, Cable Available
Community & HOA
Community
- Subdivision: David Howard Surv Abs #413
HOA
- Has HOA: No
Location
- Region: Celina
Financial & listing details
- Price per square foot: $117/sqft
- Tax assessed value: $510,888
- Annual tax amount: $7,695
- Date on market: 7/16/2026
- Cumulative days on market: 73 days
Estimated market value
Not available
Estimated sales range
Not available
Not available
Price history
| Date | Event | Price |
|---|---|---|
| 8/4/2026 | Pending sale | $396,000$117/sqft |
Source: NTREIS #21332529 Report a problem | ||
| 7/16/2026 | Listed for sale | $396,000-67.8%$117/sqft |
Source: NTREIS #21332529 Report a problem | ||
| 4/14/2026 | Sold | -- |
Source: Public Record Report a problem | ||
| 10/6/2023 | Listing removed | -- |
Source: NTREIS #20379016 Report a problem | ||
| 9/11/2023 | Price change | $1,230,000-18%$364/sqft |
Source: NTREIS #20379016 Report a problem | ||
| 8/25/2023 | Price change | $1,500,000+25.1%$444/sqft |
Source: NTREIS #20379016 Report a problem | ||
| 7/26/2023 | Listed for sale | $1,199,000+99.8%$355/sqft |
Source: NTREIS #20379016 Report a problem | ||
| 3/2/2020 | Listing removed | $599,950$178/sqft |
Source: HSM Equity Partners, Inc #14207922 Report a problem | ||
| 12/3/2019 | Price change | $599,950-14.3%$178/sqft |
Source: HSM Equity Partners, Inc #14207922 Report a problem | ||
| 10/21/2019 | Listed for sale | $700,000$207/sqft |
Source: HSM Equity Partners, Inc #14207922 Report a problem | ||
Public tax history
| Year | Property taxes | Tax assessment |
|---|---|---|
| 2025 | $780 | $471,988 +10% |
| 2024 | -- | $429,080 +10% |
| 2023 | $780 -70.8% | $390,073 +8.7% |
| 2022 | $2,668 +19.3% | $358,894 +18% |
| 2021 | $2,235 -0.4% | $304,053 +9.3% |
| 2020 | $2,245 -0.6% | $278,285 +9.2% |
| 2019 | $2,259 -0.9% | $254,860 +9.1% |
| 2018 | $2,279 +6.1% | $233,564 -9.8% |
| 2017 | $2,147 | $259,021 +12.7% |
| 2016 | $2,147 -6.1% | $229,837 +31.5% |
| 2015 | $2,287 | $174,716 +5.7% |
| 2014 | $2,287 | $165,279 +0.8% |
| 2013 | -- | $164,017 -2% |
| 2012 | -- | $167,383 -10.5% |
| 2011 | -- | $187,082 -3.8% |
| 2010 | -- | $194,425 |
Find assessor info on the county website
Monthly payment
Est. payment
Payment breakdown
Explore the cost of this home by adjusting the details. Changes won't be saved.Climate risks
Neighborhood: 75009
Nearby schools
Schools provided by the listing agent
- Elementary: O'Dell
- Middle: Jerry & Linda Moore
- High: Celina
- District: Celina ISD
Source: NTREIS. This data may not be complete. We recommend contacting the local school district to confirm school assignments for this home.

Similar homes
- $375,0004 bd3 ba2.4k sqft525 E Hazelwood St, Princeton, TX 75407For Sale
 MLS ID #21371298, Debbie Barch. NTREIS
 - $390,0003 bd2 ba1.8k sqft902 N Allen Heights Dr, Allen, TX 75002For Sale
 MLS ID #21394396, Elizabeth Hardwick. NTREIS
 - $408,0004 bd2 ba2.3k sqft10655 County Road 499, Princeton, TX 75407For Sale
 MLS ID #21347604, Heco Chen. NTREIS
 - $418,9904 bd3 ba2.9k sqft2129 Stinnet St, Anna, TX 75409For Sale
 MLS ID #21329070, Sandee Glass. NTREIS
