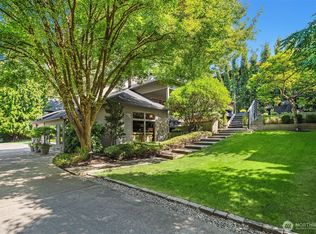
A rare offering on one of Magnolia’s most coveted west-side streets, this distinctive residence is set on an unusually large 9,600 SF corner lot with generous outdoor spaces and exceptional panoramic views of Puget Sound, the Seattle skyline, Space Needle and Mt. Rainier. Designed to showcase the setting, the home features panoramic views from the main living spaces and two enormous balconies ideal for entertaining. A gracious front entry, stained glass, hardwood floors and custom stone detailing add warmth and character throughout, while the well-appointed kitchen is designed for everyday living and gathering. The floor plan offers unusual flexibility, including three additional bedrooms and the option for a main-floor primary en suite. Upstairs, the expansive primary suite features sweeping views, a large flex space ideal for a private office or sitting room, a custom walk-in closet, separate vanity area and spa-like bath with custom tilework, soaking tub and shower. The lower level is designed for recreation and relaxation, with a billiards area and home theater. A private wellness area with and indoor pool, hot tub and sauna creates a year-round retreat, while the large, level backyard offers even more room to gather, play and unwind outdoors. The expansive flex space provides additional room for hobbies or storage. This property is a rare combination of scale, privacy, views and versatility in one of Magnolia’s most desirable settings.
First look
Listed by: Windermere Real Estate Midtown • Emily Wang • 206-227-9264
$3,395,000
2654 39th Avenue W, Seattle, WA 98199
4beds
5,292sqft
Single Family Residence
Built in 1981
9,587 Square Feet Lot
$3,417,700 Zestimate®
$642/sqft
$-- HOA
What's special
- --
- on Zillow
- 835
- views
- 46
- saves
Zillow last checked:
Listed by:
Emily Wang 206-227-9264 emily.wang@windermere.com,
Windermere Real Estate Midtown
Source: NWMLS as distributed by MLS GRID,MLS#: 2595216
Facts & features
Interior
Bedrooms & bathrooms
- Bedrooms: 4
- Bathrooms: 5
- Full bathrooms: 2
- 3/4 bathrooms: 2
- 1/2 bathrooms: 1
- Main level bathrooms: 2
- Main level bedrooms: 3
Primary bedroom
- Level: Second
Bedroom
- Level: Main
Bedroom
- Level: Main
Bedroom
- Level: Main
Bathroom full
- Level: Second
Bathroom full
- Level: Main
Bathroom three quarter
- Level: Lower
Bathroom three quarter
- Level: Main
Other
- Level: Lower
Den office
- Level: Second
Dining room
- Level: Main
Entry hall
- Level: Main
Family room
- Level: Main
Great room
- Level: Lower
Kitchen with eating space
- Level: Main
Living room
- Level: Main
Rec room
- Level: Lower
Utility room
- Level: Lower
Heating
- Fireplace, Ductless, Electric, Natural Gas
Cooling
- Ductless
Appliances
- Included: Dishwasher, Disposal, Double Oven, Dryer, Microwave, Refrigerator, Stove(s)/Range(s), Trash Compactor, Washer, Dishwasher(s), Dryer(s), Garbage Disposal, Microwave(s), Refrigerator(s), Washer(s)
Features
- Bath Off Primary, Ceiling Fan(s), Dining Room, High Tech Cabling, Sauna
- Flooring: Ceramic Tile, Hardwood, Slate, Carpet
- Doors: French Doors
- Windows: Dbl Pane/Storm Window
- Basement: Finished
- Number of fireplaces: 2
- Fireplace features: Gas, Main Level: 2, Fireplace
Interior area
- Total structure area: 5,292
- Total interior livable area: 5,292 sqft
Property
Parking
- Total spaces: 1
- Parking features: Attached Garage
- Has attached garage: Yes
- Covered spaces: 1
Features
- Levels: Three Or More
- Entry location: Main
- Patio & porch: Second Primary Bedroom, Bath Off Primary, Ceiling Fan(s), Dbl Pane/Storm Window, Dining Room, Fireplace, French Doors, High Tech Cabling, Hot Tub/Spa, Jetted Tub, Sauna, Security System, Walk-In Closet(s)
- Has spa: Yes
- Spa features: Indoor, Bath
- Has view: Yes
- View description: City, Golf Course, Mountain(s), Sound, Territorial
- Has water view: Yes
- Water view: Sound
Lot
- Size: 9,587 Square Feet
- Features: Corner Lot, Curbs, Open Lot, Paved, Sidewalk, Cable TV, Deck, Electric Car Charging, Fenced-Partially, Gas Available, Gated Entry, High Speed Internet, Hot Tub/Spa, Patio, Rooftop Deck, Sprinkler System
- Topography: Level
- Residential vegetation: Garden Space
Details
- Parcel number: 1068000450
- Special conditions: Standard
Construction
Type & style
- Home type: SingleFamily
- Architectural style: Tri-Level
- Property subtype: Single Family Residence
Materials
- Wood Siding, Wood Products
- Foundation: Poured Concrete
- Roof: Built-Up,Flat,Torch Down
Condition
- Year built: 1981
- Major remodel year: 2002
Utilities & green energy
- Electric: Company: Seattle City Light
- Sewer: Sewer Connected, Company: SPU
- Water: Public, Company: SPU
Community & HOA
Community
- Security: Security System
- Subdivision: Magnolia
Location
- Region: Seattle
Financial & listing details
- Price per square foot: $642/sqft
- Tax assessed value: $3,119,000
- Annual tax amount: $28,954
- Date on market: 10/16/2026
- Listing terms: Conventional
- Inclusions: Dishwasher(s), Double Oven, Dryer(s), Garbage Disposal, Microwave(s), Refrigerator(s), Stove(s)/Range(s), Trash Compactor, Washer(s)
Estimated market value
$3,417,700
$3.11M - $3.79M
Not available
Price history
| Date | Event | Price |
|---|---|---|
| 11/9/2018 | Sold | $2,195,000$415/sqft |
Source:  NWMLS as distributed by MLS GRID #1281097 Report a problem | ||
| 10/11/2018 | Pending sale | $2,195,000$415/sqft |
Source: RE/MAX Northwest Realtors #1281097 Report a problem | ||
| 10/4/2018 | Price change | $2,195,000-1.3%$415/sqft |
Source: RE/MAX Northwest Realtors #1281097 Report a problem | ||
| 9/28/2018 | Price change | $2,224,000-1.1%$420/sqft |
Source: RE/MAX Northwest Realtors #1281097 Report a problem | ||
| 9/7/2018 | Price change | $2,249,000-4.3%$425/sqft |
Source: RE/MAX Northwest Realtors #1281097 Report a problem | ||
| 7/13/2018 | Price change | $2,350,000-1.1%$444/sqft |
Source: RE/MAX Elite #1281097 Report a problem | ||
| 6/8/2018 | Price change | $2,375,000-4.8%$449/sqft |
Source: RE/MAX Elite #1281097 Report a problem | ||
| 4/27/2018 | Listed for sale | $2,495,000+4.4%$471/sqft |
Source: RE/MAX Elite #1281097 Report a problem | ||
| 11/21/2017 | Listing removed | $2,390,000$452/sqft |
Source: Realogics Sotheby's International Realty #1142633 Report a problem | ||
| 8/31/2017 | Price change | $2,390,000-13.1%$452/sqft |
Source: Realogics Sotheby's International Realty #1142633 Report a problem | ||
| 7/27/2017 | Listed for sale | $2,750,000+39.2%$520/sqft |
Source: Realogics Sotheby's International Realty #1142633 Report a problem | ||
| 1/24/2011 | Listing removed | $1,975,000$373/sqft |
Source: Coldwell Banker Danforth & Associates #55294 Report a problem | ||
| 4/16/2010 | Listed for sale | $1,975,000-6.8%$373/sqft |
Source: Coldwell Banker Danforth Report a problem | ||
| 3/14/2007 | Sold | $2,120,000$401/sqft |
Source: NWMLS as distributed by MLS GRID #26138645 Report a problem | ||
Public tax history
| Year | Property taxes | Tax assessment |
|---|---|---|
| 2025 | $31,902 +10.2% | $3,119,000 +2.4% |
| 2024 | $28,954 +17.8% | $3,046,000 +16.5% |
| 2023 | $24,581 +2.6% | $2,614,000 -8.1% |
| 2022 | $23,954 +9.6% | $2,844,000 +19.4% |
| 2021 | $21,847 +4.8% | $2,382,000 +10.5% |
| 2020 | $20,850 -3.6% | $2,156,000 -4.8% |
| 2019 | $21,618 -17% | $2,264,000 -26.1% |
| 2018 | $26,054 +4% | $3,064,000 +19.9% |
| 2017 | $25,057 +38.1% | $2,556,000 +9.8% |
| 2016 | $18,142 | $2,328,000 +10.9% |
| 2015 | $18,142 | $2,100,000 +10.1% |
| 2014 | $18,142 | $1,907,000 +1.4% |
| 2013 | $18,142 | $1,881,000 +13.7% |
| 2012 | -- | $1,655,000 |
| 2011 | -- | $1,655,000 -5.5% |
| 2010 | -- | $1,751,000 |
| 2009 | -- | $1,751,000 -13.4% |
| 2007 | -- | $2,023,000 +28.1% |
| 2006 | -- | $1,579,000 +8.4% |
| 2005 | -- | $1,456,000 +38.9% |
| 2001 | $12,103 +37.9% | $1,048,000 +46.6% |
| 2000 | $8,779 | $715,000 |
Find assessor info on the county website
Monthly payment
Est. payment
Payment breakdown
Explore the cost of this home by adjusting the details. Changes won't be saved.Climate risks
Neighborhood: Magnolia
Nearby schools
Schools provided by the listing agent
- Elementary: Catharine Blaine K-8
- Middle: Catharine Blaine K-8
- High: Ballard High
Source: NWMLS as distributed by MLS GRID. This data may not be complete. We recommend contacting the local school district to confirm school assignments for this home.
Similar homes
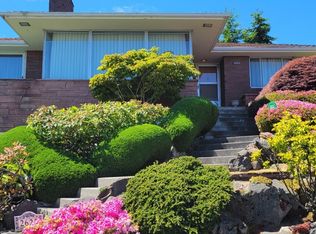
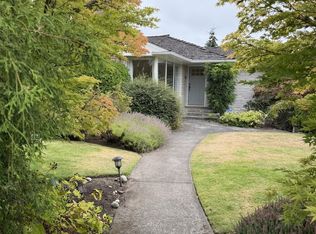
- $3,300,0005 bd5 ba6k sqft3233 Magnolia Boulevard W, Seattle, WA 98199Active
 MLS ID #2594340, Tarek Z. Moghrabi. NWMLS as distributed by MLS GRID
- $4,168,0004 bd4 ba4.6k sqft2555 Magnolia Boulevard W, Seattle, WA 98199Active
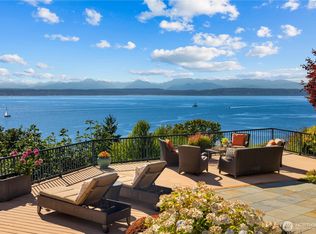 MLS ID #2584027, John A. Kritsonis. NWMLS as distributed by MLS GRID
- $3,000,0004 bd4 ba4.9k sqftMagnolia Park Add, Seattle, WA 98199Active
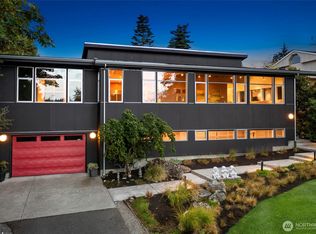 MLS ID #2579740, Ginger Ard. NWMLS as distributed by MLS GRID
- $2,950,0005 bd4 ba4.7k sqftLawtonwood, Seattle, WA 98199Active
 MLS ID #2571314, Kris Holden. NWMLS as distributed by MLS GRID
