New Construction at The Reserve at Crystal Lake! The Decker home design is welcoming, functional, and perfect for everyday living and hosting. The inviting foyer opens to the two story great room with large windows. The kitchen delights home chefs with features including a spacious island, a walk-in pantry, and plentiful counter and cabinet space. Multi Generational addition is perfect for your extended stay guests. The secluded primary bedroom is a tranquil retreat with a roomy walk-in closet and a relaxing bath featuring double vanities, a luxe shower with seat, linen storage, and a private water closet. Two lovely secondary bedrooms are conveniently located near a full hall bath with double-sink vanity area. Bedroom number three offers private en-suite. Other highlights include a versatile flex room, an everyday entry off the garage, second floor laundry, and a powder room.
Pending
Price increase: $331.7K (7/9)
$1,071,674
2664 Crystal Lake Dr, Commerce Township, MI 48382
5beds
3,503sqft
:
Get pre-qualified$6,777/mo
Single Family Residence
Built in 2026
0.36 Acres Lot
$1,047,500 Zestimate®
$306/sqft
$100/mo HOA
What's special
- 136 days |
- 28 |
- 2 |
Zillow last checked:
Listing updated:
Listed by:
Lynn Phillips 248-654-8555,
Toll Realty Michigan Inc 248-654-8555
Source: Realcomp II,MLS#: 20261016458
Facts & features
Interior
Bedrooms & bathrooms
- Bedrooms: 5
- Bathrooms: 6
- Full bathrooms: 5
- 1/2 bathrooms: 1
Primary bedroom
- Level: Second
- Area: 300
- Dimensions: 20 X 15
Bedroom
- Level: Entry
- Area: 234
- Dimensions: 18 X 13
Bedroom
- Level: Second
- Area: 144
- Dimensions: 12 X 12
Bedroom
- Level: Second
- Area: 156
- Dimensions: 13 X 12
Bedroom
- Level: Second
- Area: 144
- Dimensions: 12 X 12
Primary bathroom
- Level: Second
Other
- Level: Entry
Other
- Level: Second
Other
- Level: Second
Other
- Level: Basement
Other
- Level: Entry
Other
- Level: Entry
- Area: 220
- Dimensions: 20 X 11
Dining room
- Level: Entry
- Area: 168
- Dimensions: 14 X 12
Flex room
- Level: Entry
- Area: 192
- Dimensions: 16 X 12
Great room
- Level: Entry
- Area: 420
- Dimensions: 21 X 20
Other
- Level: Entry
- Area: 156
- Dimensions: 12 X 13
Kitchen
- Level: Entry
- Area: 153
- Dimensions: 17 X 9
Laundry
- Level: Second
- Area: 72
- Dimensions: 9 X 8
Living room
- Level: Entry
- Area: 168
- Dimensions: 14 X 12
Heating
- ENERGYSTAR Qualified Furnace Equipment, Natural Gas
Cooling
- Central Air
Appliances
- Included: Built In Electric Oven, Dishwasher, Disposal, Gas Cooktop, Humidifier, Microwave, Range Hood
Features
- Basement: Partially Finished
- Has fireplace: No
Interior area
- Total interior livable area: 3,503 sqft
- Finished area above ground: 2,452
- Finished area below ground: 1,051
Property
Parking
- Total spaces: 3
- Parking features: Three Car Garage, Attached, Side Entrance
- Garage spaces: 3
Features
- Levels: One
- Stories: 1
- Entry location: GroundLevelwSteps
- Pool features: None
- Body of water: Crystal Lake
Lot
- Size: 0.36 Acres
- Dimensions: 104 x 151
Details
- Parcel number: 1708301184
- Special conditions: Short Sale No,Standard
Construction
Type & style
- Home type: SingleFamily
- Architectural style: Ranch
- Property subtype: Single Family Residence
Materials
- Brick, Other, Stone
- Foundation: Basement, Poured
Condition
- New construction: No
- Year built: 2026
Details
- Warranty included: Yes
Utilities & green energy
- Sewer: Public Sewer
- Water: Public
Community & HOA
Community
- Subdivision: RESERVE/CRYSTAL LK CONDO
HOA
- Has HOA: Yes
- HOA fee: $1,200 annually
- HOA phone: 248-324-0400
Location
- Region: Commerce Township
Financial & listing details
- Price per square foot: $306/sqft
- Tax assessed value: $30,930
- Annual tax amount: $12,210
- Date on market: 3/14/2026
- Cumulative days on market: 136 days
- Listing agreement: Exclusive Right To Sell
- Listing terms: Cash,Conventional
Estimated market value
$1,047,500
$995,000 - $1.10M
$5,594/mo
Price history
| Date | Event | Price |
|---|---|---|
| 7/11/2026 | Pending sale | $1,071,674$306/sqft |
Source:  Realcomp II #20261016458 Report a problem Realcomp II #20261016458 Report a problem | ||
| 7/9/2026 | Price change | $1,071,674+44.8%$306/sqft |
Source: Realcomp II #20261016458 Report a problem | ||
| 3/14/2026 | Listed for sale | $739,995$211/sqft |
Source: Realcomp II #20261016458 Report a problem | ||
Public tax history
Tax history is unavailable.
Monthly payment
Est. payment
Payment breakdown
Explore the cost of this home by adjusting the details. Changes won't be saved.Climate risks
Neighborhood: 48382
Nearby schools
GreatSchools rating
- 7/10Country Oaks Elementary SchoolGrades: K-5Distance: 1.3 mi
- 7/10White Lake Middle SchoolGrades: 5-8Distance: 2.7 mi
- 7/10Lakeland High SchoolGrades: 6-12Distance: 2.8 mi
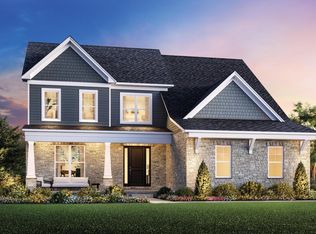
- $854,0005 bd5 ba3.3k sqft2204 Somerset Ln, Commerce Township, MI 48382New Construction
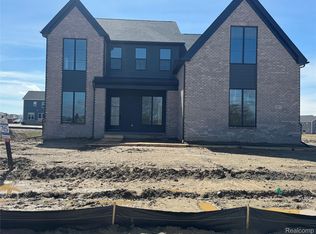
- $899,9004 bd3 ba3.2k sqft2417 Provencal Dr, Commerce Township, MI 48382For Sale
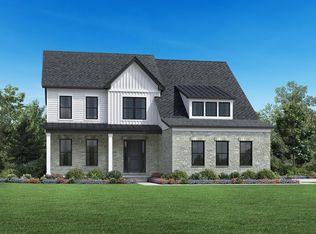
- $729,9954 bd4 ba3.2k sqft2420 Provencal Dr, Commerce Township, MI 48382For Sale
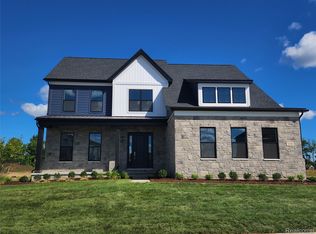
- $775,0004 bd4 ba3.3k sqft2200 Somerset Ln, Commerce Township, MI 48382Sold
- $370,8003 bd2 ba1.5k sqft3043 Ravinewood Dr, Commerce Township, MI 48382Off Market
- $381,9003 bd2 ba1.5k sqft3061 Ravinewood Dr, Commerce Township, MI 48382Off Market
- $397,5003 bd2 ba1.2k sqft3025 Ravinewood Dr, Commerce Township, MI 48382Off Market
- $463,2004 bd3 ba2.2k sqft3007 Ravinewood Dr, Commerce Township, MI 48382Off Market
A local agent can set up tours, give advice and negotiate with sellers.
Similar homes
- $1,065,0004 bd4 ba4.2k sqft3410 Benstein Rd, Commerce Township, MI 48382For Sale
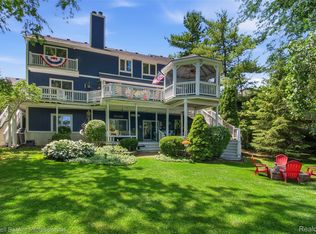
 MLS ID #20261051777, Susan Wojtaszek, Coldwell Banker Professionals-Birm. Realcomp II
 - $849,9004 bd3 ba5.2k sqft2943 Sleeth Rd, Commerce Township, MI 48382For Sale
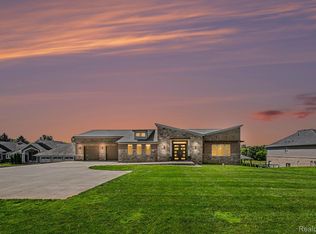 MLS ID #20261051033, Ruthanne M Hellow Andrews, Independent Broker Network LLC. Realcomp II
 - $834,9954 bd4 ba3.9k sqft2908 Northshore Dr, Commerce Township, MI 48382For Sale
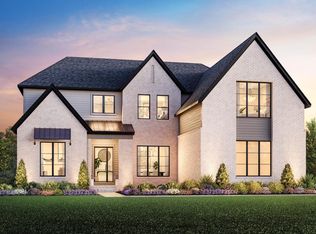 MLS ID #20261016470, Lynn Phillips, Toll Realty Michigan Inc. Realcomp II
 - $699,9954 bd3 ba2.9k sqft2211 Somerset Ln, Commerce Township, MI 48382For Sale
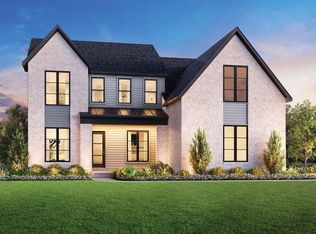 MLS ID #20261014724, Lynn Phillips, Toll Realty Michigan Inc. Realcomp II
 - from $834,9954 bd4 ba3.9k sqftDecker Plan, Toll Brothers at The Reserve at Crystal Lake, Commerce Township, MI 48382New ConstructionToll Brothers Inc.
- $720,1754 bd3 ba2.6k sqft2400 Provencal Dr, Commerce Township, MI 48382New ConstructionMLS ID #20261036844, Sandra Chmiel, Robertson Brothers Company. Realcomp II
- $1,200,0004 bd5 ba3.4k sqft10890 Hillway Dr, White Lake, MI 48386For SaleMLS ID #20261053935, Sid T Jamil, House Of May. Realcomp II
- $599,9004 bd3 ba2.5k sqft2484 Parkshore Dr, Commerce Township, MI 48382New ConstructionMLS ID #20261046802, Jon Goldman, Evergreen Realty LLC. Realcomp II
- $779,0004 bd6 ba4.7k sqft151 Wendover Ct, Commerce Township, MI 48390For SaleMLS ID #20261048205, Thomas J Marougi, Metro Realty Services LLC. Realcomp II
- $709,9905 bd3 ba3.2k sqft2843 Strobel St, Wixom, MI 48393New ConstructionRealcomp II
- $1,149,0004 bd4 ba3.9k sqft2051 Scott Lake Rd, Waterford, MI 48328For SaleMLS ID #20261046672, Russell J Bayne III, Liberty Way Realty. Realcomp II
- $595,0004 bd3 ba2.4k sqft203 Mountain View Ln, Milford, MI 48381New ConstructionMLS ID #20261058478, Lori Beatty, RE/MAX New Trend. Realcomp II
- $799,9005 bd4 ba3.9k sqft25811 Oberlin Blvd, Novi, MI 48374For SaleMLS ID #20261050266, Krishna Narasareddy, Community Choice Realty Associates, LLC. Realcomp II
- $869,9005 bd4 ba4.1k sqft45204 Preserve Ct, Novi, MI 48375For SaleMLS ID #20261050812, Maria F Gomez, Real Estate One. Realcomp II
- $1,399,0004 bd4 ba3.7k sqft1257 Charrington Rd, Bloomfield Hills, MI 48301For SaleMLS ID #20261057725, Cheryl F Riback, @properties Christie's Int'l R.E. Birmingham. Realcomp II
- $825,0006 bd6 ba5.1k sqft28690 Wintergreen Ct, Farmington Hills, MI 48331For SaleMLS ID #20261053743, Diane Remer, KW Professionals. Realcomp II
- $874,9005 bd3 ba3k sqft31310 Foxboro Way, Beverly Hills, MI 48025For SaleMLS ID #20261056305, Daniel J Teahan, The Agency Hall & Hunter. Realcomp II
- $680,0004 bd4 ba4.6k sqft27852 Larson Ln, Farmington Hills, MI 48331For SaleMLS ID #20261058666, John K Goodman, Century 21 Curran & Oberski. Realcomp II
- $774,9005 bd3 ba3.1k sqft52347 Ferndale Dr, Northville, MI 48167For SaleMLS ID #20261050972, Amit Verma, National Realty Centers, Inc. Realcomp II
- $605,0004 bd3 ba2.1k sqft1043 Westview Rd, Bloomfield Hills, MI 48304For SaleMLS ID #20261058473, Lori Beatty, RE/MAX New Trend. Realcomp II
