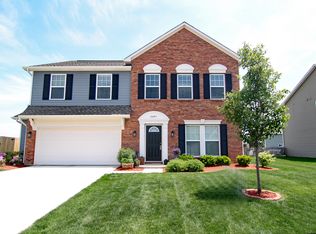
Welcome home to this move-in ready gem nestled in the sought-after Bluewood subdivision in Plainfield! Built in 2012, this well-maintained 3 bedroom, 2.5 bath home offers comfortable living space designed for the way families actually live. The main level flows effortlessly with a spacious family room and an inviting layout perfect for both everyday living and entertaining. Upstairs, you'll find a private primary suite that serves as your personal retreat, a versatile loft space ideal for a home office, playroom, or second living area, and generously sized secondary bedrooms. With 2 full baths plus a convenient half bath, morning routines are never a struggle. Step outside to a fully fenced backyard - perfect for kids, pets, and weekend gatherings. Then take full advantage of everything Bluewood has to offer: spacious swimming pool, clubhouse, scenic walking trails, soccer fields,baseball fields and pickleball courts - amenities that make this neighborhood truly stand out. The 3-car garage gives you all the space you need for vehicles, storage, hobbies, or whatever life throws your way. Located within the highly regarded Avon Community School Corporation, minutes from I-70 and all the shopping and dining Plainfield has to offer.
Pending
Price cut: $15K (6/17)
$329,900
2675 Twinleaf Dr, Plainfield, IN 46168
3beds
3,056sqft
:
Get pre-qualified$2,168/mo
Residential, Single Family Residence
Built in 2012
9,583 Square Feet Lot
$-- Zestimate®
$108/sqft
$57/mo HOA
What's special
Generously sized secondary bedroomsSpacious family room
- 67 days |
- 644 |
- 36 |
Zillow last checked:
Listing updated:
Listed by:
JR Honisch 317-385-8098,
BluPrint Real Estate Group
Source: MIBOR as distributed by MLS GRID,MLS#: 22103120
Facts & features
Interior
Bedrooms & bathrooms
- Bedrooms: 3
- Bathrooms: 3
- Full bathrooms: 2
- 1/2 bathrooms: 1
- Main level bathrooms: 1
Primary bedroom
- Level: Upper
- Area: 221 Square Feet
- Dimensions: 13x17
Bedroom 2
- Level: Upper
- Area: 132 Square Feet
- Dimensions: 11x12
Bedroom 3
- Level: Upper
- Area: 132 Square Feet
- Dimensions: 11x12
Breakfast room
- Level: Main
- Area: 156 Square Feet
- Dimensions: 12x13
Family room
- Level: Main
- Area: 270 Square Feet
- Dimensions: 18x15
Kitchen
- Level: Main
- Area: 117 Square Feet
- Dimensions: 9x13
Laundry
- Level: Upper
- Area: 54 Square Feet
- Dimensions: 6x9
Living room
- Level: Main
- Area: 143 Square Feet
- Dimensions: 11x13
Play room
- Level: Main
- Area: 169 Square Feet
- Dimensions: 13x13
Sitting room
- Level: Upper
- Area: 64 Square Feet
- Dimensions: 8x8
Heating
- Forced Air
Cooling
- Central Air
Appliances
- Included: Dishwasher, Electric Water Heater, Disposal, MicroHood, Microwave, Electric Oven, Refrigerator, Water Heater
- Laundry: Laundry Room, Upper Level
Features
- Attic Access, Hardwood Floors, Pantry, Walk-In Closet(s), Kitchen Island
- Flooring: Hardwood
- Has basement: No
- Attic: Access Only
Interior area
- Total structure area: 3,056
- Total interior livable area: 3,056 sqft
Property
Parking
- Total spaces: 3
- Parking features: Attached
- Attached garage spaces: 3
Features
- Levels: Two
- Stories: 2
- Patio & porch: Covered, Porch
- Exterior features: Fire Pit, Balcony
- Fencing: Fenced,Full
- Has view: Yes
- View description: Neighborhood
Lot
- Size: 9,583 Square Feet
- Features: Sidewalks, Street Lights, Mature Trees
Details
- Parcel number: 321024360005000031
- Horse amenities: None
Construction
Type & style
- Home type: SingleFamily
- Architectural style: Traditional
- Property subtype: Residential, Single Family Residence
- Attached to another structure: Yes
Materials
- Vinyl With Brick, Brick
- Foundation: Slab
Condition
- New Construction
- New construction: No
- Year built: 2012
Details
- Builder name: Fischer Homes
Utilities & green energy
- Water: Public
- Utilities for property: Electricity Connected
Community & HOA
Community
- Features: Clubhouse, Fitness Center, Pool, Tennis Court(s), Other, Sidewalks, Suburban
- Security: Smoke Detector(s)
- Subdivision: Bluewood
HOA
- Has HOA: Yes
- Amenities included: Maintenance, Snow Removal
- Services included: Maintenance, Snow Removal
- HOA fee: $170 quarterly
Location
- Region: Plainfield
Financial & listing details
- Price per square foot: $108/sqft
- Tax assessed value: $309,300
- Annual tax amount: $3,280
- Date on market: 5/21/2026
- Cumulative days on market: 54 days
- Electric utility on property: Yes
Estimated market value
Not available
Estimated sales range
Not available
Not available
Price history
| Date | Event | Price |
|---|---|---|
| 7/13/2026 | Pending sale | $329,900$108/sqft |
Source:  MIBOR as distributed by MLS GRID #22103120 Report a problem MIBOR as distributed by MLS GRID #22103120 Report a problem | ||
| 6/17/2026 | Price change | $329,900-4.3%$108/sqft |
Source: MIBOR as distributed by MLS GRID #22103120 Report a problem | ||
| 6/2/2026 | Pending sale | $344,900$113/sqft |
Source: MIBOR as distributed by MLS GRID #22103120 Report a problem | ||
| 5/21/2026 | Listed for sale | $344,900$113/sqft |
Source: MIBOR as distributed by MLS GRID #22103120 Report a problem | ||
Public tax history
| Year | Property taxes | Tax assessment |
|---|---|---|
| 2025 | $3,263 +10.7% | $309,300 +6.7% |
| 2024 | $2,948 +8.1% | $290,000 +10% |
| 2023 | $2,726 +13.6% | $263,700 +9% |
| 2022 | $2,401 +7.9% | $241,900 +13.7% |
| 2021 | $2,225 +3% | $212,800 +8.6% |
| 2020 | $2,161 +2.3% | $196,000 +4.1% |
| 2019 | $2,112 +20.8% | $188,200 +4% |
| 2018 | $1,748 +2.5% | $181,000 +3.5% |
| 2017 | $1,705 +4.9% | $174,800 +2.5% |
| 2016 | $1,626 -0.7% | $170,500 +4.2% |
| 2014 | $1,637 +4.6% | $163,700 +4.6% |
| 2013 | $1,565 | $156,500 |
Find assessor info on the county website
Monthly payment
Est. payment
Payment breakdown
Explore the cost of this home by adjusting the details. Changes won't be saved.Climate risks
Neighborhood: 46168
Nearby schools
GreatSchools rating
- 7/10Cedar Elementary SchoolGrades: K-4Distance: 2.3 mi
- 10/10Avon Middle School SouthGrades: 7-8Distance: 2.8 mi
- 10/10Avon High SchoolGrades: 9-12Distance: 1.3 mi
Schools provided by the listing agent
- Elementary: Cedar Elementary School
- Middle: Avon Middle School South
- High: Avon High School
Source: MIBOR as distributed by MLS GRID. This data may not be complete. We recommend contacting the local school district to confirm school assignments for this home.
- $351,3004 bd2 ba2.5k sqft2691 Twinleaf Dr, Plainfield, IN 46168Off Market
- $358,9004 bd2 ba2.7k sqft2659 Twinleaf Dr, Plainfield, IN 46168Off Market
- $376,7005 bd3 ba2.8k sqft2647 Twinleaf Dr, Plainfield, IN 46168Off Market
- $365,5004 bd2 ba2.8k sqft2701 Twinleaf Dr, Plainfield, IN 46168Off Market

- $361,7003 bd3 ba2.3k sqft2664 Solidago Dr, Plainfield, IN 46168Off Market
- $374,2004 bd2 ba2.9k sqft2686 Twinleaf Dr, Plainfield, IN 46168Off Market
- $325,3003 bd3 ba2k sqft2662 Twinleaf Dr, Plainfield, IN 46168Off Market
- $381,2005 bd3 ba2.9k sqft2654 Twinleaf Dr, Plainfield, IN 46168Off Market
A local agent can set up tours, give advice and negotiate with sellers.
Similar homes
- $369,9994 bd3 ba2.5k sqft6844 Russet Dr, Plainfield, IN 46168Active
 MLS ID #22102918, Christopher Porter, CENTURY 21 Scheetz. MIBOR as distributed by MLS GRID
 - $439,9004 bd3 ba3k sqft2494 Burgundy Way, Plainfield, IN 46168Active
 MLS ID #22100269, Sarah Noel, The Stewart Home Group. MIBOR as distributed by MLS GRID
 - $469,0004 bd4 ba3.1k sqft2368 Pine Valley Dr, Plainfield, IN 46168Active
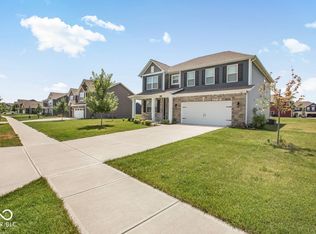 MLS ID #22112365, Harjot Suri, Midland Realty Group, Inc.. MIBOR as distributed by MLS GRID
 - $459,5004 bd3 ba2.8k sqft885 N Broadway Dr, Plainfield, IN 46168Active
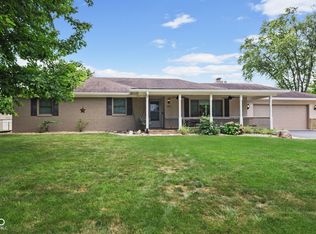 MLS ID #22115074, Melissa Richey, Home Realty, LLC. MIBOR as distributed by MLS GRID
 - $389,9004 bd3 ba2.6k sqft6400 Avalon Blvd, Avon, IN 46123ActiveMLS ID #22103361, Devan Lunceford, Totalis Real Estate Solutions. MIBOR as distributed by MLS GRID
- $429,9004 bd3 ba2.2k sqft2280 Pine Valley Dr, Plainfield, IN 46168ActiveMLS ID #22102889, Kellie Ellis, BluPrint Real Estate Group. MIBOR as distributed by MLS GRID
- $370,0004 bd3 ba2.8k sqft6640 Berrywood Dr, Avon, IN 46123ActiveMLS ID #22104783, Elise Carmichael, eXp Realty LLC. MIBOR as distributed by MLS GRID
- $325,0004 bd3 ba2.2k sqft8626 Golden Falls Cir, Avon, IN 46123ActiveMLS ID #22070466, Jane Venezia, Carpenter, REALTORS®. MIBOR as distributed by MLS GRID
- $295,0003 bd2 ba1.7k sqft4328 Washington Blvd Unit 17, Plainfield, IN 46168ActiveMLS ID #22106449, Randy Hazel, F.C. Tucker Company. MIBOR as distributed by MLS GRID
- $370,0004 bd3 ba2.7k sqft8252 Portside Dr, Avon, IN 46123ActiveMLS ID #22108705, Katrin Hoffman, RE/MAX Advanced Realty. MIBOR as distributed by MLS GRID
- $349,0004 bd3 ba2.1k sqft190 Springwood Dr, Avon, IN 46123ActiveMLS ID #22100721, Hayley Puff, RE/MAX Advanced Realty. MIBOR as distributed by MLS GRID
- $383,9004 bd3 ba2.6k sqft7942 Red Sunset Way, Avon, IN 46123ActiveMLS ID #22096168, Danielle Robinson, F.C. Tucker Company. MIBOR as distributed by MLS GRID
- $425,0004 bd3 ba2.6k sqft2729 Penn Ave, Plainfield, IN 46168ActiveMLS ID #22094331, Baljinder Singh, Keller Williams Indy Metro NE. MIBOR as distributed by MLS GRID
- $360,0004 bd3 ba3.3k sqft10827 Zimmerman Ln, Indianapolis, IN 46231ActiveMLS ID #22093145, Robert Lappin, Circle 8, LLC. MIBOR as distributed by MLS GRID
- $349,5002 bd2 ba1.5k sqft1807 Crystal Bay East Dr, Plainfield, IN 46168ActiveMLS ID #22112932, Michelle Robling, Robling Real Estate. MIBOR as distributed by MLS GRID
- $380,9003 bd3 ba2.4k sqft1398 Sarah Way, Avon, IN 46123ActiveMLS ID #22089509, Brigette Nolting, RE/MAX Real Estate Prof. MIBOR as distributed by MLS GRID
- $325,0003 bd3 ba2.7k sqft7622 Sergi Canyon Dr, Indianapolis, IN 46217ActiveMLS ID #22101237, Patrick Watkins, Mike Watkins Real Estate Group. MIBOR as distributed by MLS GRID
- $320,0004 bd3 ba2.2k sqft3120 E Sheldon Way, Danville, IN 46122ActiveMLS ID #22099900, Mindy Byard, Trusted Realty. MIBOR as distributed by MLS GRID
- $345,0003 bd3 ba3.2k sqft11461 N Creekside Dr, Monrovia, IN 46157ActiveMLS ID #22112686, Chuck Bear, eXp Realty, LLC. MIBOR as distributed by MLS GRID
- $360,0004 bd3 ba3.3k sqft2905 Shadow Lake Dr, Indianapolis, IN 46217ActiveMLS ID #22107290, Cindy Stockhaus, Better Homes and Gardens Real Estate Gold Key. MIBOR as distributed by MLS GRID
