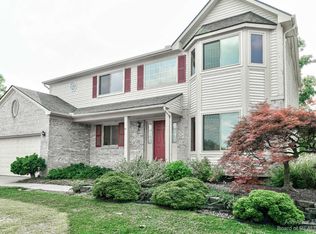
Thoughtful updates define this beautifully maintained 2458 SF home in popular Arbor Creek. The 2-story foyer ensures a light-filled main floor. A spacious 1st floor layout includes a connected living-dining room, a private study with custom built-ins, and a warm family room with a gas FP and vaulted ceilings A connected renovated kitchen features quartz countertops, SS appliances, a casual dining area, and a door leading to the lovely paver patio. Upstairs, find a primary suite with vaulted ceiling, spa-inspired bath with dual sinks, an ample tile shower, soaking tub, and walk-in closet. 3 add'l spacious bedrooms share a hall bath. Extras: Andersen windows, 1st floor laundry, a dry partially finished basement, professionally landscaped yard, furnace (2019), H20 heater (2021), and EV-ready garage subpanel (2023), all provide peace of mind. Set on a private lot with mature plantings, a welcoming front porch, 2 zone Invisible Fence. Low township taxes, Lawton, Slauson, Pioneer Schools.
Active contingent
$674,900
2690 Chateau Ct, Ann Arbor, MI 48103
4beds
3,158sqft
Single Family Residence
Built in 1997
0.31 Acres Lot
$693,100 Zestimate®
$214/sqft
$31/mo HOA
What's special
- 13 days |
- 541 |
- 36 |
Zillow last checked:
Listing updated:
Listed by:
Jean Wedemeyer 734-604-2523,
The Charles Reinhart Company 734-769-3800
Source: MichRIC,MLS#: 26034654
Facts & features
Interior
Bedrooms & bathrooms
- Bedrooms: 4
- Bathrooms: 3
- Full bathrooms: 2
- 1/2 bathrooms: 1
Primary bedroom
- Level: Upper
Bedroom 2
- Level: Upper
Bedroom 3
- Level: Upper
Bedroom 4
- Level: Upper
Primary bathroom
- Level: Upper
Bathroom 2
- Level: Upper
Bathroom 3
- Description: Powder Room
- Level: Main
Dining area
- Level: Main
Dining room
- Level: Main
Family room
- Level: Main
Kitchen
- Level: Main
Laundry
- Level: Main
Living room
- Level: Main
Office
- Level: Main
Recreation
- Description: Space
- Level: Basement
Utility room
- Level: Basement
Heating
- Forced Air
Cooling
- Central Air
Appliances
- Included: Humidifier, Dishwasher, Disposal, Dryer, Freezer, Microwave, Oven, Range, Refrigerator, Washer
- Laundry: Laundry Room, Main Level, Sink
Features
- Ceiling Fan(s), Eat-in Kitchen, Pantry
- Flooring: Carpet, Tile, Vinyl, Wood
- Windows: Screens, Replacement, Insulated Windows, Bay/Bow, Window Treatments
- Basement: Full
- Number of fireplaces: 1
- Fireplace features: Family Room, Gas Log
Interior area
- Total structure area: 2,458
- Total interior livable area: 3,158 sqft
- Finished area below ground: 700
Property
Parking
- Total spaces: 2
- Parking features: Garage Faces Side, Attached, Garage Door Opener
- Garage spaces: 2
Features
- Stories: 2
- Fencing: Invisible
Lot
- Size: 0.31 Acres
- Features: Corner Lot, Sidewalk, Cul-De-Sac, Shrubs/Hedges
Details
- Parcel number: L1206310068
- Zoning description: RI
Construction
Type & style
- Home type: SingleFamily
- Architectural style: Colonial
- Property subtype: Single Family Residence
Materials
- Brick, Vinyl Siding
- Roof: Asphalt,Shingle
Condition
- New construction: No
- Year built: 1997
Utilities & green energy
- Sewer: Public Sewer
- Water: Public
- Utilities for property: Phone Connected, Natural Gas Connected, Cable Connected
Community & HOA
Community
- Security: Carbon Monoxide Detector(s), Smoke Detector(s)
- Subdivision: Arbor Creek
HOA
- Has HOA: Yes
- Amenities included: Trail(s)
- Services included: Other, Snow Removal
- HOA fee: $375 annually
Location
- Region: Ann Arbor
Financial & listing details
- Price per square foot: $214/sqft
- Tax assessed value: $286,352
- Annual tax amount: $11,369
- Date on market: 7/10/2026
- Listing terms: Cash,Conventional
Estimated market value
$693,100
$658,000 - $728,000
$4,038/mo
Price history
| Date | Event | Price |
|---|---|---|
| 7/13/2026 | Contingent | $674,900$214/sqft |
Source:  MichRIC #26034654 Report a problem MichRIC #26034654 Report a problem | ||
| 7/10/2026 | Listed for sale | $674,900+9.4%$214/sqft |
Source: MichRIC #26034654 Report a problem | ||
| 8/14/2023 | Sold | $617,000+10.4%$195/sqft |
Source: MichRIC #23127418 Report a problem | ||
| 7/20/2023 | Contingent | $559,000$177/sqft |
Source:  AAABOR #3295078 Report a problem AAABOR #3295078 Report a problem | ||
| 7/12/2023 | Listed for sale | $559,000+132.9%$177/sqft |
Source: AAABOR #3295078 Report a problem | ||
| 8/12/1998 | Sold | $240,000+370.6%$76/sqft |
Source: Public Record Report a problem | ||
| 11/26/1997 | Sold | $51,000$16/sqft |
Source: Public Record Report a problem | ||
Public tax history
| Year | Property taxes | Tax assessment |
|---|---|---|
| 2025 | $11,102 | $282,103 +4.3% |
| 2024 | -- | $270,441 +9.1% |
| 2023 | -- | $247,800 +8.2% |
| 2022 | -- | $229,000 +11.6% |
| 2021 | -- | $205,200 +2.3% |
| 2020 | $6,679 | $200,600 +2.8% |
| 2019 | -- | $195,100 +0.8% |
| 2018 | -- | $193,500 -2.2% |
| 2017 | -- | $197,800 +31.5% |
| 2016 | -- | $150,440 +0.3% |
| 2015 | -- | $149,991 +3.2% |
| 2014 | -- | $145,305 |
| 2013 | -- | $145,305 +2.4% |
| 2012 | -- | $141,900 +1.5% |
| 2011 | -- | $139,800 +0.8% |
| 2010 | -- | $138,685 +0.3% |
| 2009 | -- | $138,300 -2.2% |
| 2008 | -- | $141,459 +2.3% |
| 2007 | -- | $138,279 -19.7% |
| 2005 | -- | $172,100 +3.7% |
| 2004 | -- | $166,000 +4.9% |
| 2003 | -- | $158,300 +20.7% |
| 2002 | $4,002 +111.9% | $131,200 +7.3% |
| 2001 | $1,888 -0.8% | $122,300 +5.8% |
| 2000 | $1,903 +26.1% | $115,600 +5.7% |
| 1999 | $1,509 | $109,400 |
Find assessor info on the county website
Monthly payment
Est. payment
Payment breakdown
Explore the cost of this home by adjusting the details. Changes won't be saved.Climate risks
Neighborhood: Arbor Creek
Nearby schools
GreatSchools rating
- 10/10Uriah H. Lawton SchoolGrades: K-5Distance: 0.9 mi
- 9/10Slauson Middle SchoolGrades: 6-8Distance: 2.4 mi
- 9/10Pioneer High SchoolGrades: 9-12Distance: 1.7 mi
Schools provided by the listing agent
- Elementary: Lawton Elementary School
- Middle: Slauson Middle School
- High: Pioneer High School
Source: MichRIC. This data may not be complete. We recommend contacting the local school district to confirm school assignments for this home.
- $604,3004 bd3 ba2.3k sqft2684 Chateau Ct, Ann Arbor, MI 48103Off Market
- $548,9004 bd2 ba2k sqft2720 Mystic Dr, Ann Arbor, MI 48103Off Market
- $600,0003 bd3 ba2.2k sqft2736 Mystic Dr, Ann Arbor, MI 48103Sold
- $600,6004 bd3 ba2.3k sqft2676 Chateau Ct, Ann Arbor, MI 48103Off Market
- $535,0003 bd2 ba1.9k sqft2715 Mystic Dr, Ann Arbor, MI 48103Off Market
- $626,3004 bd4 ba2.1k sqft2691 Chateau Ct, Ann Arbor, MI 48103Off Market
- $567,1004 bd2 ba2.2k sqft2701 Mystic Dr, Ann Arbor, MI 48103Off Market
- $539,6004 bd3 ba1.9k sqft2727 Mystic Dr, Ann Arbor, MI 48103Off Market
A local agent can set up tours, give advice and negotiate with sellers.
Similar homes
- $695,0005 bd4 ba3.7k sqft3238 Honeysuckle Dr, Ann Arbor, MI 48103For Sale

 MLS ID #26035148, Linda Tenza, The Charles Reinhart Company. MichRIC
 - $545,0003 bd3 ba2.3k sqft2159 Spring Ridge Dr, Ann Arbor, MI 48103For Sale
 MLS ID #26034570, Jeffrey Post, @properties Christie's Int'lAA. MichRIC
 - $700,0004 bd3 ba3.8k sqft5994 Cedar Ridge Dr, Ann Arbor, MI 48103For Sale
 MLS ID #26031680, Timothy Harrison, Real Estate One Inc. MichRIC
 - $675,0004 bd4 ba2.1k sqft2243 Sun Valley Dr, Ann Arbor, MI 48108For Sale
 MLS ID #26029540, Reece Dolezsar, The Charles Reinhart Company. MichRIC
 - $769,9006 bd3 ba3.1k sqft1657 Wakerobin Ct, Ann Arbor, MI 48103For SaleMLS ID #26031321, Ilana Riback, @properties Christie's Int'lAA. MichRIC
- $579,9004 bd4 ba2.2k sqft1929 Harley Dr, Ann Arbor, MI 48103For SaleMLS ID #26024718, Donald Wurtzel, Cornerstone Real Estate. MichRIC
- $624,9004 bd3 ba2.9k sqft254 Hunters Trl, Ann Arbor, MI 48103For SaleMLS ID #26020475, Donald Wurtzel, Cornerstone Real Estate. MichRIC
- $649,9004 bd3 ba3k sqft2877 Leslie Park Cir, Ann Arbor, MI 48105For SaleMLS ID #26036506, Aleksandr Milshteyn, Real Estate One Inc. MichRIC
- $528,5004 bd3 ba2.8k sqft1538 Scio Ridge Rd, Ann Arbor, MI 48103For Sale
 MLS ID #50212425, Desert Klein-Kassab, Real Estate One/Max Broock Realtors. MiRealSource
 - $625,0004 bd4 ba2.1k sqft1692 Enclave Ln, Ann Arbor, MI 48103For SaleMLS ID #26028830, Adam Eichner, Eichner Realty, LLC. MichRIC
- $750,0004 bd3 ba2.8k sqft1711 Cypress Pointe Ct, Ann Arbor, MI 48108For SaleMLS ID #26034596, Howard Watts, Coldwell Banker Professionals. MichRIC
- $669,9004 bd4 ba3.5k sqft1829 Michelle Ct, Ann Arbor, MI 48105For SaleMLS ID #26034788, Aleksandr Milshteyn, Real Estate One Inc. MichRIC
- $599,9954 bd3 ba2.4k sqft173 Wild Ivy Ct, Ann Arbor, MI 48103For SaleMLS ID #26023209, Ronald Morales, Real Estate One Inc. MichRIC
- $545,0004 bd3 ba2.2k sqft940 Lennox St, Ann Arbor, MI 48103For SaleMLS ID #26028302, Kevin Daum, Keller Williams Ann Arbor Mrkt. MichRIC
- $500,0003 bd2 ba1.6k sqft1845 Northbrook Dr, Ann Arbor, MI 48103For SaleMLS ID #26034756, Alec Applebaum, Smarte Realty. MichRIC
- $699,0005 bd4 ba3k sqft6140 Saline Ann Arbor Rd, Saline, MI 48176For SaleMLS ID #26023678, Kirk Glassel, The Charles Reinhart Company. MichRIC
- $685,0004 bd3 ba2.5k sqft2401 Placid Way, Ann Arbor, MI 48105For SaleMLS ID #26025815, Brynn Stelter, The Charles Reinhart Company. MichRIC
- $520,0004 bd3 ba2.5k sqft5181 Christine Ct, Ann Arbor, MI 48103For SaleMLS ID #26026041, Sarah Underwood, Redfin Corporation. MichRIC
- $615,0004 bd3 ba2.5k sqft286 Springview St, Ann Arbor, MI 48103For SaleMLS ID #26033204, Caroline Chen, Crown Properties International. MichRIC
- $799,0004 bd3 ba4.4k sqft7373 Dell Rd, Saline, MI 48176For SaleMLS ID #26037381, Rachel Howard, The Charles Reinhart Company. MichRIC
