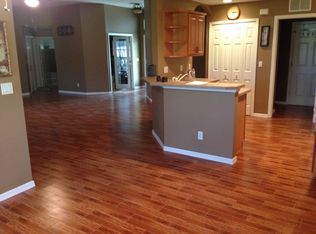
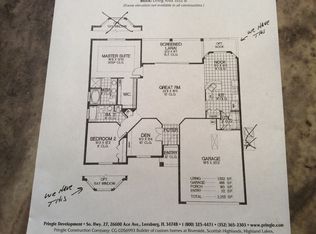
Welcome to this beautifully maintained Hatteras model in the highly desirable 55+ community of Legacy of Leesburg. Designed for both comfortable everyday living and effortless entertaining, this home features an open floor plan, an updated gourmet kitchen with abundant cabinetry and workspace, and a beautifully renovated primary bathroom. The spacious enclosed lanai provides year-round living space and opens to an additional screened birdcage lanai, creating the perfect setting to relax while enjoying the lush tropical landscaping and private backyard. Additional highlights include a 2018 roof, quality Window World replacement windows, an Aluma-Tec sunroom, paver driveway and walkway, and an oversized garage with a dedicated workshop area—ideal for hobbies, storage, or projects. This thoughtfully updated home offers the perfect blend of indoor comfort and outdoor Florida living. Beyond the home, Legacy of Leesburg offers an exceptional active-adult lifestyle with miles of walking and biking trails through scenic conservation areas, a resort-style clubhouse, heated pool and spa, fitness center, tennis and pickleball courts, bocce, softball, numerous clubs, and a full calendar of social activities. Conveniently located near shopping, dining, medical facilities, and major roadways, this home is ready for you to enjoy the best of Central Florida living.
Pending
$295,500
26915 HONEYMOON AVENUE, LEESBURG, FL 34748
2beds
1,503sqft
:
Get pre-qualified$2,233/mo
Single Family Residence
Built in 2002
0.26 Acres Lot
$-- Zestimate®
$197/sqft
$293/mo HOA
What's special
Aluma-tec sunroomBeautifully renovated primary bathroomPrivate backyardLush tropical landscapingAdditional screened birdcage lanaiOpen floor planPaver driveway and walkway
- 29 days |
- 216 |
- 7 |
Likely to sell faster than
Zillow last checked:
Listing updated:
Listed by:
Angela Phillips 240-462-0646,
VANGIE BERRY SIGNATURE REALTY 352-742-7355
Source: Stellar MLS,MLS#: G5115073 Originating MLS: Lake and Sumter
Originating MLS: Lake and Sumter
Facts & features
Interior
Bedrooms & bathrooms
- Bedrooms: 2
- Bathrooms: 2
- Full bathrooms: 2
Primary bedroom
- Features: Ceiling Fan(s), En Suite Bathroom, Walk-In Closet(s)
- Level: First
- Area: 238 Square Feet
- Dimensions: 17x14
Bedroom 2
- Features: Ceiling Fan(s), Built-in Closet
- Level: First
- Area: 154 Square Feet
- Dimensions: 14x11
Primary bathroom
- Features: Dual Sinks, Shower No Tub, Water Closet/Priv Toilet
- Level: First
- Area: 72 Square Feet
- Dimensions: 8x9
Bathroom 2
- Features: Tub With Shower
- Level: First
- Area: 45 Square Feet
- Dimensions: 9x5
Balcony porch lanai
- Level: First
- Area: 392 Square Feet
- Dimensions: 28x14
Balcony porch lanai
- Features: Ceiling Fan(s)
- Level: First
- Area: 162 Square Feet
- Dimensions: 9x18
Dinette
- Level: First
- Area: 110 Square Feet
- Dimensions: 11x10
Foyer
- Level: First
- Area: 66 Square Feet
- Dimensions: 6x11
Kitchen
- Features: Pantry
- Level: First
- Area: 165 Square Feet
- Dimensions: 15x11
Laundry
- Level: First
- Area: 36 Square Feet
- Dimensions: 6x6
Living room
- Features: Built-In Shelving, Ceiling Fan(s)
- Level: First
- Area: 378 Square Feet
- Dimensions: 18x21
Heating
- Central, Natural Gas
Cooling
- Central Air
Appliances
- Included: Dishwasher, Disposal, Dryer, Gas Water Heater, Microwave, Range, Refrigerator, Washer
- Laundry: Inside, Laundry Room
Features
- Ceiling Fan(s), Eating Space In Kitchen, High Ceilings, Living Room/Dining Room Combo, Walk-In Closet(s)
- Flooring: Carpet, Ceramic Tile
- Doors: Sliding Doors
- Has fireplace: No
Interior area
- Total structure area: 2,448
- Total interior livable area: 1,503 sqft
Video & virtual tour
Property
Parking
- Total spaces: 2
- Parking features: Garage Door Opener, Oversized, Workshop in Garage
- Attached garage spaces: 2
- Details: Garage Dimensions: 24x21
Features
- Levels: One
- Stories: 1
- Patio & porch: Enclosed, Patio, Porch
- Exterior features: Irrigation System, Rain Gutters
Lot
- Size: 0.26 Acres
- Features: Level
- Residential vegetation: Mature Landscaping, Oak Trees, Trees/Landscaped
Details
- Parcel number: 132024010000012800
- Zoning: R-1-A
- Special conditions: None
Construction
Type & style
- Home type: SingleFamily
- Property subtype: Single Family Residence
Materials
- Block, Stucco
- Foundation: Slab
- Roof: Shingle
Condition
- New construction: No
- Year built: 2002
Details
- Builder model: Hatteras
- Builder name: Pringle
Utilities & green energy
- Sewer: Public Sewer
- Water: Public
- Utilities for property: BB/HS Internet Available, Cable Connected, Electricity Connected, Natural Gas Connected, Public, Sewer Connected, Sprinkler Recycled, Underground Utilities, Water Connected
Community & HOA
Community
- Features: Association Recreation - Owned, Buyer Approval Required, Clubhouse, Deed Restrictions, Fitness Center, Gated Community - No Guard, Golf Carts OK, Pool, Tennis Court(s)
- Security: Gated Community, Smoke Detector(s)
- Pet fee: $0 monthly
- Senior community: Yes
- Subdivision: LEGACY LEESBURG
HOA
- Has HOA: Yes
- Amenities included: Cable TV, Clubhouse, Fence Restrictions, Fitness Center, Gated, Pickleball Court(s), Pool, Recreation Facilities, Shuffleboard Court, Tennis Court(s)
- Services included: Cable TV, Community Pool, Reserve Fund, Internet, Manager, Private Road, Recreational Facilities
- HOA fee: $293 monthly
- HOA name: Josh Deknoblough
- HOA phone: 352-365-9800
Location
- Region: Leesburg
Financial & listing details
- Price per square foot: $197/sqft
- Tax assessed value: $259,200
- Annual tax amount: $1,718
- Date on market: 7/14/2026
- Cumulative days on market: 7 days
- Listing terms: Cash,Conventional,FHA,VA Loan
- Ownership: Fee Simple
- Total actual rent: 0
- Electric utility on property: Yes
- Road surface type: Paved, Asphalt
Estimated market value
Not available
Estimated sales range
Not available
Not available
Price history
| Date | Event | Price |
|---|---|---|
| 7/19/2026 | Pending sale | $295,500$197/sqft |
Source:  Stellar MLS #G5115073 Report a problem Stellar MLS #G5115073 Report a problem | ||
| 7/14/2026 | Listed for sale | $295,500+51.5%$197/sqft |
Source: Stellar MLS #G5115073 Report a problem | ||
| 3/23/2005 | Sold | $195,100$130/sqft |
Source: Public Record Report a problem | ||
Public tax history
| Year | Property taxes | Tax assessment |
|---|---|---|
| 2025 | $1,718 +2.9% | $137,990 +2.9% |
| 2024 | $1,670 +4.7% | $134,110 +3% |
| 2023 | $1,595 +4.1% | $130,210 +3% |
| 2022 | $1,532 +4.1% | $126,420 +3% |
| 2021 | $1,471 -3.5% | $122,745 +1.4% |
| 2020 | $1,524 +2.8% | $121,051 +2.3% |
| 2019 | $1,484 +5.1% | $118,330 +1.9% |
| 2018 | $1,411 | $116,124 +2.1% |
| 2017 | $1,411 +2.4% | $113,736 +2.1% |
| 2016 | $1,379 +1.3% | $111,397 +0.7% |
| 2015 | $1,361 +2.7% | $110,623 +0.8% |
| 2014 | $1,325 +6.2% | $109,746 +1.5% |
| 2013 | $1,247 +1.7% | $108,125 +1.7% |
| 2012 | $1,227 -13.6% | $106,318 -8.9% |
| 2011 | $1,420 -26.1% | $116,726 -18.1% |
| 2010 | $1,921 -11.1% | $142,551 -8.3% |
| 2009 | $2,160 -21.2% | $155,426 -16.7% |
| 2008 | $2,741 -7.5% | $186,612 +3% |
| 2007 | $2,965 +1.3% | $181,177 +7.3% |
| 2006 | $2,926 +24.8% | $168,870 +21.7% |
| 2005 | $2,345 +0.3% | $138,816 |
| 2004 | $2,338 -2.7% | -- |
| 2003 | $2,402 +333% | $138,026 +429.4% |
| 2002 | $555 +4.8% | $26,070 |
| 2001 | $529 +40.3% | $26,070 +43.5% |
| 2000 | $377 | $18,170 |
Find assessor info on the county website
Monthly payment
Est. payment
Payment breakdown
Explore the cost of this home by adjusting the details. Changes won't be saved.Climate risks
Neighborhood: 34748
Nearby schools
GreatSchools rating
- 2/10Leesburg Elementary SchoolGrades: PK-5Distance: 4.7 mi
- 3/10Oak Park Middle SchoolGrades: 6-8Distance: 4.7 mi
- 2/10Leesburg High SchoolGrades: 9-12Distance: 4.9 mi
- $286,6002 bd2 ba1.6k sqft26917 Honeymoon Ave, Leesburg, FL 34748Off Market
- $343,5003 bd2 ba1.8k sqft26913 Honeymoon Ave, Leesburg, FL 34748Off Market
- $323,8003 bd2 ba1.7k sqft26943 Honeymoon Ave, Leesburg, FL 34748Off Market
- $340,4003 bd2 ba2.1k sqft26911 Honeymoon Ave, Leesburg, FL 34748Off Market
- $364,9003 bd2 ba2.2k sqft26919 Honeymoon Ave, Leesburg, FL 34748Off Market
- $310,0003 bd2 ba1.8k sqft26945 Honeymoon Ave, Leesburg, FL 34748Sold
- $237,6002 bd2 ba1.2k sqft26914 Honeymoon Ave, Leesburg, FL 34748Off Market
- $293,9002 bd2 ba1.5k sqft26941 Honeymoon Ave, Leesburg, FL 34748Off Market
A local agent can set up tours, give advice and negotiate with sellers.
Similar homes
- $299,9993 bd2 ba1.7k sqft27336 PINE STRAW ROAD, LEESBURG, FL 34748For Sale

 MLS ID #G5116219, Mo McLay, DOUBLE MM DEVELOPMENT, LLC. Stellar MLS
 - $295,0003 bd2 ba1.4k sqft27326 ORCHID GLADE STREET, LEESBURG, FL 34748For Sale
 MLS ID #O6405542, George McGarry, AAA GLOBAL VENTURES PA. Stellar MLS
 - $299,9003 bd2 ba1.6k sqft27134 NOSTALGIA DRIVE, LEESBURG, FL 34748For Sale
 MLS ID #G5114067, Angela Gann, KELLER WILLIAMS ELITE PARTNERS III REALTY. Stellar MLS
 - $315,0003 bd2 ba1.6k sqft5304 TREASURE VIEW WAY, LEESBURG, FL 34748For Sale
 MLS ID #G5113723, Angela Phillips, VANGIE BERRY SIGNATURE REALTY. Stellar MLS
 - $289,0003 bd2 ba1.4k sqft27111 NOSTALGIA DRIVE, LEESBURG, FL 34748For SaleMLS ID #O6403883, Kaitlin Sidders, HOGAN REALTY GROUP INC. Stellar MLS
- $305,0002 bd2 ba1.6k sqft3601 ARLINGTON RIDGE BOULEVARD, LEESBURG, FL 34748For SaleMLS ID #G5115629, Steven Simpkins, LOKATION. Stellar MLS
- $307,9002 bd2 ba1.7k sqft4834 INDEPENDENCE TRAIL, LEESBURG, FL 34748For SaleMLS ID #O6417949, Heather Spirazza, REGENCY REAL ESTATE LLC. Stellar MLS
- $290,0002 bd2 ba1.8k sqft4438 RIVER RIDGE DRIVE, LEESBURG, FL 34748For SaleMLS ID #G5114443, Mary Jane Grimes, CENTURY 21 MYERS ROSE REALTY. Stellar MLS
- $239,9002 bd2 ba1.2k sqft26740 CASH COURT, LEESBURG, FL 34748For SaleMLS ID #G5115791, Christina Greenslade, FLORIDA PLUS REALTY, LLC. Stellar MLS
- $310,0002 bd2 ba1.9k sqft26601 BULL RUN, LEESBURG, FL 34748For SaleMLS ID #O6396041, JoAnn Bonilla, MIGHTY REALTY INC. Stellar MLS
- $289,9003 bd2 ba1.5k sqft27106 GREENFLY ORCHID LANE, LEESBURG, FL 34748For SaleMLS ID #G5109654, Lori Davis, ERA GRIZZARD REAL ESTATE. Stellar MLS
- $269,9002 bd2 ba1.6k sqft27545 DISCOVER COURT, LEESBURG, FL 34748For SaleMLS ID #G5111437, Alex Vonhartman, CARLINO REAL ESTATE GROUP INC. Stellar MLS
- $318,4993 bd2 ba2.1k sqft6407 TILDON COURT, LEESBURG, FL 34748For SaleMLS ID #G5115093, Randy Fox, COLDWELL BANKER VANGUARD LIFESTYLE REALTY. Stellar MLS
- $299,0003 bd2 ba1.6k sqft27210 STONEY BROOK DRIVE, LEESBURG, FL 34748For SaleMLS ID #O6400899, Tammie Vinson, FRONT PORCH REALTIES. Stellar MLS
- $229,9003 bd2 ba1.5k sqft4443 RIVER RIDGE DRIVE, LEESBURG, FL 34748For SaleMLS ID #O6432383, Kristin Vogt PLLC, KGV REALTY GROUP. Stellar MLS
- $305,0003 bd2 ba1.8k sqft3701 PLANTATION BOULEVARD, LEESBURG, FL 34748For SaleMLS ID #G5114448, Michelle Ritson, FLORIDA REALTY INVESTMENTS. Stellar MLS
- $289,9002 bd2 ba1.4k sqft3507 ARLINGTON RIDGE BOULEVARD, LEESBURG, FL 34748For SaleMLS ID #G5099008, Nancy McCloskey, WATSON REALTY CORP. Stellar MLS
- $350,0003 bd2 ba1.7k sqft5615 CELEBRATION WAY, LEESBURG, FL 34748For SaleMLS ID #G5115719, Mo McLay, DOUBLE MM DEVELOPMENT, LLC. Stellar MLS
- $334,9003 bd2 ba1.7k sqft4358 ANTIETAM CREEK TRAIL, LEESBURG, FL 34748For SaleMLS ID #G5114701, Mark Dyer, BLACK TIE REALTY, INC.. Stellar MLS
- $270,0003 bd2 ba1.7k sqft4529 PEACH TREE STREET, LEESBURG, FL 34748For SaleMLS ID #G5115402, Debra Askew, COLDWELL BANKER VANGUARD EDGE REALTY. Stellar MLS
