Discover an exceptional opportunity in Erie Air Park, Where breathtaking Front Range views, 2.27 acres of land, and aviation-friendly living create a truly unique Colorado lifestyle. Offering 4392 square feet, this custom home is filled with natural light, soaring ceilings, and spacious living areas designed to capture the spectacular mountain scenery as well as the gorgeous Hot Air Balloons from nearly every room. The main level features a welcoming foyer, flexible office and dining space, expansive living room and a generously sized kitchen with a large island and abundant cabinetry. Multiple gathering spaces and seamless access to outdoor living areas make this home ideal for entertaining or simply enjoying Colorado's stunning sunrises and sunsets. Upstairs ,the primary suite offers a sitting area, walk in closet and private bath to make into your own style. 2 additional bedrooms and full bath provide comfortable everyday living. The lower level includes a large recreation room ,additional bedroom and bath, creating versatile space for guests, hobbies or multi generational living. For aviation enthusiasts, the property offers ample space to build your own hangar, allowing you to take full advantage of the Erie Air Park lifestyle. Mature landscaping, peaceful outdoor spaces, and panoramic views further enhance this remarkable setting. While the home has been well loved , it presents an outstanding opportunity for a new owner to update and personalize finishes to their taste. With solid bones, an exceptional floor plan, and an unbeatable location, this property offers the chance to create something truly special. Conveniently located near recreation, shopping, dining, major highways, and within easy reach of Boulder, Denver and Fort Collins, this is a rare opportunity to own acreage, views, and endless potential in one of Erie's most distinctive communities.
Pending
$1,125,000
270 Cessna Drive, Erie, CO 80516
4beds
4,392sqft
:
Get pre-qualified$6,858/mo
Single Family Residence
Built in 1995
2.27 Acres Lot
$-- Zestimate®
$256/sqft
$2/mo HOA
What's special
- 53 days |
- 982 |
- 38 |
Zillow last checked:
Listing updated:
Listed by:
Connie Cimato 720-955-0420 Connie.Cimato@8z.com,
8z Real Estate,
Delphine Carlile 720-323-4648,
8z Real Estate
Source: REcolorado as distributed by MLS GRID,MLS#: 8284760
Facts & features
Interior
Bedrooms & bathrooms
- Bedrooms: 4
- Bathrooms: 4
- Full bathrooms: 3
- 3/4 bathrooms: 1
- Main level bathrooms: 1
Bedroom
- Description: Large Guest Room
- Level: Basement
Bedroom
- Description: Walk In Closet
- Level: Upper
- Area: 125.43 Square Feet
- Dimensions: 11.1 x 11.3
Bedroom
- Description: Great Views
- Level: Upper
- Area: 156 Square Feet
- Dimensions: 13 x 12
Bedroom
- Description: Great Views With Window Seat
- Features: Primary Suite
- Level: Upper
- Area: 209.33 Square Feet
- Dimensions: 17.3 x 12.1
Bathroom
- Level: Basement
- Area: 66.99 Square Feet
- Dimensions: 7.7 x 8.7
Bathroom
- Level: Upper
- Area: 60 Square Feet
- Dimensions: 12 x 5
Bathroom
- Description: Needs Updating
- Features: En Suite Bathroom, Primary Suite
- Level: Upper
- Area: 124.8 Square Feet
- Dimensions: 9.6 x 13
Bathroom
- Level: Main
- Area: 54 Square Feet
- Dimensions: 6 x 9
Bonus room
- Level: Main
Dining room
- Description: Hardwood Floors
- Level: Main
Family room
- Description: Space For A Theatre Room
- Level: Basement
- Area: 634 Square Feet
- Dimensions: 31.7 x 20
Kitchen
- Description: Tile
- Level: Main
- Area: 179.07 Square Feet
- Dimensions: 12.7 x 14.1
Laundry
- Level: Main
- Area: 86.24 Square Feet
- Dimensions: 9.8 x 8.8
Living room
- Description: Carpet With Gas Fireplace
- Level: Main
- Area: 261 Square Feet
- Dimensions: 15 x 17.4
Office
- Description: Built In Desk & Shelves
- Level: Basement
- Area: 143 Square Feet
- Dimensions: 13 x 11
Office
- Description: Hardwood Floors
- Level: Main
- Area: 145.6 Square Feet
- Dimensions: 13 x 11.2
Utility room
- Level: Basement
- Area: 70.4 Square Feet
- Dimensions: 8.8 x 8
Heating
- Electric, Forced Air, Natural Gas
Cooling
- Central Air
Appliances
- Included: Dishwasher, Disposal, Dryer, Microwave, Range, Refrigerator, Washer, Wine Cooler
- Laundry: In Unit
Features
- Built-in Features, Ceiling Fan(s), Entrance Foyer, Five Piece Bath, High Ceilings, High Speed Internet, Kitchen Island, Smoke Free, Vaulted Ceiling(s), Walk-In Closet(s)
- Flooring: Carpet, Linoleum, Tile, Wood
- Windows: Bay Window(s), Skylight(s)
- Basement: Daylight,Finished
- Number of fireplaces: 1
- Fireplace features: Family Room
Interior area
- Total structure area: 4,392
- Total interior livable area: 4,392 sqft
- Finished area above ground: 2,891
- Finished area below ground: 1,501
Video & virtual tour
Property
Parking
- Total spaces: 3
- Parking features: Garage - Attached
- Attached garage spaces: 3
Features
- Levels: Two
- Stories: 2
- Patio & porch: Covered, Front Porch
- Exterior features: Garden, Water Feature
- Has spa: Yes
- Spa features: Spa/Hot Tub, Heated
- Has view: Yes
- View description: Mountain(s)
Lot
- Size: 2.27 Acres
- Features: Landscaped, Many Trees
Details
- Parcel number: R5828486
- Special conditions: Standard
Construction
Type & style
- Home type: SingleFamily
- Architectural style: Traditional
- Property subtype: Single Family Residence
Materials
- Frame
- Foundation: Slab
- Roof: Composition
Condition
- Year built: 1995
Utilities & green energy
- Electric: 220 Volts
- Water: Public
- Utilities for property: Electricity Connected, Natural Gas Connected
Community & HOA
Community
- Security: Smoke Detector(s)
- Subdivision: Erie Airpark
HOA
- Has HOA: Yes
- HOA fee: $25 annually
- HOA name: Erie Air Park
- HOA phone: 303-926-9053
Location
- Region: Erie
Financial & listing details
- Price per square foot: $256/sqft
- Tax assessed value: $1,121,295
- Annual tax amount: $8,038
- Date on market: 6/17/2026
- Listing terms: Cash,Conventional,FHA,Jumbo,VA Loan
- Exclusions: Personal Property.
- Ownership: Individual
- Electric utility on property: Yes
- Road surface type: Paved
Estimated market value
Not available
Estimated sales range
Not available
Not available
Price history
| Date | Event | Price |
|---|---|---|
| 7/17/2026 | Pending sale | $1,125,000$256/sqft |
Source:  REcolorado as distributed by MLS GRID #8284760 Report a problem REcolorado as distributed by MLS GRID #8284760 Report a problem | ||
| 6/17/2026 | Listed for sale | $1,125,000-6.2%$256/sqft |
Source: REcolorado as distributed by MLS GRID #8284760 Report a problem | ||
| 7/9/2023 | Listing removed | -- |
Source: BHHS broker feed Report a problem | ||
| 5/29/2023 | Price change | $1,199,000+2%$273/sqft |
Source: BHHS broker feed #6200562 Report a problem | ||
| 5/13/2023 | Pending sale | $1,175,000$268/sqft |
Source: BHHS broker feed #6200562 Report a problem | ||
| 5/9/2023 | Listed for sale | $1,175,000$268/sqft |
Source: BHHS broker feed #6200562 Report a problem | ||
| 4/25/2023 | Pending sale | $1,175,000$268/sqft |
Source: BHHS broker feed #6200562 Report a problem | ||
| 3/24/2023 | Listed for sale | $1,175,000-7.8%$268/sqft |
Source: BHHS broker feed #6200562 Report a problem | ||
| 11/23/2022 | Listing removed | -- |
Source:  RE/MAX International Report a problem RE/MAX International Report a problem | ||
| 10/13/2022 | Price change | $1,275,000-3.8%$290/sqft |
Source:  IRES as distributed by MLS GRID #974618 Report a problem IRES as distributed by MLS GRID #974618 Report a problem | ||
| 9/20/2022 | Price change | $1,325,000-3.6%$302/sqft |
Source: IRES as distributed by MLS GRID #974618 Report a problem | ||
| 9/2/2022 | Listed for sale | $1,375,000$313/sqft |
Source: IRES as distributed by MLS GRID #974618 Report a problem | ||
Public tax history
| Year | Property taxes | Tax assessment |
|---|---|---|
| 2026 | $8,038 +14.5% | $71,490 +2% |
| 2025 | $7,022 +3.7% | $70,080 +1.1% |
| 2024 | $6,770 -3.7% | $69,350 -1% |
| 2023 | $7,029 -2.1% | $70,030 +7.4% |
| 2022 | $7,179 +24.1% | $65,230 -2.8% |
| 2021 | $5,786 | $67,110 +23.2% |
| 2020 | $5,786 +26.3% | $54,480 |
| 2019 | $4,580 -21.6% | $54,480 +27.3% |
| 2018 | $5,839 +27.5% | $42,800 |
| 2017 | $4,580 +2.9% | $42,800 +8.7% |
| 2016 | $4,451 +10.7% | $39,360 |
| 2015 | $4,021 +18.3% | $39,360 +19.1% |
| 2014 | $3,400 | $33,060 |
| 2013 | -- | $33,060 -1.6% |
| 2012 | -- | $33,590 |
| 2011 | -- | $33,590 -11.5% |
| 2010 | -- | $37,950 |
| 2009 | -- | $37,950 +2% |
| 2008 | -- | $37,190 |
| 2007 | -- | $37,190 +10.8% |
| 2006 | -- | $33,560 |
| 2005 | -- | $33,560 +14.8% |
| 2004 | -- | $29,240 -1% |
| 2003 | -- | $29,530 -0.2% |
| 2002 | -- | $29,590 +9% |
| 2001 | -- | $27,150 |
Find assessor info on the county website
Monthly payment
Est. payment
Payment breakdown
Explore the cost of this home by adjusting the details. Changes won't be saved.Climate risks
Neighborhood: 80516
Nearby schools
GreatSchools rating
- 8/10Black Rock Elementary SchoolGrades: PK-5Distance: 1.2 mi
- 6/10Erie Middle SchoolGrades: 6-8Distance: 3 mi
- 8/10Erie High SchoolGrades: 9-12Distance: 2.9 mi
Schools provided by the listing agent
- Elementary: Black Rock
- Middle: Erie
- High: Erie
- District: St. Vrain Valley RE-1J
Source: REcolorado as distributed by MLS GRID. This data may not be complete. We recommend contacting the local school district to confirm school assignments for this home.
- $1,200,0003 bd3 ba4.2k sqft250 Cessna Dr, Erie, CO 80516Sold

- $2,438,6006 bd4 ba5.3k sqft290 Cessna Dr, Erie, CO 80516Off Market
- $1,179,7004 bd3 ba3.6k sqft265 Cessna Dr, Erie, CO 80516Off Market
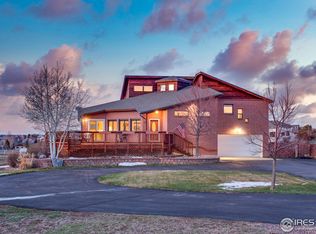
- $1,224,0003 bd5 ba2.9k sqft285 Cessna Dr, Erie, CO 80516Off Market
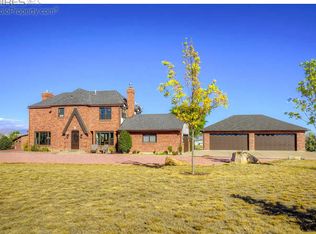
- $940,3002 bd3 ba2k sqft230 Cessna Dr, Erie, CO 80516Off Market
- $1,337,6004 bd4 ba5.2k sqft1016 Cessna Ct, Erie, CO 80516Off Market
- $1,384,5004 bd5 ba3.6k sqft1026 Cessna Ct, Erie, CO 80516Off Market
- $1,608,4005 bd5 ba4.4k sqft1027 Cessna Ct, Erie, CO 80516Off Market
A local agent can set up tours, give advice and negotiate with sellers.
Similar homes
- $1,099,4004 bd4 ba4.2k sqft3035 S Buttercup Cir, Erie, CO 80516For Sale

 MLS ID #1054734, Chad Patterson, Living Stone Homes and Estates LLC. IRES as distributed by MLS GRID
 - $850,0004 bd4 ba4.2k sqft1628 Parkdale Cir N, Erie, CO 80516For Sale
 MLS ID #1060321, Chris Jackson, Madison & Company Properties. IRES as distributed by MLS GRID
 - $850,0004 bd4 ba3.9k sqft913 Serene Court, Erie, CO 80516For Sale

 MLS ID #7101821, Bernadette Melton, Compass - Denver. REcolorado as distributed by MLS GRID
 - $1,150,0005 bd4 ba3.7k sqft6684 E 162nd Ave, Brighton, CO 80602For Sale
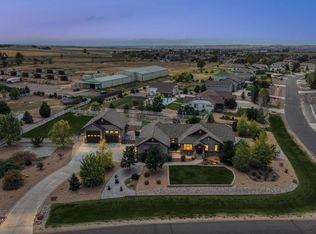 MLS ID #1064939, Dustin Griffith, RE/MAX Professionals DTC. IRES as distributed by MLS GRID
 - $1,190,0006 bd4 ba6.3k sqft15380 Ironton Street, Brighton, CO 80602For SaleMLS ID #4890651, Amy Musteen, RE/MAX Alliance. REcolorado as distributed by MLS GRID
- $749,0003 bd3 ba3.8k sqft1911 Lodgepole Drive, Erie, CO 80516For SaleMLS ID #2321746, Susan Smyle, RE/MAX Professionals. REcolorado as distributed by MLS GRID
- $1,150,0004 bd4 ba3.6k sqft10253 E 150th Ave, Brighton, CO 80602For SaleMLS ID #1063547, Colleen Vandendriessche, PRO. IRES as distributed by MLS GRID
- $1,275,0004 bd4 ba3.4k sqft13968 Downing Street, Brighton, CO 80602For SaleMLS ID #8603965, Lisa Rowe, RE/MAX Alliance. REcolorado as distributed by MLS GRID
- $1,100,0005 bd4 ba2.7k sqft8125 Woodland Rd, Longmont, CO 80503For SaleMLS ID #1065403, Noah Inhofer, eXp Realty LLC. IRES as distributed by MLS GRID
- $900,0004 bd5 ba3.6k sqft8420 E 160th Place, Brighton, CO 80602For SaleMLS ID #7269814, EmpowerHome Team Colorado, Keller Williams Realty Northern Colorado. REcolorado as distributed by MLS GRID
- $945,0004 bd4 ba4.3k sqft16021 Verbena St, Brighton, CO 80602For SaleMLS ID #1056722, Judith Pfeifer, RE/MAX Momentum. IRES as distributed by MLS GRID
- $1,280,0004 bd4 ba3.3k sqft9025 E 138th Court, Brighton, CO 80602For SaleMLS ID #4459666, Misty Acker, Atlas Real Estate Group. REcolorado as distributed by MLS GRID
- $1,150,0004 bd4 ba4.1k sqft18031 Wagon Trl, Mead, CO 80542For SaleMLS ID #1053854, Cheryl Melichar, Coldwell Banker Realty-NOCO. IRES as distributed by MLS GRID
- $1,200,0004 bd3 ba2.4k sqft1212 Glenview Dr, Berthoud, CO 80513For SaleMLS ID #1063442, Ryan Harper, Epique Realty - Longmont. IRES as distributed by MLS GRID
- $1,060,0004 bd3 ba4.7k sqft18115 Wagon Trl, Mead, CO 80542For SaleMLS ID #1061490, Richard Moehling, LIV Sotheby's Intl Realty. IRES as distributed by MLS GRID
- $1,550,0003 bd3 ba4.2k sqft14795 Fenton St, Broomfield, CO 80020For SaleMLS ID #1058179, Paul Dart, RE/MAX of Boulder, Inc. IRES as distributed by MLS GRID
- $1,099,0003 bd2 ba3.2k sqft6291 County Road 20, Longmont, CO 80504For SaleMLS ID #1062430, Patrichia Cornell, Realty One Group Premier. IRES as distributed by MLS GRID
- $692,0004 bd3 ba2.4k sqft79 Red Oak Ct, Erie, CO 80516For SaleMLS ID #1059371, Jeff Stewart, Jeff Stewart Properties. IRES as distributed by MLS GRID
- $740,0006 bd5 ba4k sqft6305 Walnut Grove St, Erie, CO 80516For SaleMLS ID #1065326, The Bishop Real Estate Team - Beth and Koby Bishop, Group Harmony. IRES as distributed by MLS GRID
- $1,199,0006 bd6 ba4.6k sqft1296 Aspen St, Broomfield, CO 80020For SaleMLS ID #1054923, Lisa Rice, WK Real Estate. IRES as distributed by MLS GRID
