Freshly painted, Move-in ready, and well maintained end-unit now available in Fairway Estates! This home features a spacious kitchen with an eat-in area, highlighted by new flooring and newer appliances. The open living and dining room combination offers the perfect space for relaxing or entertaining. The generously sized primary bedroom includes a walk-in closet and a private en-suite bath with new flooring and a quartz countertop. Convenient two-car attached garage provides ample storage and plenty of parking space. Ideally located near parks, shopping, and transportation, this home offers comfort and accessibility in one perfect package!
Contingent
$259,900
2700 Eagle Dr #2700, Joliet, IL 60436
2beds
1,500sqft
:
Get pre-qualified$2,061/mo
Condominium, Single Family Residence
Built in 1998
-- sqft lot
$-- Zestimate®
$173/sqft
$180/mo HOA
What's special
Quartz countertopGenerously sized primary bedroomTwo-car attached garagePrivate en-suite bathPlenty of parking spaceFreshly paintedNew flooring
- --
- on Zillow |
- 452
- views |
- 10
- saves |
Likely to sell faster than
Zillow last checked:
Listing updated:
Listed by:
Michelle Madden (708)921-8110,
Crosstown Realtors Inc
Source: MRED as distributed by MLS GRID,MLS#: 12685911
Facts & features
Interior
Bedrooms & bathrooms
- Bedrooms: 2
- Bathrooms: 2
- Full bathrooms: 2
Rooms
- Room types: Eating Area
Primary bedroom
- Features: Flooring (Carpet), Bathroom (Full)
- Level: Main
- Area: 187 Square Feet
- Dimensions: 11X17
Bedroom 2
- Features: Flooring (Carpet)
- Level: Main
- Area: 121 Square Feet
- Dimensions: 11X11
Dining room
- Features: Flooring (Carpet)
- Level: Main
- Area: 135 Square Feet
- Dimensions: 9X15
Eating area
- Features: Flooring (Linoleum)
- Level: Main
- Area: 132 Square Feet
- Dimensions: 11X12
Kitchen
- Features: Flooring (Linoleum)
- Level: Main
- Area: 99 Square Feet
- Dimensions: 9X11
Laundry
- Level: Main
- Area: 64 Square Feet
- Dimensions: 8X8
Living room
- Features: Flooring (Carpet)
- Level: Main
- Area: 225 Square Feet
- Dimensions: 15X15
Heating
- Natural Gas, Forced Air
Cooling
- Central Air
Appliances
- Laundry: Main Level, Washer Hookup, In Unit
Features
- Dining Combo
- Basement: None
- Common walls with other units/homes: End Unit
Interior area
- Total structure area: 0
- Total interior livable area: 1,500 sqft
Property
Parking
- Total spaces: 2
- Parking features: Asphalt, Garage Door Opener, Yes, Garage Owned, Attached, Garage
- Attached garage spaces: 2
- Has uncovered spaces: Yes
Accessibility
- Accessibility features: No Disability Access
Features
- Patio & porch: Deck
Lot
- Features: Common Grounds
Details
- Parcel number: 0506132030461004
- Special conditions: None
Construction
Type & style
- Home type: Condo
- Property subtype: Condominium, Single Family Residence
Materials
- Brick
- Roof: Asphalt
Condition
- New construction: No
- Year built: 1998
Utilities & green energy
- Sewer: Public Sewer
- Water: Public
Community & HOA
Community
- Subdivision: Fairway Estates
HOA
- Has HOA: Yes
- Amenities included: None
- Services included: Insurance, Exterior Maintenance, Lawn Care, Snow Removal
- HOA fee: $180 monthly
Location
- Region: Joliet
Financial & listing details
- Price per square foot: $173/sqft
- Annual tax amount: $5,996
- Date on market: 6/23/2026
- Ownership: Condo
Estimated market value
Not available
Estimated sales range
Not available
Not available
Price history
| Date | Event | Price |
|---|---|---|
| 6/9/2026 | Listing removed | $272,000$181/sqft |
Source: MRED as distributed by MLS GRID #12645145 Report a problem | ||
| 5/12/2026 | Listed for sale | $272,000-1.8%$181/sqft |
Source:  MRED as distributed by MLS GRID #12645145 Report a problem MRED as distributed by MLS GRID #12645145 Report a problem | ||
| 5/11/2026 | Listing removed | $277,000$185/sqft |
Source: MRED as distributed by MLS GRID #12617868 Report a problem | ||
| 4/13/2026 | Listed for sale | $277,000-2.5%$185/sqft |
Source: MRED as distributed by MLS GRID #12617868 Report a problem | ||
| 4/13/2026 | Listing removed | $284,000$189/sqft |
Source: MRED as distributed by MLS GRID #12590717 Report a problem | ||
| 3/12/2026 | Listed for sale | $284,000$189/sqft |
Source: MRED as distributed by MLS GRID #12590717 Report a problem | ||
| 3/12/2026 | Listing removed | $284,000$189/sqft |
Source: MRED as distributed by MLS GRID #12568544 Report a problem | ||
| 2/26/2026 | Price change | $284,000-2%$189/sqft |
Source: MRED as distributed by MLS GRID #12568544 Report a problem | ||
| 2/13/2026 | Listed for sale | $289,900+99.9%$193/sqft |
Source: MRED as distributed by MLS GRID #12568544 Report a problem | ||
| 7/1/2010 | Sold | $145,000$97/sqft |
Source: MRED as distributed by MLS GRID #07515774 Report a problem | ||
Public tax history
Tax history is unavailable.
Monthly payment
Est. payment
Payment breakdown
Explore the cost of this home by adjusting the details. Changes won't be saved.Climate risks
Neighborhood: 60436
Nearby schools
GreatSchools rating
- 7/10Troy Heritage Trail SchoolGrades: K-4Distance: 1 mi
- 8/10Troy Middle SchoolGrades: 7-8Distance: 4.4 mi
- 5/10Joliet West High SchoolGrades: 9-12Distance: 1.4 mi
Schools provided by the listing agent
- District: 30C
Source: MRED as distributed by MLS GRID. This data may not be complete. We recommend contacting the local school district to confirm school assignments for this home.
- $240,5002 bd2 ba1.5k sqft2706 Eagle Dr, Joliet, IL 60436Sold
- $266,7002 bd2 ba1.5k sqft2704 Eagle Dr, Joliet, IL 60436Off Market
- $266,7002 bd2 ba1.5k sqft2702 Eagle Dr, Joliet, IL 60436Off Market
- $278,8002 bd2 ba1.5k sqft2700 Eagle Dr, Joliet, IL 60436Off Market
- $270,4002 bd2 ba1.5k sqft2701 Eagle Dr, Joliet, IL 60436Off Market
- $245,0002 bd2 ba1.5k sqft2703 Eagle Dr, Joliet, IL 60436Sold
- $266,6002 bd2 ba1.5k sqft2705 Eagle Dr, Joliet, IL 60436Off Market
- $266,6002 bd2 ba1.5k sqft2707 Eagle Dr, Joliet, IL 60436Off Market
A local agent can set up tours, give advice and negotiate with sellers.
A local lender can help you make sure your offer is ready when you are.
Similar homes
- $270,0002 bd1 ba1.7k sqft124 Andrew Taras Ct #2D, Joliet, IL 60435New
 MLS ID #12703378, Oscar Ochoa, Redfin Corporation. MRED as distributed by MLS GRID
 - $264,9992 bd2 ba1.8k sqft2417 Brush Hill Cir, Joliet, IL 60432New
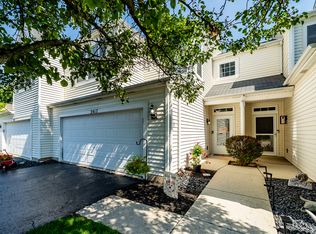 MLS ID #12713596, Jake Wirtz, Wirtz Real Estate Group Inc.. MRED as distributed by MLS GRID
 - $319,9003 bd3 ba1.8k sqft2005 Sutton Ct, Joliet, IL 60435New
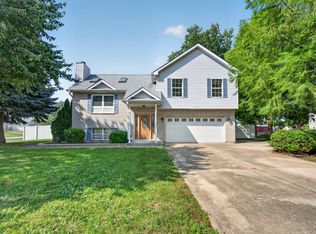 MLS ID #12706842, Raquel Goggin, CSC, Goggin Real Estate LLC. MRED as distributed by MLS GRID
 - $259,9002 bd2 ba1.5k sqft1104 Colonial Dr, Joliet, IL 60432New
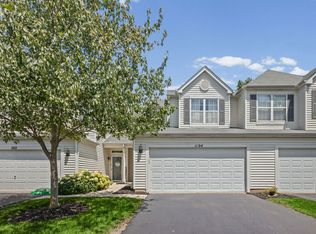 MLS ID #12714874, Rachael Rae Gish, @properties Christie's International Real Estate. MRED as distributed by MLS GRID
 - $375,0005 bd3 ba1.8k sqft1119 Cathy Dr, Joliet, IL 60431NewMLS ID #12709097, Sarah Lewis, HomeSmart Connect LLC. MRED as distributed by MLS GRID
- $249,9992 bd2 ba1.2k sqft2325 Graystone Dr, Joliet, IL 60431ActiveMLS ID #12691698, Jake Wirtz, Wirtz Real Estate Group Inc.. MRED as distributed by MLS GRID
- $309,9003 bd2 ba1.6k sqft2399 Caton Crest Dr, Crest Hill, IL 60403NewMLS ID #12708682, Elizabeth Behling, Redfin Corporation. MRED as distributed by MLS GRID
- $259,9002 bd2 ba1.1k sqft1972 Parkside Dr #1972, Shorewood, IL 60404ActiveMLS ID #12685298, Marie Duhig, CSC, Charles Rutenberg Realty of IL. MRED as distributed by MLS GRID
- $250,0002 bd2 ba914 sqft2824 Sun Valley Dr, Plainfield, IL 60586NewMLS ID #12712503, Jessica Eiler, Keller Williams Infinity. MRED as distributed by MLS GRID
- $279,0002 bd2 ba1.2k sqft1820 Willow Circle Dr Unit 1820, Crest Hill, IL 60403ActiveMLS ID #12670158, Marie Clucas, RE/MAX Ultimate Professionals. MRED as distributed by MLS GRID
- $269,9002 bd3 ba1.5k sqft16200 Bormet Dr, Tinley Park, IL 60477NewMLS ID #12701481, Sabrina Conti Erangey, Baird & Warner. MRED as distributed by MLS GRID
- $289,0002 bd2 ba1.6k sqft2545 Harbor Dr, Joliet, IL 60431ActiveMLS ID #12681034, Elizabeth Behling, Redfin Corporation. MRED as distributed by MLS GRID
- $274,9003 bd2 ba1.6k sqft16054 85th Pl #0, Tinley Park, IL 60487NewMLS ID #12712978, Beth Rose, Village Realty, Inc.. MRED as distributed by MLS GRID
- $264,9002 bd2 ba1.5k sqft1466 Root St #1, Crest Hill, IL 60403ActiveMLS ID #12642751, Donald Shedor, Shedor Realty Group. MRED as distributed by MLS GRID
- $235,0002 bd2 ba1k sqft1031 Southgate Rd, New Lenox, IL 60451NewMLS ID #12648877, Rachel Derry, Town Center Realty LLC. MRED as distributed by MLS GRID
- $247,9002 bd1 ba1.5k sqft926 Saddle Ridge Dr, Joliet, IL 60432Price ChangeMLS ID #12665707, Adam Stary, eXp Realty. MRED as distributed by MLS GRID
- $219,9992 bd3 ba1.1k sqft613 E 3rd St APT 3, Lockport, IL 60441NewMLS ID #12711166, Jake Wirtz, Wirtz Real Estate Group Inc.. MRED as distributed by MLS GRID
- $--3 bd2 ba1.4k sqft19251 W Eaton Ave, Elwood, IL 60421AuctionServiceLink Auction
- $225,0002 bd2 ba1.1k sqft2512 Live Oak Dr, Crest Hill, IL 60403ActiveMLS ID #12664361, Adam Smolen, Sell Smart Realty Group Inc.. MRED as distributed by MLS GRID
- $265,0003 bd2 ba1.6k sqft906 Wabash St, Wilmington, IL 60481NewMLS ID #12712016, Kiersten Halverson, Village Realty, Inc.. MRED as distributed by MLS GRID
