Motivated seller, Experience the essence of your ideal residence! This expansive 2,876 square foot property seamlessly combines comfort and adaptability, featuring 4 welcoming bedrooms and two and a half contemporary bathrooms. A notable highlight is the media room, currently serving as a fifth bedroom—perfect for accommodating guests, establishing a home office, or creating a playroom! The spacious layout is designed to provide ample space for both relaxation and entertainment. Envision delightful movie nights in your media room or hosting social gatherings in the open-concept living areas. Conveniently situated just moments away from Firewheel Mall, you will enjoy easy access to shopping, dining, and entertainment options. Additionally, with straightforward access to the George W. Bush Turnpike, your daily commute will be effortless. This is an opportunity you will not want to overlook! Arrange your tour today and explore the limitless potential this home presents.
Pending
$370,000
2702 Crosslands Dr, Garland, TX 75040
4beds
2,876sqft
:
Get pre-qualified$3,252/mo
Single Family Residence
Built in 1989
8,494 Square Feet Lot
$366,700 Zestimate®
$129/sqft
$4/mo HOA
What's special
Media roomSpacious layout
- 44 days |
- 122 |
- 5 |
Likely to sell faster than
Zillow last checked:
Listing updated:
Listed by:
Syed Ahmed 0550716 214-606-6796,
DHS Realty 972-979-8413
Source: NTREIS,MLS#: 21308469
Facts & features
Interior
Bedrooms & bathrooms
- Bedrooms: 4
- Bathrooms: 3
- Full bathrooms: 2
- 1/2 bathrooms: 1
Primary bedroom
- Features: Ceiling Fan(s), Dual Sinks, Garden Tub/Roman Tub
- Level: First
- Dimensions: 19 x 14
Bedroom
- Level: Second
- Dimensions: 14 x 11
Bedroom
- Level: Second
- Dimensions: 11 x 13
Bedroom
- Level: Second
- Dimensions: 12 x 11
Dining room
- Level: First
- Dimensions: 13 x 11
Family room
- Level: First
- Dimensions: 19 x 17
Living room
- Level: First
- Dimensions: 15 x 12
Heating
- Central, Natural Gas
Cooling
- Central Air, Electric
Appliances
- Included: Dishwasher, Disposal, Gas Range, Vented Exhaust Fan
- Laundry: Washer Hookup, Electric Dryer Hookup
Features
- High Speed Internet, Cable TV, Vaulted Ceiling(s)
- Flooring: Carpet, Ceramic Tile, Tile
- Has basement: No
- Number of fireplaces: 1
- Fireplace features: Gas Log
Interior area
- Total interior livable area: 2,876 sqft
Video & virtual tour
Property
Parking
- Total spaces: 2
- Parking features: Covered
- Attached garage spaces: 2
Features
- Levels: Two
- Stories: 2
- Exterior features: Garden, Rain Gutters
- Pool features: None
- Fencing: Wood
Lot
- Size: 8,494 Square Feet
Details
- Parcel number: 26625020020160000
Construction
Type & style
- Home type: SingleFamily
- Architectural style: Traditional,Detached
- Property subtype: Single Family Residence
- Attached to another structure: Yes
Materials
- Brick
- Foundation: Slab
- Roof: Composition
Condition
- Year built: 1989
Utilities & green energy
- Sewer: Public Sewer
- Water: Public
- Utilities for property: Sewer Available, Water Available, Cable Available
Community & HOA
Community
- Subdivision: Villages Of Valley Creek 03
HOA
- Has HOA: Yes
- Services included: Association Management
- HOA fee: $50 annually
- HOA name: Villages Of Valley Creek
- HOA phone: 214-497-2108
Location
- Region: Garland
Financial & listing details
- Price per square foot: $129/sqft
- Tax assessed value: $445,600
- Annual tax amount: $10,132
- Date on market: 6/21/2026
- Cumulative days on market: 34 days
Estimated market value
$366,700
$348,000 - $385,000
$2,978/mo
Price history
| Date | Event | Price |
|---|---|---|
| 7/8/2026 | Pending sale | $370,000$129/sqft |
Source: NTREIS #21308469 Report a problem | ||
| 7/2/2026 | Contingent | $370,000$129/sqft |
Source: NTREIS #21308469 Report a problem | ||
| 6/21/2026 | Listed for sale | $370,000-7.3%$129/sqft |
Source: NTREIS #21308469 Report a problem | ||
| 6/28/2025 | Listing removed | $399,000$139/sqft |
Source: NTREIS #20864382 Report a problem | ||
| 6/16/2025 | Price change | $399,000-3.9%$139/sqft |
Source: NTREIS #20864382 Report a problem | ||
| 4/11/2025 | Price change | $415,000-2.4%$144/sqft |
Source: NTREIS #20864382 Report a problem | ||
| 3/11/2025 | Listed for sale | $425,000+2.4%$148/sqft |
Source: NTREIS #20864382 Report a problem | ||
| 12/16/2024 | Listing removed | $415,000$144/sqft |
Source: NTREIS #20711514 Report a problem | ||
| 11/19/2024 | Price change | $415,000-1.2%$144/sqft |
Source: NTREIS #20711514 Report a problem | ||
| 11/7/2024 | Price change | $420,000-2.3%$146/sqft |
Source: NTREIS #20711514 Report a problem | ||
| 9/5/2024 | Price change | $430,000-4.4%$150/sqft |
Source: NTREIS #20711514 Report a problem | ||
| 8/23/2024 | Listed for sale | $450,000+66.7%$156/sqft |
Source: NTREIS #20711514 Report a problem | ||
| 8/30/2019 | Listing removed | $269,900$94/sqft |
Source: Citiwide Properties Corp. #13949117 Report a problem | ||
| 7/23/2019 | Pending sale | $269,900$94/sqft |
Source: Citiwide Properties Corp. #13949117 Report a problem | ||
| 7/4/2019 | Price change | $269,900-1.7%$94/sqft |
Source: Citiwide Properties Corp. #13949117 Report a problem | ||
| 5/31/2019 | Price change | $274,500-0.1%$95/sqft |
Source: Citiwide Properties Corp. #13949117 Report a problem | ||
| 3/14/2019 | Price change | $274,900-1.8%$96/sqft |
Source: Citiwide Properties Corp. #13949117 Report a problem | ||
| 10/6/2018 | Listed for sale | $279,900-6.4%$97/sqft |
Source: Citiwide Properties Corp. #13949117 Report a problem | ||
| 8/14/2018 | Listing removed | $299,000$104/sqft |
Source: Citiwide Properties Corp. #13809754 Report a problem | ||
| 7/16/2018 | Price change | $299,000-1.3%$104/sqft |
Source: Citiwide Properties Corp. #13809754 Report a problem | ||
| 7/10/2018 | Price change | $303,000-0.7%$105/sqft |
Source: Citiwide Properties Corp. #13809754 Report a problem | ||
| 7/7/2018 | Price change | $305,000-0.7%$106/sqft |
Source: Citiwide Properties Corp. #13809754 Report a problem | ||
| 5/27/2018 | Price change | $307,000-0.3%$107/sqft |
Source: Citiwide Properties Corp. #13809754 Report a problem | ||
| 5/14/2018 | Price change | $308,000-0.6%$107/sqft |
Source: Citiwide Properties Corp. #13809754 Report a problem | ||
| 5/8/2018 | Listed for sale | $310,000$108/sqft |
Source: Citiwide Properties Corp. #13809754 Report a problem | ||
| 9/4/2008 | Sold | -- |
Source: Public Record Report a problem | ||
| 11/13/1997 | Sold | -- |
Source: Public Record Report a problem | ||
Public tax history
| Year | Property taxes | Tax assessment |
|---|---|---|
| 2025 | $2,037 +10.2% | $445,600 |
| 2024 | $1,848 +7.5% | $445,600 |
| 2023 | $1,719 +3.5% | $445,600 +14.7% |
| 2022 | $1,661 +3.4% | $388,430 +34.2% |
| 2021 | $1,606 -4.3% | $289,450 +10.4% |
| 2020 | $1,678 -1% | $262,210 |
| 2019 | $1,695 -1.5% | $262,210 |
| 2018 | $1,721 -66.6% | $262,210 +31.1% |
| 2017 | $5,161 +10.5% | $200,000 |
| 2016 | $4,672 +17.8% | $200,000 +23.5% |
| 2015 | $3,965 | $161,920 |
| 2014 | $3,965 | $161,920 |
| 2013 | -- | -- |
| 2012 | -- | -- |
| 2011 | -- | -- |
| 2010 | -- | -- |
| 2009 | -- | -- |
| 2008 | -- | -- |
| 2007 | -- | -- |
| 2005 | -- | -- |
| 2004 | -- | -- |
| 2003 | -- | -- |
| 2002 | -- | -- |
| 2001 | -- | -- |
Find assessor info on the county website
Monthly payment
Est. payment
Payment breakdown
Explore the cost of this home by adjusting the details. Changes won't be saved.Climate risks
Neighborhood: Valley Creek
Nearby schools
GreatSchools rating
- 6/10Vernal Lister Elementary SchoolGrades: PK-5Distance: 0.3 mi
- 5/10Sellers Middle SchoolGrades: 6-8Distance: 1.5 mi
- 6/10Sachse High SchoolGrades: 9-12Distance: 1.9 mi
Schools provided by the listing agent
- District: Garland ISD
Source: NTREIS. This data may not be complete. We recommend contacting the local school district to confirm school assignments for this home.
- $336,4003 bd2 ba1.8k sqft2706 Crosslands Dr, Garland, TX 75040Off Market
- $368,4004 bd2 ba2.6k sqft2630 Crosslands Dr, Garland, TX 75040Off Market
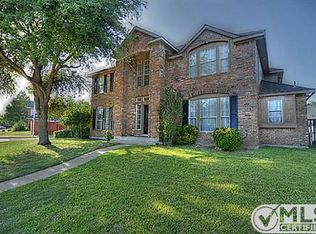
- $372,2003 bd2 ba2.6k sqft2701 Covington Dr, Garland, TX 75040Off Market
- $373,4004 bd2 ba2k sqft2710 Crosslands Dr, Garland, TX 75040Off Market
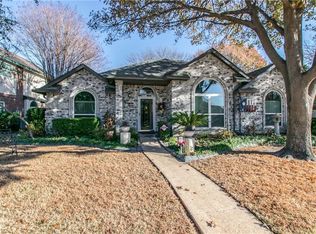
- $431,6004 bd3 ba2.8k sqft2705 Covington Dr, Garland, TX 75040Off Market
- $408,2004 bd2 ba2.6k sqft2621 Covington Dr, Garland, TX 75040Off Market
- $420,8004 bd3 ba3.1k sqft2701 Crosslands Dr, Garland, TX 75040Off Market
- $479,6004 bd4 ba3.6k sqft2705 Crosslands Dr, Garland, TX 75040Off Market
A local agent can set up tours, give advice and negotiate with sellers.
A local lender can help you make sure your offer is ready when you are.
Similar homes
- $374,0003 bd2 ba2.3k sqft506 Willowcrest Dr, Garland, TX 75040For Sale
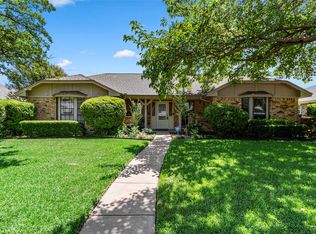 MLS ID #21331702, Ginger McCallum. NTREIS
 - $425,0004 bd3 ba2.5k sqft321 Kingsbridge Dr, Garland, TX 75040For Sale
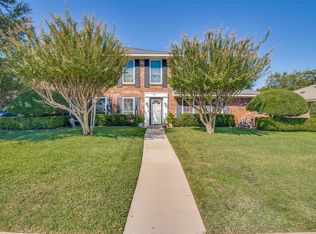 MLS ID #21243665, Gwendolyn Allen. NTREIS
 - $370,0004 bd2 ba2.3k sqft7005 Buckhorn Dr, Rowlett, TX 75089For Sale
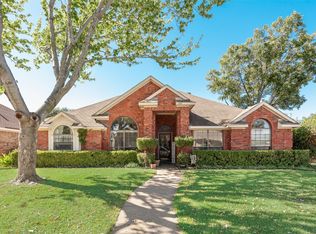 MLS ID #21099099, Glenn Walls. NTREIS
 - $320,0003 bd3 ba2.2k sqft1209 Montclair Dr, Garland, TX 75040For Sale
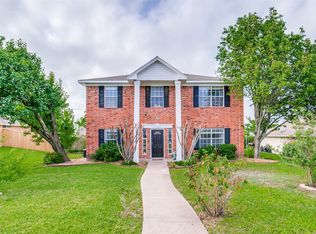 MLS ID #21272503, Dustin Carlock. NTREIS
 - $379,9004 bd2 ba2.1k sqft8702 Nairn St, Rowlett, TX 75089For SaleMLS ID #21336804, Heather Barker. NTREIS
- $369,0003 bd2 ba1.7k sqft2713 Laurel Oaks Dr, Garland, TX 75044For SaleMLS ID #21268602, Jennifer Hurst. NTREIS
- $367,5004 bd2 ba1.7k sqft5110 Vera Cruz Dr, Garland, TX 75043For SaleMLS ID #21257711, Karen Rutherford. NTREIS
- $349,0005 bd3 ba2.5k sqft6409 Hawthorne Cv, Rowlett, TX 75089For SaleMLS ID #21319180, Jodie Mayo. NTREIS
- $415,0004 bd3 ba2.5k sqft3723 Trailridge Dr, Sachse, TX 75048For SaleMLS ID #21233044, Lily Moore. NTREIS
- $399,9914 bd3 ba3.2k sqft5702 Antioch Dr, Rowlett, TX 75089For SaleMLS ID #21068252, Aaron Morrow. NTREIS
- $429,0004 bd2 ba2k sqft5815 Teal Ct, Sachse, TX 75048For SaleMLS ID #21339333, Deborah Branch. NTREIS
- $354,0004 bd3 ba2.4k sqft10609 Augusta Ln, Rowlett, TX 75089For SaleMLS ID #21288375, Lucy Heaton. NTREIS
- $395,0005 bd3 ba2.8k sqft6814 Silver Lake Dr, Rowlett, TX 75089For SaleMLS ID #21335550, Becky Zeng. NTREIS
- $410,0004 bd3 ba2.4k sqft9018 Clearlake Dr, Rowlett, TX 75088For SaleMLS ID #21322980, Matthew Brown. NTREIS
- $374,9004 bd3 ba2.3k sqft2336 Penrose Dr, Mesquite, TX 75150For SaleMLS ID #21334513, David Hullett. NTREIS
- $350,0004 bd3 ba2.3k sqft4315 Seedling Ln, Mesquite, TX 75150For SaleMLS ID #21284486, Noelle Coats. NTREIS
- $345,0004 bd2 ba2.5k sqft3201 Auburn Dr, Rowlett, TX 75088For SaleMLS ID #21186391, Juan Rivera. NTREIS
- $349,8753 bd3 ba2.2k sqft8009 Trophy Ct, Rowlett, TX 75089For SaleMLS ID #21170010, Jason Hutchings. NTREIS
- $397,0004 bd3 ba2.7k sqft1405 Starpoint Ln, Wylie, TX 75098For SaleMLS ID #21286603, Spring Weeks. NTREIS
- $370,0004 bd2 ba2.4k sqft2701 Beau Dr, Mesquite, TX 75181For SaleMLS ID #21321313, Mona London. NTREIS
