*SIGNIFICANT PRICE DROP - THE MILLION-DOLLAR LISTING - FOR $700K* YOU FOUND IT!! Toll Brothers' Modern-Day Luxury Living. Too much to list. 10 ft ceilings, Gas cooking kitchen, Outdoor Gas grill, Complete privacy within city limits. Very well built and structured planning. Wet-bar, Executive Office, Grand Master Bed and Bath.! A three-car garage in two separate entrances. Property NOT in financial distress. Positive equity upon signing at Listed Price. This property is fully habitable. Ready for your next investment, come by and come BUY your soon to be home! **Market subject to change, under market value is not a guarantee**
For sale
Price cut: $74.5K (8/20)
$700,000
2710 Creekside View, San Antonio, TX 78230
4beds
3,655sqft
Single Family Residence
Built in 2022
9,670 Square Feet Lot
$690,700 Zestimate®
$192/sqft
$120/mo HOA
What's special
Executive officeOutdoor gas grillGas cooking kitchen
- 65 days |
- 391 |
- 11 |
Zillow last checked:
Listing updated:
Listed by:
Mario Cantu TREC #650410 (210) 739-4522,
DFW Metro Housing
Source: LERA MLS,MLS#: 1992536
Facts & features
Interior
Bedrooms & bathrooms
- Bedrooms: 4
- Bathrooms: 5
- Full bathrooms: 4
- 1/2 bathrooms: 1
Primary bedroom
- Features: Sitting Room, Walk-In Closet(s), Multi-Closets, Ceiling Fan(s), Full Bath
- Area: 252
- Dimensions: 18 x 14
Bedroom 2
- Area: 180
- Dimensions: 15 x 12
Bedroom 3
- Area: 168
- Dimensions: 14 x 12
Bedroom 4
- Area: 168
- Dimensions: 14 x 12
Primary bathroom
- Features: Tub/Shower Separate, Separate Vanity, Soaking Tub
- Area: 231
- Dimensions: 21 x 11
Dining room
- Area: 154
- Dimensions: 14 x 11
Family room
- Area: 308
- Dimensions: 22 x 14
Kitchen
- Area: 216
- Dimensions: 18 x 12
Living room
- Area: 396
- Dimensions: 22 x 18
Office
- Area: 192
- Dimensions: 16 x 12
Heating
- Central, Natural Gas
Cooling
- 16+ SEER AC, Central Air, Zoned
Appliances
- Included: Cooktop, Built-In Oven, Microwave, Gas Cooktop, Indoor Grill, Disposal, Dishwasher, Water Softener Owned, Gas Water Heater, Tankless Water Heater, ENERGY STAR Qualified Appliances
- Laundry: Main Level, Laundry Room, Washer Hookup, Dryer Connection
Features
- Two Living Area, Separate Dining Room, Eat-in Kitchen, Kitchen Island, Pantry, Study/Library, Loft, Utility Room Inside, High Ceilings, Open Floorplan, Walk-In Closet(s), Master Downstairs, Ceiling Fan(s), Chandelier, Wet Bar, Solid Counter Tops, Custom Cabinets, Programmable Thermostat
- Flooring: Carpet, Wood
- Windows: Double Pane Windows, Storm Windows, Window Coverings
- Has basement: No
- Attic: 12"+ Attic Insulation
- Number of fireplaces: 1
- Fireplace features: One, Living Room, Mock Fireplace, Heatilator, Glass Doors
Interior area
- Total interior livable area: 3,655 sqft
Property
Parking
- Total spaces: 3
- Parking features: Three Car Garage, Attached, Tandem, Garage Door Opener, Pad Only (Off Street), Street Parking Only, Open
- Attached garage spaces: 3
- Has uncovered spaces: Yes
Accessibility
- Accessibility features: 2+ Access Exits, Int Door Opening 32"+, Accessible Entrance, Hallways 42" Wide, Accessible Doors, Low Pile Carpet, No Carpet, First Floor Bath, Full Bath/Bed on 1st Flr, First Floor Bedroom
Features
- Levels: Two
- Stories: 2
- Patio & porch: Covered, Deck
- Exterior features: Barbecue, Gas Grill, Sprinkler System, Rain Gutters
- Pool features: None
- Fencing: Privacy
Lot
- Size: 9,670 Square Feet
- Features: Secluded, Rolling Slope, Sloped, Level, Curbs, Sidewalks, Streetlights, Fire Hydrant w/in 500'
- Residential vegetation: Mature Trees
Details
- Parcel number: 116410000340
- Special conditions: VA Foreclosure
Construction
Type & style
- Home type: SingleFamily
- Architectural style: Contemporary
- Property subtype: Single Family Residence
Materials
- 4 Sides Masonry, Stucco, Radiant Barrier
- Foundation: Slab
- Roof: Composition
Condition
- As-Is,Pre-Owned
- New construction: No
- Year built: 2022
Details
- Builder name: TOLL BROTHERS
Utilities & green energy
- Electric: CPS ENERGY, Smart Electric Meter
- Gas: CPS ENERGY
- Sewer: SAWS
- Water: SAWS, Water System
- Utilities for property: City Garbage service
Green energy
- Indoor air quality: Contaminant Control
- Water conservation: Low Flow Commode
Community & HOA
Community
- Features: None, Cluster Mail Box
- Security: Smoke Detector(s), Prewired
- Subdivision: Creekside
HOA
- Has HOA: Yes
- HOA fee: $359 quarterly
- HOA name: CREEKSIDE COURT
Location
- Region: San Antonio
Financial & listing details
- Price per square foot: $192/sqft
- Tax assessed value: $1,010,580
- Annual tax amount: $22,914
- Price range: $700K - $700K
- Date on market: 6/17/2026
- Cumulative days on market: 292 days
- Listing terms: Conventional,FHA,TX Vet,Cash,Investors OK,USDA Loan
- Road surface type: Paved
Estimated market value
$690,700
$656,000 - $725,000
$4,407/mo
Price history
| Date | Event | Price |
|---|---|---|
| 8/20/2026 | Price change | $700,000-9.6%$192/sqft |
Source:  LERA MLS #1992536 Report a problem LERA MLS #1992536 Report a problem | ||
| 7/24/2026 | Price change | $774,499-2.7%$212/sqft |
Source: LERA MLS #1992536 Report a problem | ||
| 6/17/2026 | Listed for sale | $796,000-0.6%$218/sqft |
Source: LERA MLS #1992536 Report a problem | ||
| 3/21/2026 | Listing removed | $800,895$219/sqft |
Source: LERA MLS #1893464 Report a problem | ||
| 12/26/2025 | Price change | $800,895-2.9%$219/sqft |
Source: LERA MLS #1893464 Report a problem | ||
| 10/20/2025 | Price change | $825,000-2.4%$226/sqft |
Source: LERA MLS #1893464 Report a problem | ||
| 10/10/2025 | Price change | $845,000-1.2%$231/sqft |
Source: LERA MLS #1893464 Report a problem | ||
| 9/16/2025 | Price change | $855,000-1.2%$234/sqft |
Source: LERA MLS #1893464 Report a problem | ||
| 8/18/2025 | Price change | $865,000-27.9%$237/sqft |
Source: LERA MLS #1893464 Report a problem | ||
| 5/28/2025 | Listed for sale | $1,200,000+33.4%$328/sqft |
Source: LERA MLS #1870778 Report a problem | ||
| 11/16/2023 | Sold | -- |
Source: LERA MLS #1646919 Report a problem | ||
| 10/31/2023 | Pending sale | $899,255$246/sqft |
Source: LERA MLS #1646919 Report a problem | ||
| 9/27/2023 | Price change | $899,255-5.1%$246/sqft |
Source: LERA MLS #1646919 Report a problem | ||
| 10/24/2022 | Listed for sale | $947,643$259/sqft |
Source: LERA MLS #1646919 Report a problem | ||
Public tax history
| Year | Property taxes | Tax assessment |
|---|---|---|
| 2025 | -- | $633,149 +10% |
| 2024 | $8,761 +47.4% | $575,590 +122.2% |
| 2023 | $5,945 +312.6% | $259,000 +343.5% |
| 2022 | $1,441 | $58,400 +29.8% |
| 2021 | -- | $45,000 |
Find assessor info on the county website
Monthly payment
Est. payment
Payment breakdown
Explore the cost of this home by adjusting the details. Changes won't be saved.Climate risks
Neighborhood: Vance Jackson
Nearby schools
GreatSchools rating
- 4/10Colonial Hills Elementary SchoolGrades: PK-5Distance: 0.8 mi
- 3/10Jackson Middle SchoolGrades: 6-8Distance: 0.9 mi
- 3/10Legacy of Educational Excellence High SchoolGrades: 9-12Distance: 2 mi
- $720,7004 bd3 ba2.9k sqft2706 Creekside Vw, San Antonio, TX 78230Off Market
- $714,2003 bd4 ba2.8k sqft2702 Creekside Vw, San Antonio, TX 78230Off Market
- $--4 bd5 ba3.7k sqft2714 Creekside Vw, San Antonio, TX 78230Sold
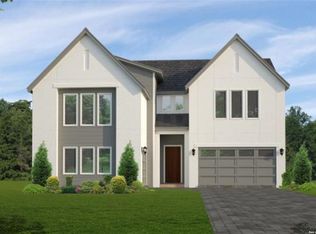
- $--4 bd3 ba3.1k sqft9706 Creekside Blf, San Antonio, TX 78230Sold
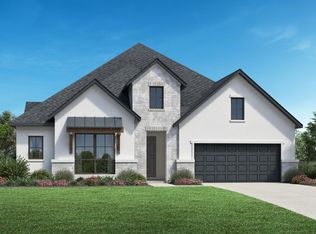
- $--4 bd3 ba3.1k sqft9718 Creekside Blf, San Antonio, TX 78230Sold
- $--4 bd5 ba3.7k sqft9714 Creekside Blf, San Antonio, TX 78230Sold
- $--3 bd4 ba2.3k sqft2730 Creekside Vw, San Antonio, TX 78230Sold
- $--4 bd5 ba3.7k sqft2726 Creekside Vw, San Antonio, TX 78230Sold
A local agent can set up tours, give advice and negotiate with sellers.
Similar homes
- $685,0004 bd4 ba3.6k sqft18014 Maui Sands, San Antonio, TX 78255For Sale

 MLS ID #2007216, Armando Castillo TREC #666015, Midessa Real Estate. LERA MLS
 - $728,0005 bd4 ba3.5k sqft1202 Hymeadow, San Antonio, TX 78258For Sale
 MLS ID #1990573, Mario Rios TREC #594292, RioDwell. LERA MLS
 - $599,9004 bd4 ba2.8k sqft4211 HONEYCOMB ST, San Antonio, TX 78230For Sale
 MLS ID #1970730, Amber Broadway TREC #618409, Opendoor Brokerage, LLC. LERA MLS
 - $699,9004 bd4 ba2.6k sqft6918 Bella Verso, San Antonio, TX 78256For Sale
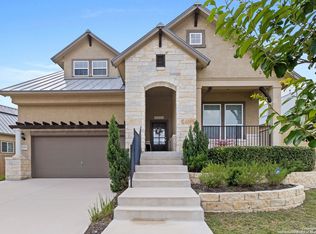 MLS ID #1966196, Susan Kinder TREC #435336, MV Realty Of Texas LLC. LERA MLS
 - $685,0004 bd3 ba3k sqft24907 Anil Oaks, San Antonio, TX 78261For SaleMLS ID #1964855, Lorena Mauricio TREC #684266, Keller Williams Heritage. LERA MLS
- $699,0004 bd3 ba3k sqft22458 Estacado, San Antonio, TX 78261For SaleMLS ID #1968625, Symone Satterfield TREC #628548, Phyllis Browning Company. LERA MLS
- $685,0003 bd2 ba1.9k sqft530 POND BLF, San Antonio, TX 78231For SaleMLS ID #2004420, Lisa Cabrera TREC #649703, Resi Realty, LLC. LERA MLS
- $548,0004 bd4 ba3.4k sqft11430 Wake Robin, San Antonio, TX 78253For SaleMLS ID #2009121, Elizabeth Busby TREC #730566, 1st Choice Realty Group. LERA MLS
- $520,0003 bd3 ba2.7k sqft1707 ALPINE CIR, San Antonio, TX 78248For SaleMLS ID #2005090, Andrea Iza TREC #824561, Malouff Realty, LLC. LERA MLS
- $729,9014 bd4 ba3.3k sqft25902 MADISON RNCH, San Antonio, TX 78255For SaleMLS ID #1997256, Kerry Alexander TREC #635469, LPT Realty, LLC. LERA MLS
- $749,5005 bd4 ba3.8k sqft8426 Sierra Hermosa, San Antonio, TX 78255For SaleMLS ID #1991471, Victor Lopez TREC #795730, RCR Real Connect Realty. LERA MLS
- $679,9006 bd4 ba4.3k sqft11907 HOLLERING PASS, Schertz, TX 78154For SaleMLS ID #2008368, Sheldon Brown TREC #776134, Noble Group Properties, LLC. LERA MLS
- $649,9903 bd3 ba2.3k sqft320 SAINT FRANCIS AVE, San Antonio, TX 78204For SaleMLS ID #2001939, Lucio Vasquez TREC #647841, Keller Williams City-View. LERA MLS
- $824,9004 bd4 ba3.1k sqft2019 GLENDON DR, San Antonio, TX 78260For SaleMLS ID #1964546, Joey Gonzales TREC #638974, Keller Williams Legacy. LERA MLS
- $550,0005 bd3 ba3.3k sqft22727 Llano Sound, San Antonio, TX 78258For SaleMLS ID #18393376, Glen Gill, Landmark Properties, Inc.. HAR
- $569,9004 bd4 ba3.6k sqft3222 Monarch, San Antonio, TX 78259For SaleMLS ID #1967175, Richard Savage TREC #737559, JB Goodwin, REALTORS. LERA MLS
- $699,9005 bd5 ba3.6k sqft10010 Forelock Creek, San Antonio, TX 78254New ConstructionLERA MLS
- $679,0004 bd4 ba2.9k sqft9735 WAR PARTY TRL, San Antonio, TX 78254For SaleMLS ID #1964126, Brenda Carrillo TREC #671989, eXp Realty. LERA MLS
- $490,0004 bd2 ba2.4k sqft14 GROGANS MILL DR, San Antonio, TX 78248For SaleMLS ID #1966756, Allen Cole TREC #418328, Homecity Real Estate. LERA MLS
- $880,0004 bd4 ba3k sqft1273 County Road 2801 E, Mico, TX 78056For SaleMLS ID #1953662, Mario Hesles TREC #491219, The Hesles Agency. LERA MLS
