One-and-a-half-story home in Creeks of Legacy with an excellent floor plan! All 4 bedrooms are conveniently located downstairs, along with 2 full baths and 1 half bath. Upstairs features a spacious game room with an additional half bath. The open kitchen offers granite countertops, beautiful cabinetry, stainless steel appliances, double ovens, gas cooktop with vent, and built-in microwave, and flows seamlessly into the family room and breakfast area—ideal for everyday living and entertaining. Additional features include 2 dining areas, extensive crown molding, radiant barrier, 16 SEER HVAC, covered back patio, and slab foundation storage shed. Well maintained and move-in ready! North-facing lot with easy access to the Dallas North Tollway and conveniently located near the new H-E-B, Costco, shopping, dining, and more. Highly sought-after Prosper ISD!
For sale
Price cut: $20K (8/8)
$499,900
2724 Driftwood Creek Trail, Celina, TX 75009
4beds
2,737sqft
Single Family Residence
Built in 2016
7,187 Square Feet Lot
$486,600 Zestimate®
$183/sqft
$65/mo HOA
What's special
- 21 days
- 286
- 21
Likely to sell faster than
Zillow last checked:
Listing updated:
Listed by:
Jeff Knowles 0540919 972-415-5235,
Jeff Scott Realty 972-415-5235
Source: NTREIS,MLS#: 21354743
Facts & features
Interior
Bedrooms & bathrooms
- Bedrooms: 4
- Bathrooms: 4
- Full bathrooms: 2
- 1/2 bathrooms: 2
Primary bedroom
- Features: Dual Sinks, Double Vanity, Garden Tub/Roman Tub, Linen Closet, Separate Shower, Walk-In Closet(s)
- Level: First
- Dimensions: 16 x 13
Bedroom
- Level: First
- Dimensions: 11 x 11
Bedroom
- Level: First
- Dimensions: 11 x 11
Bedroom
- Level: First
- Dimensions: 12 x 11
Breakfast room nook
- Level: First
- Dimensions: 12 x 10
Dining room
- Level: First
- Dimensions: 12 x 10
Game room
- Level: Second
- Dimensions: 16 x 16
Kitchen
- Features: Breakfast Bar, Built-in Features, Eat-in Kitchen, Granite Counters, Kitchen Island, Walk-In Pantry
- Level: First
- Dimensions: 14 x 12
Living room
- Features: Fireplace
- Level: First
- Dimensions: 20 x 15
Utility room
- Level: First
- Dimensions: 9 x 6
Heating
- Natural Gas
Cooling
- Central Air, Ceiling Fan(s), Electric
Appliances
- Included: Some Gas Appliances, Double Oven, Dishwasher, Electric Oven, Gas Cooktop, Disposal, Microwave, Plumbed For Gas, Vented Exhaust Fan
Features
- High Speed Internet, Kitchen Island, Pantry, Cable TV, Walk-In Closet(s)
- Flooring: Ceramic Tile, Tile, Wood
- Has basement: No
- Number of fireplaces: 1
- Fireplace features: Gas Log
Interior area
- Total interior livable area: 2,737 sqft
Video & virtual tour
Property
Parking
- Total spaces: 2
- Parking features: Door-Multi, Garage Faces Front, Garage, Garage Door Opener
- Attached garage spaces: 2
Features
- Levels: One and One Half
- Patio & porch: Covered
- Pool features: None
Lot
- Size: 7,187 Square Feet
- Features: Interior Lot, Irregular Lot, Landscaped, Sprinkler System, Few Trees
Details
- Parcel number: R1087600F01101
Construction
Type & style
- Home type: SingleFamily
- Architectural style: Traditional,Detached
- Property subtype: Single Family Residence
- Attached to another structure: Yes
Materials
- Brick, Rock, Stone
- Foundation: Slab
- Roof: Composition
Condition
- Year built: 2016
Utilities & green energy
- Sewer: Public Sewer
- Water: Public
- Utilities for property: Natural Gas Available, Phone Available, Sewer Available, Separate Meters, Underground Utilities, Water Available, Cable Available
Community & HOA
Community
- Features: Curbs, Sidewalks
- Security: Security System Owned, Security System
- Subdivision: Creeks Of Legacy
HOA
- Has HOA: Yes
- Services included: All Facilities, Association Management
- HOA fee: $780 annually
- HOA name: Goodwin And Company
- HOA phone: 855-945-2765
Location
- Region: Celina
Financial & listing details
- Price per square foot: $183/sqft
- Annual tax amount: $9,419
- Date on market: 8/8/2026
- Cumulative days on market: 554 days
- Listing terms: Cash,Conventional,FHA,VA Loan
Estimated market value
$486,600
$462,000 - $511,000
$2,976/mo
Price history
| Date | Event | Price |
|---|---|---|
| 8/8/2026 | Price change | $499,900-3.8%$183/sqft |
Source: NTREIS #21354743 Report a problem | ||
| 7/1/2026 | Price change | $519,900-3.7%$190/sqft |
Source: NTREIS #21261750 Report a problem | ||
| 5/6/2026 | Listed for sale | $539,900$197/sqft |
Source: NTREIS #21261750 Report a problem | ||
| 11/14/2016 | Sold | -- |
Source: Agent Provided Report a problem | ||
Public tax history
Tax history is unavailable.
Monthly payment
Est. payment
Payment breakdown
Explore the cost of this home by adjusting the details. Changes won't be saved.Climate risks
Neighborhood: 75009
Nearby schools
Schools provided by the listing agent
- Elementary: Joyce Hall
- Middle: William Rushing
- High: Prosper
- District: Prosper ISD
Source: NTREIS. This data may not be complete. We recommend contacting the local school district to confirm school assignments for this home.
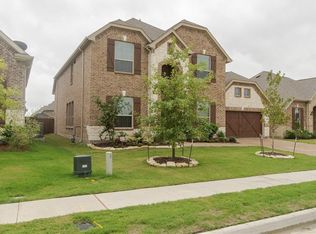
Similar homes
- $600,0004 bd3 ba2.7k sqft4304 Caney Creek Cir, Prosper, TX 75078For Sale
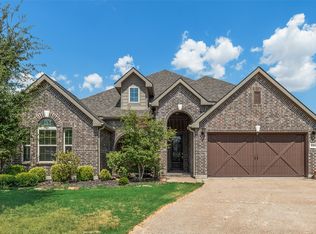 MLS ID #21370510, Steven McCoy. NTREIS
 - $615,0005 bd4 ba3.1k sqft2844 Hackberry Creek Trl, Prosper, TX 75078For Sale
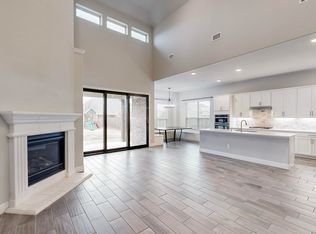 MLS ID #21324798, Lori Ericsson. NTREIS
 - $499,0003 bd2 ba2.5k sqft1433 Cherry Blossom Ln, Prosper, TX 75078For Sale
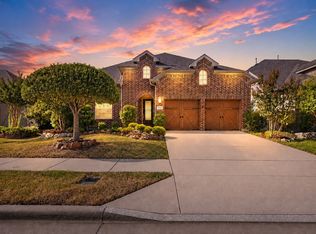 MLS ID #21365113, Stephanie Funk. NTREIS
 - $629,0004 bd4 ba3.3k sqft4130 Maclin Dr, Celina, TX 75009For Sale
 MLS ID #21322004, Cindy McCarty. NTREIS
