This thoughtfully updated home combines modern comfort, quality craftsmanship, and exceptional attention to detail across every level. The main floor, redesigned in 2014, features an open-concept great room with Travertine limestone flooring, custom cherry trim and cabinets, granite countertops, and a wood-burning fireplace. Practical upgrades include energy-efficient Marvin Integrity windows, updated electrical, a relocated half bath, and flat ceilings with recessed lighting.The lower level was transformed in 2020 into an insulated, sound-deadened entertainment hub. It boasts a premium wet bar with a double drawer fridge, drawer dishwasher, microwave, and Corian counters, alongside a unique 1/4 bath, laundry room, lookout windows, and durable vinyl plank flooring. In 2021, solid cherry flooring and custom stairs with iron handrails were added to seamlessly connect the levels.Upstairs, the floor plan was reconfigured in 2021 to create an expanded primary suite. This private retreat features a fully remodeled 3/4 bath with a floating vanity, a custom coffee bar, and a large a walk-in closet with full-size washer & dryer. The secondary bedrooms include built-in closets. Plush new carpet runs throughout, and a full bath w/cherry cabinets & travertine floors.The exterior and grounds have seen substantial investments for long-term peace of mind and outdoor enjoyment. Structural updates include Timberland 25-year architectural shingles, LP siding, a widened driveway, and a comprehensive foundation waterproofing and drainage system. Outdoor living shines with new front & back paver patios, a refreshed three-season porch, and extensive professional landscaping that includes forty privacy arborvitae trees, fruit trees, berry shrubs, new sod, and a backyard chipping green with a sand trap. From high-end materials to functional layouts, every detail of this home has been meticulously curated for modern living & entertaining.
Pending
$625,000
2734 Shadow Wood Ct, Chaska, MN 55318
3beds
2,808sqft
:
Get pre-qualified$3,985/mo
Single Family
Built in 1990
0.34 Acres Lot
$-- Zestimate®
$223/sqft
$-- HOA
What's special
- 54 days |
- 69 |
- 0 |
Zillow last checked:
Listing updated:
Listed by:
Joel D Oakland 612-414-3686,
NOW Realty
Source: NorthstarMLS as distributed by MLS GRID,MLS#: 7071796
Facts & features
Interior
Bedrooms & bathrooms
- Bedrooms: 3
- Bathrooms: 4
- Full bathrooms: 1
- 3/4 bathrooms: 1
- 1/2 bathrooms: 1
- 1/4 bathrooms: 1
Bedroom
- Level: Upper
- Area: 130 Square Feet
- Dimensions: 13x10
Bedroom 2
- Level: Upper
- Area: 165 Square Feet
- Dimensions: 15x11
Bedroom 3
- Level: Upper
- Area: 325.5 Square Feet
- Dimensions: 21x15.5
Primary bathroom
- Level: Upper
- Area: 90 Square Feet
- Dimensions: 12x7.5
Dining room
- Level: Main
- Area: 176 Square Feet
- Dimensions: 11x16
Family room
- Level: Lower
- Area: 640.5 Square Feet
- Dimensions: 30.5x21
Foyer
- Level: Main
- Area: 75 Square Feet
- Dimensions: 10x7.5
Kitchen
- Level: Main
- Area: 220 Square Feet
- Dimensions: 22x10
Laundry
- Level: Lower
- Area: 56.25 Square Feet
- Dimensions: 7.5x7.5
Living room
- Level: Main
- Area: 414 Square Feet
- Dimensions: 18x23
Media room
- Level: Lower
- Area: 155 Square Feet
- Dimensions: 15.5x10
Office
- Level: Main
- Area: 156 Square Feet
- Dimensions: 12x13
Other
- Level: Main
- Area: 240 Square Feet
- Dimensions: 15x16
Utility room
- Level: Lower
- Area: 143 Square Feet
- Dimensions: 13x11
Walk in closet
- Level: Upper
- Area: 132 Square Feet
- Dimensions: 11x12
Heating
- Forced Air
Cooling
- Central Air
Appliances
- Included: Dishwasher, Disposal, Double Oven, Dryer, Exhaust Fan, Microwave, Range, Refrigerator, Stainless Steel Appliance(s)
- Laundry: Gas Dryer Hookup, Lower Level, Laundry Room, Sink, Washer Hookup
Features
- Basement: Daylight,Drain Tiled,Finished,Full,Sump Pump
- Number of fireplaces: 1
- Fireplace features: Stone, Wood Burning
Interior area
- Total structure area: 3,036
- Total interior livable area: 2,808 sqft
- Finished area above ground: 2,004
- Finished area below ground: 804
Video & virtual tour
Property
Parking
- Total spaces: 2
- Parking features: Attached, Asphalt, Electric, Garage, Garage Door Opener, Insulated Garage
- Attached garage spaces: 2
- Has uncovered spaces: Yes
- Details: Garage Dimensions (21x29)
Accessibility
- Accessibility features: None
Features
- Levels: Two
- Stories: 2
- Patio & porch: Enclosed, Patio, Rear Porch, Screened
- Pool features: None
- Fencing: None
Lot
- Size: 0.34 Acres
- Dimensions: 95 x 158
- Features: Tree Coverage - Light
Details
- Foundation area: 1032
- Parcel number: 306230030
- Zoning description: Residential-Single Family
Construction
Type & style
- Home type: SingleFamily
- Property subtype: Single Family
Materials
- Block
- Roof: Age 8 Years or Less,Architectural Shingle,Pitched
Condition
- New construction: No
- Year built: 1990
Utilities & green energy
- Electric: Power Company: City of Chaska
- Gas: Natural Gas
- Sewer: City Sewer/Connected
- Water: City Water/Connected
Community & HOA
Community
- Subdivision: Shadow Wood
HOA
- Has HOA: No
Location
- Region: Chaska
Financial & listing details
- Price per square foot: $223/sqft
- Tax assessed value: $434,000
- Annual tax amount: $5,423
- Date on market: 6/2/2026
- Cumulative days on market: 36 days
- Road surface type: Paved
Estimated market value
Not available
Estimated sales range
Not available
Not available
Price history
| Date | Event | Price |
|---|---|---|
| 6/21/2026 | Pending sale | $625,000$223/sqft |
Source:  NorthstarMLS as distributed by MLS GRID #7071796 Report a problem NorthstarMLS as distributed by MLS GRID #7071796 Report a problem | ||
| 6/5/2026 | Listed for sale | $625,000+123.3%$223/sqft |
Source: NorthstarMLS as distributed by MLS GRID #7071796 Report a problem | ||
| 5/21/2013 | Sold | $279,900$100/sqft |
Source: Public Record Report a problem | ||
Public tax history
| Year | Property taxes | Tax assessment |
|---|---|---|
| 2025 | $4,944 +2% | $434,000 +4.5% |
| 2024 | $4,846 +2.2% | $415,300 +1.4% |
| 2023 | $4,742 +9.5% | $409,400 -2% |
| 2022 | $4,330 +10.3% | $417,900 +20.4% |
| 2021 | $3,924 -0.8% | $347,200 +6.2% |
| 2020 | $3,956 +4.6% | $326,900 |
| 2019 | $3,782 | $326,900 +9.8% |
| 2017 | $3,782 -2.6% | $297,700 +7.3% |
| 2016 | $3,882 | $277,400 +8.1% |
| 2015 | $3,882 +13.8% | $256,500 +10.2% |
| 2014 | $3,412 -3.7% | $232,800 -6% |
| 2013 | $3,542 -0.8% | $247,700 +7.3% |
| 2012 | $3,572 +3.5% | $230,900 -7% |
| 2011 | $3,452 +4.1% | $248,400 |
| 2010 | $3,316 +1.7% | -- |
| 2009 | $3,262 -3.6% | $273,900 -3.7% |
| 2008 | $3,384 | $284,400 -0.7% |
| 2007 | -- | $286,473 +5.4% |
| 2005 | -- | $271,851 +1.5% |
| 2004 | -- | $267,813 |
| 2002 | -- | -- |
| 2001 | $2,938 +4.2% | -- |
| 2000 | $2,820 | -- |
Find assessor info on the county website
Monthly payment
Est. payment
Payment breakdown
Explore the cost of this home by adjusting the details. Changes won't be saved.Climate risks
Neighborhood: 55318
Nearby schools
GreatSchools rating
- 7/10Jonathan Elementary SchoolGrades: K-5Distance: 1.8 mi
- 8/10Chaska Middle School EastGrades: 6-8Distance: 1.7 mi
- 9/10Chaska High SchoolGrades: 9-12Distance: 0.9 mi
- $475,3004 bd2 ba2.6k sqft2730 Shadow Wood Ct, Chaska, MN 55318Off Market
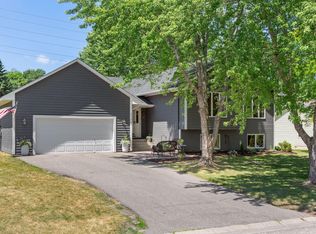
- $524,7003 bd3 ba2.9k sqft2738 Shadow Wood Ct, Chaska, MN 55318Off Market
- $408,8003 bd2 ba2k sqft2742 Shadow Wood Ct, Chaska, MN 55318Off Market
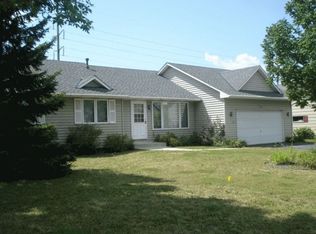
- $438,7003 bd3 ba2.6k sqft2726 Shadow Wood Ct, Chaska, MN 55318Off Market
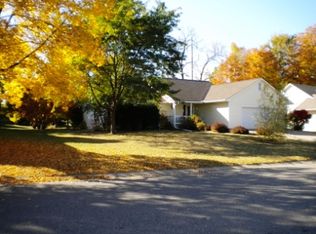
- $468,3004 bd1 ba2.1k sqft2733 Shadow Wood Ct, Chaska, MN 55318Off Market
- $489,0004 bd3 ba2.1k sqft2737 Shadow Wood Ct, Chaska, MN 55318Off Market
- $465,1003 bd1 ba1.3k sqft2729 Shadow Wood Ct, Chaska, MN 55318Off Market
- $502,2003 bd3 ba2.5k sqft2704 Autumn Woods Dr, Chaska, MN 55318Off Market
A local agent can set up tours, give advice and negotiate with sellers.
Similar homes
- $675,0005 bd4 ba3.1k sqft1801 Valley Ridge Trl S, Chanhassen, MN 55317For Sale

 MLS ID #7094762, Mark J Bartikoski, RE/MAX Results. NorthstarMLS as distributed by MLS GRID
 - $645,0004 bd3 ba2.8k sqft3829 Pascolo Bnd, Chaska, MN 55318For Sale
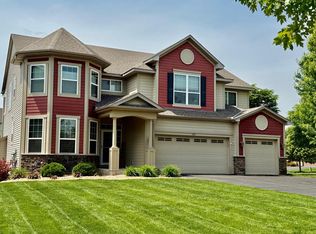 MLS ID #6809623, Cathy D Steyaert, Coldwell Banker Realty. NorthstarMLS as distributed by MLS GRID
 - $775,0003 bd3 ba2.7k sqft3025 Fairway Dr, Chaska, MN 55318For Sale
 MLS ID #7111538, Grant Lahn, Edina Realty, Inc.. NorthstarMLS as distributed by MLS GRID
 - $699,9004 bd4 ba3k sqft2109 Stone Creek Dr, Chanhassen, MN 55317For Sale
 MLS ID #7099843, Randy L Kellogg, Edina Realty, Inc.. NorthstarMLS as distributed by MLS GRID
 - $794,0004 bd4 ba2.4k sqft18677 Ponderosa Ct, Eden Prairie, MN 55347For SaleMLS ID #7114866, Lynette A Wheelock, Coldwell Banker Realty - Southwest Regional. NorthstarMLS as distributed by MLS GRID
- $699,9005 bd4 ba3.5k sqft2719 Longacres Dr, Chanhassen, MN 55317For SaleMLS ID #7065873, Shannon Russo, Russo Realty LLC. NorthstarMLS as distributed by MLS GRID
- $625,0004 bd4 ba2.6k sqft4929 W Ln, Minnetonka, MN 55345For SaleMLS ID #7085760, Ann M. Breuer, Real Broker, LLC. NorthstarMLS as distributed by MLS GRID
- $604,9003 bd4 ba2.8k sqft5020 Minneapolis Ave, Mound, MN 55364For SaleMLS ID #7093800, Mary E Hollway, Hollway Real Estate. NorthstarMLS as distributed by MLS GRID
- $599,9004 bd4 ba3.5k sqft11312 Kenworth Ln, Lakeville, MN 55044For SaleMLS ID #7104609, Shae Hanson, Keller Williams Realty Integrity Lakes. NorthstarMLS as distributed by MLS GRID
- $628,9003 bd3 ba2.1k sqft14711 Woodruff Rd, Wayzata, MN 55391For SaleMLS ID #7089582, Todd M Anderson, River Town Realty of MN, INC. NorthstarMLS as distributed by MLS GRID
- $640,0005 bd4 ba3.5k sqft18615 Kanabec Trl, Lakeville, MN 55044For SaleMLS ID #7106346, Katie Fears, Edina Realty, Inc.. NorthstarMLS as distributed by MLS GRID
- $775,0005 bd4 ba3.6k sqft8441 W Lake Dr, Chanhassen, MN 55317For SaleMLS ID #7106639, MN Real Estate Group, RE/MAX Advantage Plus. NorthstarMLS as distributed by MLS GRID
- $925,0004 bd4 ba3.4k sqft5054 Boulder Ln, Chaska, MN 55318For SaleMLS ID #7095808, Carolyn Elizabeth Wojtasiak, LPT Realty, LLC. NorthstarMLS as distributed by MLS GRID
- $625,0005 bd4 ba2.9k sqft14124 55th Ave N, Plymouth, MN 55446For SaleMLS ID #7103740, Bethany Nelson, Keller Williams Premier Realty Lake Minnetonka. NorthstarMLS as distributed by MLS GRID
- $799,9005 bd4 ba3.5k sqft18477 Tristram Way, Eden Prairie, MN 55346For SaleMLS ID #7114879, Isaac Arthur Kuehn, DRG. NorthstarMLS as distributed by MLS GRID
- $625,0003 bd3 ba3.7k sqft3365 Glynwater Trl NW, Prior Lake, MN 55372For SaleMLS ID #7047168, Jay Hancock, Coldwell Banker Realty - Southwest Regional. NorthstarMLS as distributed by MLS GRID
- $550,0004 bd2 ba2.6k sqft25835 Wild Rose Ln, Shorewood, MN 55331For SaleMLS ID #7040729, Paula M Anderson, BRIX Real Estate. NorthstarMLS as distributed by MLS GRID
- $700,0004 bd4 ba3.2k sqft5710 Oakview Ln N, Plymouth, MN 55442For SaleMLS ID #7116027, Catherine P. Zander, Coldwell Banker Realty. NorthstarMLS as distributed by MLS GRID
- $539,0004 bd3 ba2.4k sqft1584 Windsor Ln, Shakopee, MN 55379For SaleMLS ID #7099081, Jacqueline Day and Partners, Edina Realty, Inc.. NorthstarMLS as distributed by MLS GRID
- $600,0004 bd3 ba3.2k sqft18920 27th Ave N, Plymouth, MN 55447For SaleMLS ID #7078239, Elizabeth C Ulrich, Compass. NorthstarMLS as distributed by MLS GRID
