Welcome home to this spacious 4-bedroom, 2.5-bath home in the heart of Oakville! Offering a functional layout with plenty of room to grow, the main level features both a welcoming living room with a cozy wood-burning fireplace and a separate dining room that's perfect for family dinners or entertaining guests. Upstairs, the spacious primary suite provides a private retreat with a walk-in closet and an en-suite bath featuring both a soaking tub and separate shower. Three additional bedrooms offer flexibility for family, guests, or a home office. The unfinished lower level is ready for your personal touch, providing endless possibilities for additional living space, a recreation room, or extra storage. Step outside to enjoy the deck and patio overlooking the fenced, level backyard—ideal for kids, pets, gardening, or summer barbecues. Complete with a 2-car garage and located in a desirable Oakville neighborhood close to parks, shopping, restaurants, and schools, this home is ready for its next owners to make it their own!
Pending
Listed by: Coldwell Banker Realty - Gundaker • David Stebe
$350,000
2739 Cripple Creek Dr, Saint Louis, MO 63129
4beds
1,977sqft
:
Get pre-qualified$2,360/mo
Single Family Residence
Built in 1984
8,398 Square Feet Lot
$-- Zestimate®
$177/sqft
$6/mo HOA
What's special
Cozy wood-burning fireplaceFenced level backyardPrivate retreatEn-suite bathThree additional bedroomsSpacious primary suiteSeparate shower
- 23 days |
- 1,333 |
- 70 |
Zillow last checked:
Listing updated:
Listed by:
David Stebe 314-630-9691,
Coldwell Banker Realty - Gundaker,
Nikki M Hearst 314-471-6674,
Coldwell Banker Realty - Gundaker
Source: MARIS,MLS#: 26042397 Originating MLS: St. Louis Association of REALTORS
Originating MLS: St. Louis Association of REALTORSFacts & features
Interior
Bedrooms & bathrooms
- Bedrooms: 4
- Bathrooms: 3
- Full bathrooms: 2
- 1/2 bathrooms: 1
- Main level bathrooms: 1
Primary bedroom
- Level: Upper
- Area: 180
- Dimensions: 15x12
Bedroom 2
- Level: Upper
- Area: 108
- Dimensions: 12x9
Bedroom 3
- Level: Upper
- Area: 150
- Dimensions: 10x15
Bedroom 4
- Level: Upper
- Area: 143
- Dimensions: 11x13
Dining room
- Level: Main
- Area: 120
- Dimensions: 12x10
Family room
- Level: Main
- Area: 225
- Dimensions: 15x15
Kitchen
- Level: Main
- Area: 169
- Dimensions: 13x13
Living room
- Level: Main
- Area: 165
- Dimensions: 11x15
Heating
- Forced Air
Cooling
- Central Air
Appliances
- Included: Dishwasher, Microwave, Electric Range, Refrigerator
- Laundry: Lower Level
Features
- Open Floorplan, Separate Dining
- Flooring: Carpet
- Doors: Storm Door(s)
- Basement: Full
- Number of fireplaces: 1
- Fireplace features: Living Room
Interior area
- Total structure area: 1,977
- Total interior livable area: 1,977 sqft
- Finished area above ground: 1,977
Property
Parking
- Total spaces: 2
- Parking features: Garage - Attached
- Attached garage spaces: 2
Features
- Levels: Two
- Patio & porch: Front Porch, Patio
- Fencing: Fenced
Lot
- Size: 8,398 Square Feet
- Dimensions: 71 x 120 x 68 x 120
- Features: Level
Details
- Parcel number: 34J540386
- Special conditions: Standard
Construction
Type & style
- Home type: SingleFamily
- Architectural style: Traditional
- Property subtype: Single Family Residence
Materials
- Brick Veneer
Condition
- Year built: 1984
Utilities & green energy
- Electric: Ameren
- Sewer: Public Sewer
- Water: Public
- Utilities for property: Cable Available
Community & HOA
Community
- Subdivision: Willow Brook Farm 1
HOA
- Has HOA: Yes
- Amenities included: None
- Services included: Common Area Maintenance
- HOA fee: $75 annually
- HOA name: Willow Brook Farm
Location
- Region: Saint Louis
Financial & listing details
- Price per square foot: $177/sqft
- Tax assessed value: $310,100
- Annual tax amount: $3,680
- Date on market: 7/2/2026
- Cumulative days on market: 23 days
- Listing terms: Cash,Conventional,FHA,VA Loan
- Ownership: Private
Estimated market value
Not available
Estimated sales range
Not available
$2,673/mo
Price history
| Date | Event | Price |
|---|---|---|
| 7/6/2026 | Pending sale | $350,000$177/sqft |
Source:  MARIS #26042397 Report a problem MARIS #26042397 Report a problem | ||
| 7/2/2026 | Listed for sale | $350,000$177/sqft |
Source: MARIS #26042397 Report a problem | ||
Public tax history
| Year | Property taxes | Tax assessment |
|---|---|---|
| 2025 | $3,680 +1.1% | $58,920 +8.7% |
| 2024 | $3,641 +1.3% | $54,190 |
| 2023 | $3,595 +22.1% | $54,190 +21.7% |
| 2022 | $2,944 +3.3% | $44,540 |
| 2021 | $2,849 +0.6% | $44,540 +5.7% |
| 2020 | $2,833 +4.2% | $42,120 |
| 2019 | $2,719 | $42,120 +15.1% |
| 2018 | $2,719 | $36,610 |
| 2017 | $2,719 +0.1% | $36,610 +0.5% |
| 2016 | $2,716 -3.6% | $36,440 |
| 2015 | $2,816 | $36,440 +4.6% |
| 2014 | $2,816 +12.7% | $34,840 |
| 2013 | $2,498 | $34,840 -0.5% |
| 2012 | -- | $35,020 |
| 2011 | -- | $35,020 -8.3% |
| 2010 | $2,463 +4.2% | $38,210 |
| 2009 | $2,364 -4.6% | $38,210 -9.6% |
| 2008 | $2,477 +11% | $42,290 |
| 2007 | $2,232 | $42,290 +21.6% |
| 2006 | $2,232 -3% | $34,790 |
| 2005 | $2,300 | $34,790 +13% |
| 2003 | -- | $30,800 +10.9% |
| 2002 | $1,973 +11.7% | $27,770 |
| 2001 | $1,766 | $27,770 |
Find assessor info on the county website
Monthly payment
Est. payment
Payment breakdown
Explore the cost of this home by adjusting the details. Changes won't be saved.Climate risks
Neighborhood: 63129
Nearby schools
GreatSchools rating
- 7/10Point Elementary SchoolGrades: K-5Distance: 0.2 mi
- 10/10Oakville Middle SchoolGrades: 6-8Distance: 1.6 mi
- 9/10Oakville Sr. High SchoolGrades: 9-12Distance: 2.2 mi
Schools provided by the listing agent
- Elementary: Point Elem.
- Middle: Oakville Middle
- High: Oakville Sr. High
Source: MARIS. This data may not be complete. We recommend contacting the local school district to confirm school assignments for this home.
- $343,1003 bd2 ba1.9k sqft2733 Cripple Creek Dr, Saint Louis, MO 63129Off Market
- $--3 bd3 ba1.3k sqft2745 Cripple Creek Dr, Saint Louis, MO 63129Sold

- $365,5004 bd3 ba1.9k sqft2740 Sand Springs Dr, Saint Louis, MO 63129Off Market
- $371,2004 bd3 ba2.3k sqft2727 Cripple Creek Dr, Saint Louis, MO 63129Off Market
- $324,8003 bd3 ba1.6k sqft2746 Sand Springs Dr, Saint Louis, MO 63129Off Market
- $388,3004 bd2 ba2.3k sqft2734 Sand Springs Dr, Saint Louis, MO 63129Off Market
- $331,4003 bd2 ba1.5k sqft6780 Bear Creek Dr, Saint Louis, MO 63129Off Market
- $407,7004 bd2 ba2k sqft6786 Bear Creek Dr, Saint Louis, MO 63129Off Market
A local agent can set up tours, give advice and negotiate with sellers.
A local lender can help you make sure your offer is ready when you are.
Similar homes
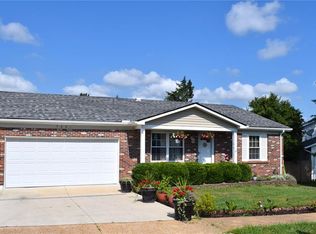
- $399,0004 bd3 ba2.3k sqft3221 Kingsridge Manor Dr, Saint Louis, MO 63129For Sale

 MLS ID #26041578, Dana Henson, Realty Executives of St. Louis. MARIS
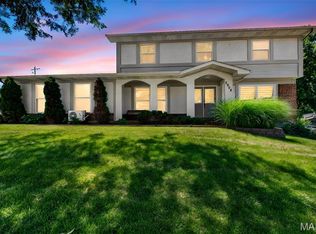
 - $389,0003 bd3 ba2.1k sqft5661 Chalet Hill Dr, Saint Louis, MO 63129For Sale
 MLS ID #26043391, Alicia M Robinson, Coldwell Banker Realty - Gundaker. MARIS
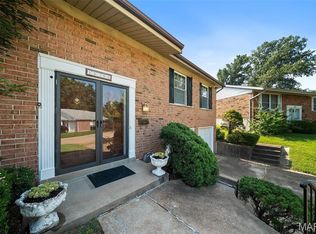
 - $400,0004 bd3 ba2.5k sqft2902 Flameglow Dr, Saint Louis, MO 63129For Sale
 MLS ID #26033264, Tyler L Crowley, DRG - Delhougne Realty Group. MARIS
 - $345,0003 bd3 ba2.3k sqft10300 Parkman Dr, Saint Louis, MO 63123For Sale
 MLS ID #26046081, Leigh Ann Boyles, RedKey Realty Leaders. MARIS
 - $349,9004 bd3 ba2.5k sqft2790 Rosewood Dr, Arnold, MO 63010For SaleMLS ID #26042786, Ryan Zimmer, Coldwell Banker Realty - Gundaker. MARIS
- $379,9002 bd2 ba1.6k sqft4455 Forder Oaks Dr, Saint Louis, MO 63129For SaleMLS ID #26042523, Angi D Welge, RE/MAX Platinum. MARIS
- $500,0004 bd4 ba2.5k sqft3149 Crystal Lake Dr, Saint Louis, MO 63129For SaleMLS ID #26043288, Stacey Lacroix, Strano & Associates. MARIS
- $349,9003 bd3 ba2.4k sqft5116 Kennerly Place Dr, Saint Louis, MO 63128For SaleMLS ID #26043898, Susan S Bogdanovich, RE/MAX Results. MARIS
- $350,0004 bd3 ba1.7k sqft140 Juanita Ln, Arnold, MO 63010For SaleMLS ID #26039727, Anne V Valenza, Keller Williams Realty St. Louis. MARIS
- $385,0003 bd2 ba1.6k sqft4335 Northpoint Cir, Saint Louis, MO 63129For SaleMLS ID #26026882, Ryan D Miller, Keller Williams Chesterfield. MARIS
- $329,9002 bd3 ba1.8k sqft4209 Consett Dr, Saint Louis, MO 63129For SaleMLS ID #26013898, Chrisy D Hoerner, Compass Realty Group. MARIS
- $350,0003 bd2 ba1.8k sqft416 Richarz Dr, Fenton, MO 63026For SaleMLS ID #26038355, Daniel W Swanson, RE/MAX Results. MARIS
- $314,9003 bd3 ba1.7k sqft1873 Fox Pointe Dr, Arnold, MO 63010For SaleMLS ID #26040746, Ashleigh Kondracki, Berkshire Hathaway HomeServices Select Properties. MARIS
- $510,0004 bd4 ba2.7k sqft4701 Idecker Pl, Saint Louis, MO 63129For SaleMLS ID #26038997, Cheryl R Carosone, Campbell House & Home. MARIS
- $350,0003 bd3 ba2.1k sqft1914 McKinley Range, Festus, MO 63028For SaleMLS ID #26046829, Amber L Glass, Locals Realty, LLC. MARIS
- $420,0004 bd3 ba1.9k sqft1604 Creightonwood Ct, High Ridge, MO 63049For SaleMLS ID #26045878, Kay M Bova, Select Group Realty. MARIS
- $335,0003 bd2 ba1.5k sqft4976 Paradise Meadows Dr, Imperial, MO 63052For SaleMLS ID #26038609, April D Sanders, Redfin Corporation. MARIS
- $340,0003 bd3 ba1.3k sqft4113 Sunrise Way Dr, Saint Louis, MO 63125For SaleMLS ID #26032910, Anthony S Wall, Hearth 2 Home LLC. MARIS
- $375,0003 bd3 ba2k sqft947 Oakfield Dr, Ballwin, MO 63021For SaleMLS ID #26033344, Ann C Cordeal, Berkshire Hathaway HomeServices Select Properties. MARIS
- $425,0003 bd3 ba2.8k sqft5512 Heatherbluff Ct, Saint Louis, MO 63128For SaleMLS ID #26045794, Abbie Nadolny, Keller Williams Realty St. Louis. MARIS
