***Assumable Loan*** Welcome to this meticulously maintained, newer construction home offering move-in ready condition, modern finishes, that simply cannot be replicated elsewhere in today's market. Inquire for details. From the moment you arrive, the three-car garage and clean curb appeal signal the quality and care that define every square foot of this home. The main-level opens through a welcoming foyer into an open-concept living and dining area anchored by a spacious living room- ideal for entertaining or relaxing after a long day. The kitchen features quartz countertops, a gas range, stainless steel appliances, and a pantry; which all flow seamlessly into the dining space. A powder room rounds out the main-floor with practical elegance. Upstairs, this 3-bedroom, 3-bathroom layout is designed for real life. The primary suite is a true retreat- a generously sized bedroom, large walk-in closet, and a private en-suite bath, all thoughtfully proportioned. Two additional bedrooms share a full bath, and a dedicated family room provides flexible bonus space- home office, media room, playroom, or guest overflow. Upstairs laundry adds day-to-day convenience exactly where you need it. Solar panels deliver immediate energy savings from day one- a tangible long-term value add that compounds every month in Colorado's 300+ days of sunshine. Additional upgrades include central air conditioning, a whole house humidifier, a smart sprinkler system for both yards, and a radon mitigation system already in place. Positioned minutes from Fort Carson, Peterson Space Force Base, and Schriever Space Force Base, this home is an ideal fit for active duty, veterans, and civilian professionals alike. Top-rated shopping, groceries, dining, and major commuter corridors are all within easy reach- everything Colorado Springs has to offer, right at your doorstep.
Under contract
$475,000
2750 Larzac Dr, Colorado Springs, CO 80939
3beds
1,910sqft
:
Get pre-qualified$2,912/mo
Single Family Residence
Built in 2020
6,899 Square Feet Lot
$-- Zestimate®
$249/sqft
$-- HOA
What's special
Private en-suite bathGas rangeStainless steel appliancesUpstairs laundryGenerously sized bedroomTwo additional bedroomsLarge walk-in closet
- 113 days |
- 68 |
- 0 |
Zillow last checked:
Listing updated:
Listed by:
Justin Black ABR MRP 719-684-3329,
LIV Sotheby's International
Source: elevateMLS,MLS#: 9800454
Facts & features
Interior
Bedrooms & bathrooms
- Bedrooms: 3
- Bathrooms: 3
- Full bathrooms: 1
- 3/4 bathrooms: 1
- 1/2 bathrooms: 1
Other
- Level: Upper
Heating
- Forced Air
Cooling
- Ceiling Fan(s), Central Air
Appliances
- Included: 220v in Kitchen, Dishwasher, Disposal, Dryer, Gas in Kitchen, Microwave, Oven, Range, Refrigerator, Washer, Humidifier
- Laundry: Upper Level
Features
- Pantry
- Flooring: Carpet, Vinyl/Linoleum, Luxury Vinyl
- Windows: Window Coverings
- Has basement: No
Interior area
- Total structure area: 1,910
- Total interior livable area: 1,910 sqft
- Finished area above ground: 1,910
- Finished area below ground: 0
Video & virtual tour
Property
Parking
- Total spaces: 3
- Parking features: Attached, Oversized, Concrete Driveway
- Attached garage spaces: 3
Features
- Levels: Two
- Stories: 2
- Patio & porch: Concrete, Covered
- Exterior features: Auto Sprinkler System
- Fencing: Back Yard,Other,See Remarks
Lot
- Size: 6,899 Square Feet
- Features: Level, Landscaped
Details
- Parcel number: 5333304006
Construction
Type & style
- Home type: SingleFamily
- Property subtype: Single Family Residence
Materials
- Fiber Cement, Framed on Lot, Frame
- Foundation: Crawl Space
- Roof: Composite Shingle
Condition
- Existing Home
- New construction: No
- Year built: 2020
Utilities & green energy
- Water: Municipal
- Utilities for property: Electricity Connected, Natural Gas Connected, Solar
Green energy
- Indoor air quality: Radon System
Community & HOA
Location
- Region: Colorado Springs
Financial & listing details
- Price per square foot: $249/sqft
- Tax assessed value: $477,874
- Annual tax amount: $3,982
- Date on market: 4/10/2026
- Listing terms: Assumable,Cash,Conventional,FHA,VA Loan
- Electric utility on property: Yes

Justin Black
(719) 684-3329
By pressing Contact Agent, you agree that the real estate professional identified above may call/text you about your search, which may involve use of automated means and pre-recorded/artificial voices. You don't need to consent as a condition of buying any property, goods, or services. Message/data rates may apply. You also agree to our Terms of Use. Zillow does not endorse any real estate professionals. We may share information about your recent and future site activity with your agent to help them understand what you're looking for in a home.
Estimated market value
Not available
Estimated sales range
Not available
Not available
Price history
| Date | Event | Price |
|---|---|---|
| 6/13/2026 | Pending sale | $475,000$249/sqft |
Source:  REcolorado as distributed by MLS GRID #2866887 Report a problem REcolorado as distributed by MLS GRID #2866887 Report a problem | ||
| 6/13/2026 | Contingent | $475,000$249/sqft |
Source:  elevateMLS #9800454 Report a problem elevateMLS #9800454 Report a problem | ||
| 4/10/2026 | Listed for sale | $475,000+24.4%$249/sqft |
Source: elevateMLS #9800454 Report a problem | ||
| 12/21/2020 | Sold | $381,900$200/sqft |
Source: Public Record Report a problem | ||
Public tax history
| Year | Property taxes | Tax assessment |
|---|---|---|
| 2024 | $3,883 +18% | $32,010 |
| 2023 | $3,291 -2.2% | $32,010 +26.9% |
| 2022 | $3,364 | $25,230 -2.8% |
| 2021 | -- | $25,950 +208.6% |
| 2020 | $1,096 +318.4% | $8,410 +316.3% |
| 2019 | $262 | $2,020 |
Find assessor info on the county website
Monthly payment
Est. payment
Payment breakdown
Explore the cost of this home by adjusting the details. Changes won't be saved.Climate risks
Neighborhood: Falcon
Nearby schools
GreatSchools rating
- 5/10Evans Elementary SchoolGrades: PK-5Distance: 1.2 mi
- 6/10Horizon Middle SchoolGrades: 6-8Distance: 1.4 mi
- 5/10Sand Creek High SchoolGrades: 9-12Distance: 1.5 mi
Schools provided by the listing agent
- District: District 49
Source: elevateMLS. This data may not be complete. We recommend contacting the local school district to confirm school assignments for this home.
- $444,6003 bd2 ba1.9k sqft2760 Larzac Dr, Colorado Springs, CO 80939Off Market
- $458,0003 bd1 ba1.7k sqft2740 Larzac Dr, Colorado Springs, CO 80939Off Market
- $472,4004 bd3 ba1.8k sqft2615 Gobi Dr, Colorado Springs, CO 80939Off Market
- $484,7003 bd3 ba2.2k sqft2770 Larzac Dr, Colorado Springs, CO 80939Off Market
- $443,9003 bd2 ba1.9k sqft2730 Larzac Dr, Colorado Springs, CO 80939Off Market
- $414,7002 bd1 ba1.4k sqft2623 Gobi Dr, Colorado Springs, CO 80939Off Market
- $--1 bd1 ba689 sqft2623 Gobi Dr #2-306, Colorado Springs, CO 80939Off Market
- $425,0003 bd2 ba1.4k sqft2631 Gobi Dr, Colorado Springs, CO 80939Sold
Similar homes
- $449,9004 bd3 ba1.9k sqft3014 Loot Dr, Colorado Springs, CO 80939For Sale
 MLS ID #4999144, Mark Davis, Coldwell Banker Realty. elevateMLS
 - $471,0003 bd3 ba1.9k sqft6282 Anders Ridge Ln, Colorado Springs, CO 80927For Sale
 MLS ID #241427, Theodore Bachara, REMAX PROPERTIES. PAR
 - $470,0004 bd4 ba2.6k sqft8162 Postrock Dr, Colorado Springs, CO 80951For Sale
 MLS ID #5730974, E. Nicole Happel, Top Tier Real Estate & Notary LLC. elevateMLS
 - $439,9004 bd4 ba2k sqft2396 Klein Pl, Colorado Springs, CO 80951For Sale
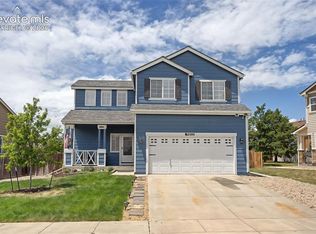 MLS ID #6356936, Laurie Klipfel ABR CRS GRI , The Platinum Group. elevateMLS
 - $475,0004 bd4 ba2k sqft6730 Blazing Trail Dr, Colorado Springs, CO 80922For SaleMLS ID #3228494, Jackie Shevock, Shevock Real Estate LLC. elevateMLS
- $459,0003 bd3 ba1.7k sqft4608 Gneiss Loop, Colorado Springs, CO 80938For SaleMLS ID #4464108, Caprice King, REMAX PROPERTIES. elevateMLS
- $440,0003 bd3 ba1.7k sqft8145 Talc Dr, Colorado Springs, CO 80938For SaleMLS ID #9449216, Laurie Derickson, Exp Realty LLC. elevateMLS
- $479,0003 bd3 ba2k sqft5834 Spring Breeze Dr, Colorado Springs, CO 80923For SaleMLS ID #2667774, Latonya Paddock, New Padd Group Colorado Realty. elevateMLS
- $449,9904 bd3 ba2.7k sqft7003 Harrier Dr, Colorado Springs, CO 80922For SaleMLS ID #2391686, A Michelle Madd GRI MRP , Mountain View Real Estate Group, LLC. elevateMLS
- $479,9004 bd4 ba2.3k sqft8345 Longleaf Ln, Colorado Springs, CO 80927For SaleMLS ID #4796382, Chelsea Valentin, Real Broker, LLC DBA Real. elevateMLS
- $415,0003 bd3 ba1.6k sqft4591 Gneiss Loop, Colorado Springs, CO 80938For SaleMLS ID #9864439, Lauren Schneider C2EX GRI MRP , Exp Realty LLC. elevateMLS
- $510,0003 bd3 ba2.2k sqft5686 Last Chance Dr, Colorado Springs, CO 80938For SaleMLS ID #4877154, Jackie Shevock, Shevock Real Estate LLC. elevateMLS
- $450,0004 bd4 ba2k sqft5125 Weaver Dr, Colorado Springs, CO 80922For SaleMLS ID #2861994, Pamela Macklin, Iconic Colorado Properties, LLC. elevateMLS
- $474,9004 bd4 ba2.5k sqft6446 Cabana Cir, Colorado Springs, CO 80923For SaleMLS ID #2794328, Carmen Molitor MRP SRES , REMAX PROPERTIES. elevateMLS
- $464,9993 bd3 ba2.7k sqft8771 Dry Needle Pl, Colorado Springs, CO 80908For SaleMLS ID #8894048, Jake Gans, REMAX PROPERTIES. elevateMLS
- $489,0004 bd3 ba2.2k sqft9104 Vanderwood Rd, Colorado Springs, CO 80908For SaleMLS ID #8154689, Calvin Tucker, Better Homes and Gardens Real Estate Kenney & Company. elevateMLS
- $475,0003 bd3 ba2.6k sqft9585 Ghost Flower Lane, Colorado Springs, CO 80925For Sale
 MLS ID #7508824, Katrina Hunt, LPT Realty. REcolorado as distributed by MLS GRID
 - $495,0004 bd3 ba2.5k sqft6414 Mountain Dale Dr, Colorado Springs, CO 80927For SaleMLS ID #2688331, George Nehme C2EX CRS GRI , LIV Sotheby's International Realty CO Springs. elevateMLS
- $489,9003 bd3 ba1.8k sqft6365 Bodacious Cir, Colorado Springs, CO 80923For SaleMLS ID #7203998, Jeremy Wynia GREEN SFR , REMAX PROPERTIES. elevateMLS
- $475,0004 bd4 ba2.7k sqft6973 Sierra Meadows Dr, Colorado Springs, CO 80908For SaleMLS ID #2880255, Jed Johnson, Exp Realty LLC. elevateMLS
