Welcome home to comfort, style, and space in the highly desirable Preserve at Parkwood. NEW GRANITE COUNTERTOPS just added! From the moment you arrive, the classic brick facade, manicured landscaping, newer HVAC, and a roof less than three years old provide peace of mind and undeniable curb appeal. Step inside to warm hardwood floors and a bright, inviting layout designed for both everyday living and effortless entertaining. The spacious living room and formal dining area create the perfect setting for gatherings, while the open-concept kitchen and great room truly serve as the heart of the home. Featuring brand-new granite countertops, upgraded appliances, and generous prep space, this kitchen is ideal for hosting, cooking, and making lasting memories. A convenient main-level powder room adds comfort for guests. Upstairs, you'll find a rare and highly sought-after layout with 5 bedrooms and 3 full baths, offering incredible flexibility for families, guests, or a home office setup. The serene primary suite provides a relaxing retreat with its own private en-suite bath. Step outside to a fully fenced backyard-perfect for pets, play, gardening, or weekend cookouts-your own private outdoor escape. Located in a friendly, sidewalk-lined community with streetlights and a low HOA, this home blends neighborhood charm with everyday convenience, just minutes from shopping, dining, and everything Snellville has to offer. This home is an exceptional opportunity you don't want to miss. Schedule your showing today before it's gone!
Active
Price cut: $1K (7/7)
$444,000
2760 Rusticwood Dr, Snellville, GA 30078
5beds
3,380sqft
:
Get pre-qualified$2,885/mo
Single Family Residence, Residential
Built in 2003
6,098 Square Feet Lot
$440,400 Zestimate®
$131/sqft
$33/mo HOA
What's special
Fully fenced backyardWarm hardwood floorsManicured landscapingBright inviting layoutFormal dining areaGenerous prep spaceBrand-new granite countertops
- 89 days |
- 123 |
- 5 |
Zillow last checked:
Listing updated:
Listed by:
Traci Avers,
Keller Williams Realty Atl Partners 404-276-8000
Source: FMLS GA,MLS#: 7761941
Facts & features
Interior
Bedrooms & bathrooms
- Bedrooms: 5
- Bathrooms: 3
- Full bathrooms: 2
- 1/2 bathrooms: 1
Rooms
- Room types: Living Room
Primary bedroom
- Features: Oversized Master, Sitting Room, Split Bedroom Plan
- Level: Oversized Master, Sitting Room, Split Bedroom Plan
Bedroom
- Features: Oversized Master, Sitting Room, Split Bedroom Plan
Primary bathroom
- Features: Double Vanity, Separate Tub/Shower, Soaking Tub
Dining room
- Features: Seats 12+, Separate Dining Room
Kitchen
- Features: Breakfast Room, Cabinets Other, Pantry, Stone Counters, View to Family Room
Heating
- Central, Forced Air, Natural Gas
Cooling
- Ceiling Fan(s), Central Air, Electric
Appliances
- Included: Dishwasher, Disposal, Electric Cooktop, Gas Water Heater
- Laundry: In Hall, Laundry Room, Upper Level
Features
- Double Vanity, Entrance Foyer, High Speed Internet
- Flooring: Carpet, Hardwood
- Windows: Insulated Windows
- Basement: None
- Attic: Pull Down Stairs
- Number of fireplaces: 1
- Fireplace features: Factory Built, Family Room, Gas Starter
- Common walls with other units/homes: No Common Walls
Interior area
- Total structure area: 3,380
- Total interior livable area: 3,380 sqft
Video & virtual tour
Property
Parking
- Total spaces: 2
- Parking features: Driveway, Garage, Garage Door Opener, Garage Faces Front
- Garage spaces: 2
- Has uncovered spaces: Yes
Accessibility
- Accessibility features: Accessible Entrance
Features
- Levels: Two
- Stories: 2
- Patio & porch: Front Porch, Patio
- Exterior features: Lighting, Private Yard, Rain Gutters, Rear Stairs, No Dock
- Pool features: None
- Spa features: None
- Fencing: Back Yard,Privacy,Wood
- Has view: Yes
- View description: Other
- Waterfront features: None
- Body of water: None
Lot
- Size: 6,098 Square Feet
- Features: Back Yard, Cul-De-Sac, Front Yard, Level
Details
- Additional structures: None
- Parcel number: R6034 506
- Other equipment: None
- Horse amenities: None
Construction
Type & style
- Home type: SingleFamily
- Architectural style: Traditional
- Property subtype: Single Family Residence, Residential
Materials
- Brick Front, Wood Siding
- Foundation: Slab
- Roof: Composition,Ridge Vents,Shingle
Condition
- Resale
- New construction: No
- Year built: 2003
Utilities & green energy
- Electric: 110 Volts
- Sewer: Public Sewer
- Water: Public
- Utilities for property: Cable Available, Electricity Available, Natural Gas Available, Phone Available, Sewer Available, Underground Utilities, Water Available
Green energy
- Energy efficient items: None
- Energy generation: None
Community & HOA
Community
- Features: Homeowners Assoc, Near Public Transport, Near Schools, Near Shopping, Street Lights
- Security: Security Lights, Smoke Detector(s)
- Subdivision: Preserve Parkwood
HOA
- Has HOA: Yes
- HOA fee: $400 annually
Location
- Region: Snellville
Financial & listing details
- Price per square foot: $131/sqft
- Tax assessed value: $460,600
- Annual tax amount: $5,019
- Date on market: 4/29/2026
- Cumulative days on market: 89 days
- Listing terms: 1031 Exchange,Cash,Conventional,FHA,VA Loan
- Electric utility on property: Yes
- Road surface type: Asphalt, Paved
Estimated market value
$440,400
$418,000 - $462,000
$2,748/mo
Price history
| Date | Event | Price |
|---|---|---|
| 7/7/2026 | Price change | $444,000-0.2%$131/sqft |
Source:  FMLS GA #7761941 Report a problem FMLS GA #7761941 Report a problem | ||
| 6/2/2026 | Price change | $445,000-0.9%$132/sqft |
Source:  GAMLS #10753623 Report a problem GAMLS #10753623 Report a problem | ||
| 4/2/2026 | Price change | $449,000-0.2%$133/sqft |
Source: GAMLS #10683539 Report a problem | ||
| 11/4/2025 | Listed for sale | $450,000$133/sqft |
Source: GAMLS #10637535 Report a problem | ||
| 11/4/2025 | Listing removed | $450,000$133/sqft |
Source: FMLS GA #7643252 Report a problem | ||
| 10/27/2025 | Price change | $450,000-3.2%$133/sqft |
Source: GAMLS #10596983 Report a problem | ||
| 9/3/2025 | Listed for sale | $465,000+118.8%$138/sqft |
Source: GAMLS #10596983 Report a problem | ||
| 5/8/2017 | Sold | $212,500-1.2%$63/sqft |
Source:  FMLS GA #5826053 Report a problem FMLS GA #5826053 Report a problem | ||
| 4/10/2017 | Pending sale | $215,000$64/sqft |
Source: RE/MAX Center #8160848 Report a problem | ||
| 3/30/2017 | Listed for sale | $215,000+2.9%$64/sqft |
Source: RE/MAX Center #5826053 Report a problem | ||
| 9/1/2016 | Listing removed | $209,000$62/sqft |
Source: RE/MAX Center #7619917 Report a problem | ||
| 8/26/2016 | Listed for sale | $209,000$62/sqft |
Source: RE/MAX Center #7619917 Report a problem | ||
| 8/19/2016 | Pending sale | $209,000$62/sqft |
Source: RE/MAX Center #7619917 Report a problem | ||
| 8/8/2016 | Price change | $209,000-0.4%$62/sqft |
Source: RE/MAX Center #7619917 Report a problem | ||
| 7/13/2016 | Price change | $209,900-0.3%$62/sqft |
Source: RE/MAX Center #7619917 Report a problem | ||
| 7/8/2016 | Price change | $210,500-0.9%$62/sqft |
Source: RE/MAX Center #7619917 Report a problem | ||
| 6/28/2016 | Price change | $212,500-1.2%$63/sqft |
Source: RE/MAX Center #7619917 Report a problem | ||
| 6/13/2016 | Price change | $215,000-2.3%$64/sqft |
Source: RE/MAX Center #7619917 Report a problem | ||
| 4/24/2016 | Price change | $220,000-2.2%$65/sqft |
Source: RE/MAX Center #7619917 Report a problem | ||
| 4/8/2016 | Listed for sale | $225,000+14.8%$67/sqft |
Source: RE/MAX CENTER #5672285 Report a problem | ||
| 8/12/2004 | Sold | $196,000$58/sqft |
Source: Public Record Report a problem | ||
Public tax history
| Year | Property taxes | Tax assessment |
|---|---|---|
| 2025 | $5,019 +1% | $184,240 +5.4% |
| 2024 | $4,969 +31.4% | $174,800 +24% |
| 2023 | $3,782 -5.4% | $140,960 +8.8% |
| 2022 | $3,999 +25.8% | $129,520 +47.2% |
| 2021 | $3,180 -0.6% | $87,960 |
| 2020 | $3,199 +5.6% | $87,960 +3.5% |
| 2019 | $3,029 | $85,000 |
| 2018 | $3,029 +40.9% | $85,000 +46.6% |
| 2016 | $2,151 -1% | $58,000 |
| 2015 | $2,171 | $58,000 |
| 2014 | $2,171 -0.5% | $58,000 |
| 2013 | $2,182 | $58,000 -20.4% |
| 2012 | -- | $72,880 |
| 2011 | -- | $72,880 0% |
| 2010 | -- | $72,910 |
| 2009 | -- | $72,910 |
| 2007 | -- | $72,910 |
| 2006 | -- | $72,910 |
| 2005 | -- | $72,910 0% |
| 2004 | $1,181 | $72,912 |
Find assessor info on the county website
Monthly payment
Est. payment
Payment breakdown
Explore the cost of this home by adjusting the details. Changes won't be saved.Climate risks
Neighborhood: 30078
Nearby schools
GreatSchools rating
- 6/10Centerville Elementary SchoolGrades: PK-5Distance: 0.8 mi
- 5/10Shiloh Middle SchoolGrades: 6-8Distance: 2.1 mi
- 3/10Shiloh High SchoolGrades: 9-12Distance: 2 mi
Schools provided by the listing agent
- Elementary: Centerville - Gwinnett
- Middle: Shiloh
- High: Shiloh
Source: FMLS GA. This data may not be complete. We recommend contacting the local school district to confirm school assignments for this home.
- $390,2004 bd3 ba3.4k sqft2770 Rusticwood Dr, Snellville, GA 30078Off Market
- $391,1004 bd3 ba3.3k sqft2750 Rusticwood Dr, Snellville, GA 30078Off Market
- $389,0004 bd3 ba3.4k sqft3051 Rusticwood Ct, Snellville, GA 30078Off Market
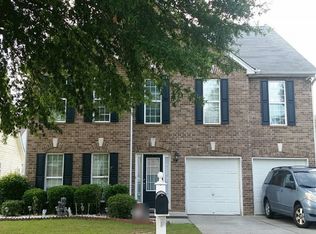
- $380,3004 bd3 ba2.9k sqft3041 Rusticwood Ct, Snellville, GA 30078Off Market
- $348,3004 bd3 ba2.3k sqft2780 Rusticwood Dr, Snellville, GA 30078Off Market
- $352,3004 bd2 ba1.8k sqft3061 Rusticwood Ct, Snellville, GA 30078Off Market
- $317,2003 bd2 ba1.8k sqft2740 Rusticwood Dr, Snellville, GA 30078Off Market
- $407,0005 bd4 ba2.7k sqft3031 Rusticwood Ct, Snellville, GA 30078Off Market
A local agent can set up tours, give advice and negotiate with sellers.
Similar homes
- $449,0004 bd3 ba3k sqft2287 Park Manor Vw, Snellville, GA 30078For Sale

 MLS ID #7788796, Maria Alejandra Sanchez, Virtual Properties Realty.com. FMLS GA
 - $375,0003 bd3 ba2.2k sqft2979 Rusticwood Dr, Snellville, GA 30078For Sale
 MLS ID #7791527, Bonds Realty Group, Keller Williams Realty Atlanta Partners. FMLS GA
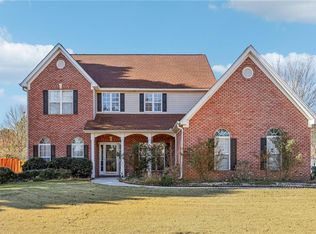
 - $390,0005 bd3 ba2.7k sqft2655 Lake Commons Ct, Snellville, GA 30078For Sale
 MLS ID #7778273, Sheila Arias, Redfin Corporation. FMLS GA
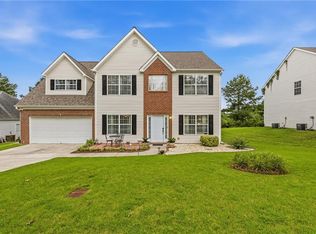
 - $415,0004 bd3 ba2.8k sqft3339 Hillside Links Dr, Snellville, GA 30039For Sale
 MLS ID #7792563, Monika Perotti, Virtual Properties Realty.Net, LLC.. FMLS GA
 - $464,9005 bd3 ba3.4k sqft3884 Hunting Ridge Dr SW, Lilburn, GA 30047Active
 MLS ID #10798376, Robert E Salmons Jr., Entera Realty. GAMLS
 - $368,0004 bd3 ba2.2k sqft2289 Pate Brook Rd, Snellville, GA 30078For SaleMLS ID #7765683, Eyob Teklu, BHGRE Metro Brokers. FMLS GA
- $449,0004 bd3 ba4.3k sqft2562 River Knoll Dr SW, Lilburn, GA 30047For SaleMLS ID #7763382, EDWINA MURPHY, Coldwell Banker Realty. FMLS GA
- $394,9003 bd2 ba2.5k sqft3157 Nikle Creek Cv, Snellville, GA 30039For SaleMLS ID #7774722, Wendy R Bunch, RE/MAX Pure. FMLS GA
- $444,9005 bd3 ba4.3k sqft2128 Cluster Ln, Grayson, GA 30017ActiveMLS ID #10734724, Shaneka McAndrews, Keller Williams Realty. GAMLS
- $405,0004 bd3 ba2.5k sqft2201 Colonial Oak Way, Stone Mountain, GA 30087ActiveMLS ID #10764111, David Jones, Keller Williams Realty Consultants. GAMLS
- $549,0006 bd5 ba3.4k sqft2915 Capot Ct, Snellville, GA 30039For SaleMLS ID #7785809, MILTON LOPEZ, HomeSmart. FMLS GA
- $419,9004 bd3 ba3.1k sqft920 Providence Dr, Lawrenceville, GA 30044ActiveMLS ID #10790651, Nikki Crowder, Solutions First Realty LLC. GAMLS
- $485,0004 bd4 ba3.3k sqft955 Clarion Way, Lawrenceville, GA 30044For SaleMLS ID #7762037, Kathy Coots, Keller Williams Realty Atl Partners. FMLS GA
- $382,0005 bd3 ba3.6k sqft231 Beechwood Ln, Stone Mountain, GA 30087For SaleMLS ID #7763350, Mohammad Main Uddin, Virtual Properties Realty.com. FMLS GA
- $425,0005 bd3 ba2.2k sqft1977 Longmont Dr, Lawrenceville, GA 30044For SaleMLS ID #7783930, Priyanka Junghare, Keller Williams Realty Atlanta Partners. FMLS GA
- $470,0004 bd4 ba4k sqft630 Battersea Dr, Lawrenceville, GA 30044ActiveMLS ID #10765942, Donna Krieger, Keller Williams Realty Atl. Partners. GAMLS
- $510,0005 bd4 ba3.6k sqft505 Saint Marks Dr SW, Lilburn, GA 30047For SaleMLS ID #7805781, Krishna Patel, Virtual Properties Realty. Biz. FMLS GA
- $395,0005 bd3 ba2.8k sqft2393 Shady Maple Ln, Loganville, GA 30052ActiveMLS ID #10661721, Tarick Sanchez, Redfin Corporation. GAMLS
- $359,9004 bd3 ba2.5k sqft2922 Aviator Cir, Snellville, GA 30039Active Under ContractMLS ID #10785473, Bikash Chhetri, Virtual Properties Realty.com. GAMLS
- $415,0004 bd3 ba3.1k sqft775 Paper Creek Dr, Lawrenceville, GA 30046For SaleMLS ID #7753064, Sara Vo, First United Realty of Ga, Inc.. FMLS GA
